
Project walkthrough
Watch the edited project walkthrough: the living area, TV wall, kitchen, bedrooms, wardrobes and bathroom.
 Watch the apartment walkthrough on YouTube ↗
A couple based in Southeast Asia purchased this apartment as an investment and planned to rent it out. They needed more than interiors: Akarsh Designs also coordinated masonry and electrical work and helped procure important appliances and accessories.
The completed spaces
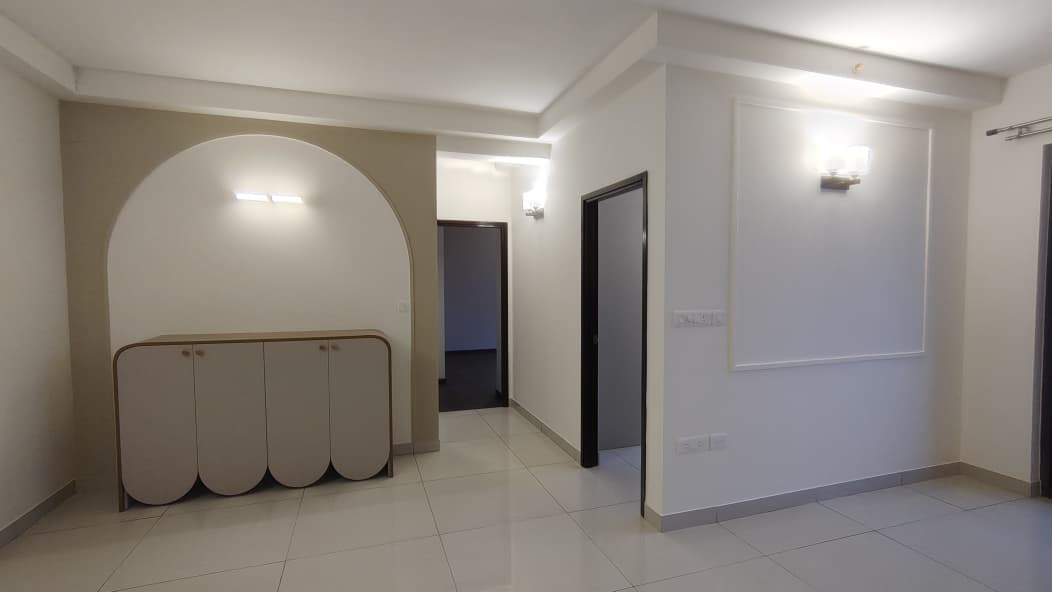
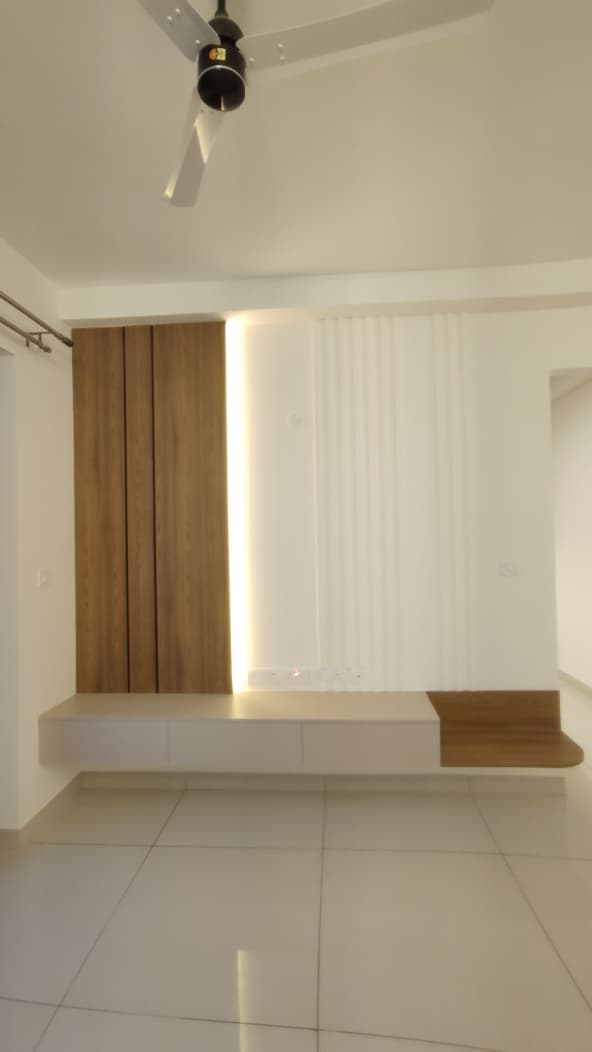
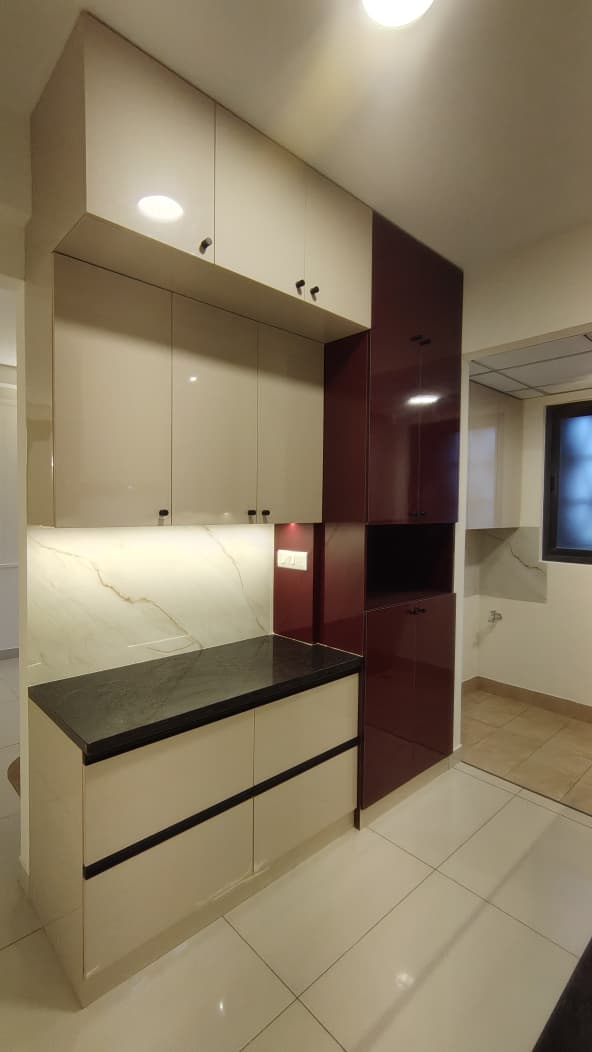
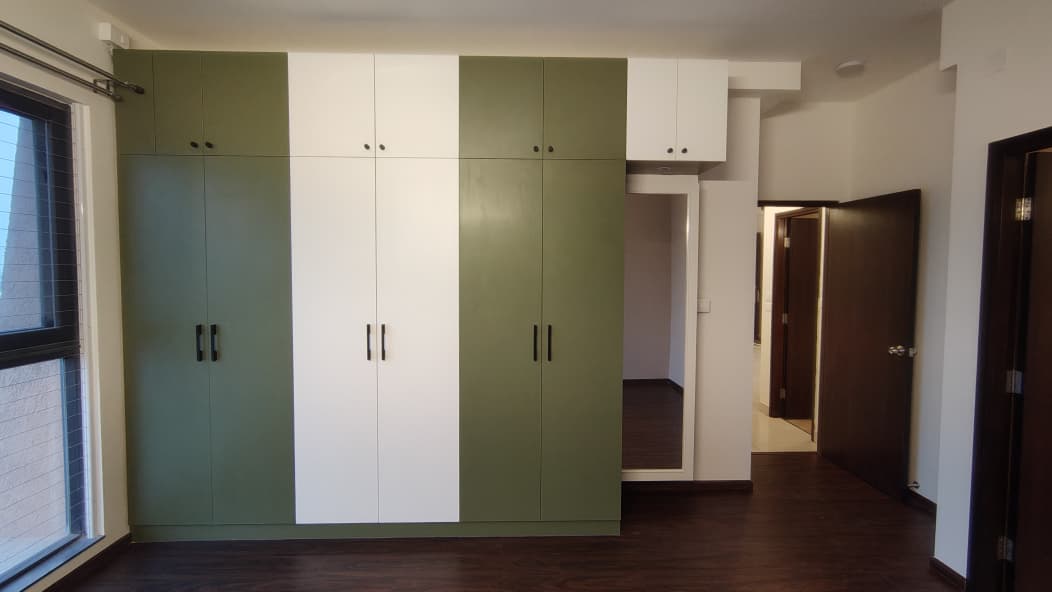
The completed spaces combine practical storage with considered details—an arched living-area unit, a streamlined TV wall, kitchen cabinetry and bedroom wardrobes.
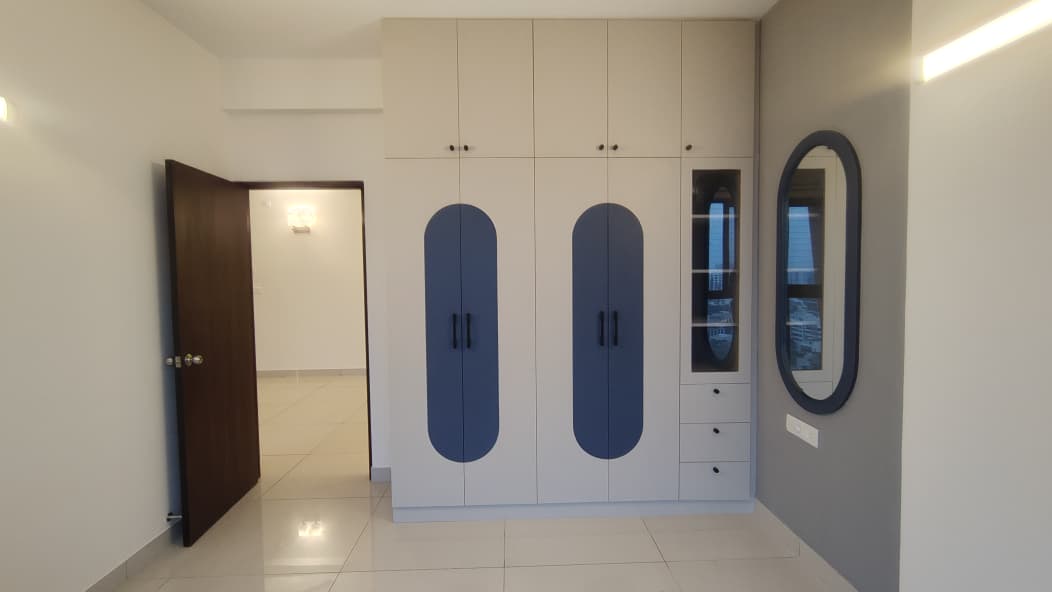
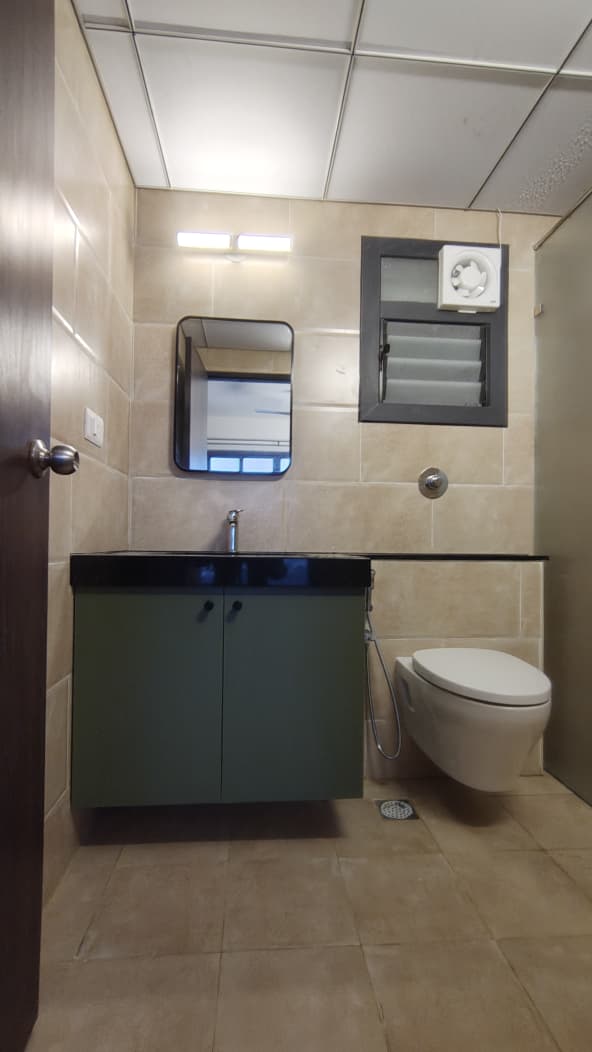
Bathroom details
The bathroom photos show the scope beyond the main living spaces.
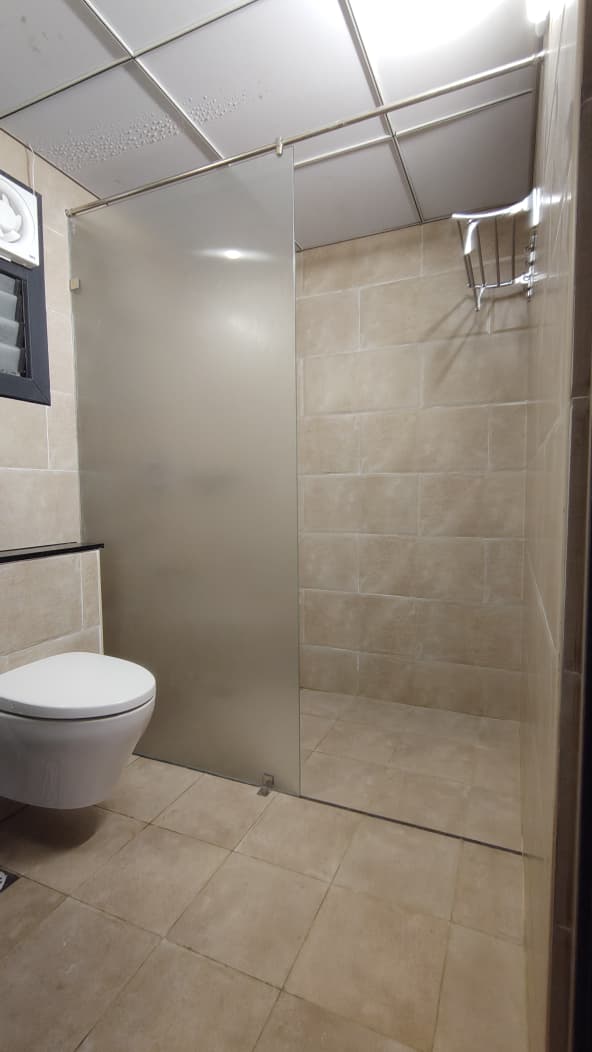
Coordinated without an in-person visit
The scope was coordinated without a single in-person visit from the clients. The process relied on mutual trust while Akarsh Designs managed the work and procurement support needed to prepare the apartment for rental.
A relationship beyond one project
This was the second such project Akarsh Designs completed for the same clients within five years. Their decision to work with us again speaks to a relationship built on trust beyond a single assignment.