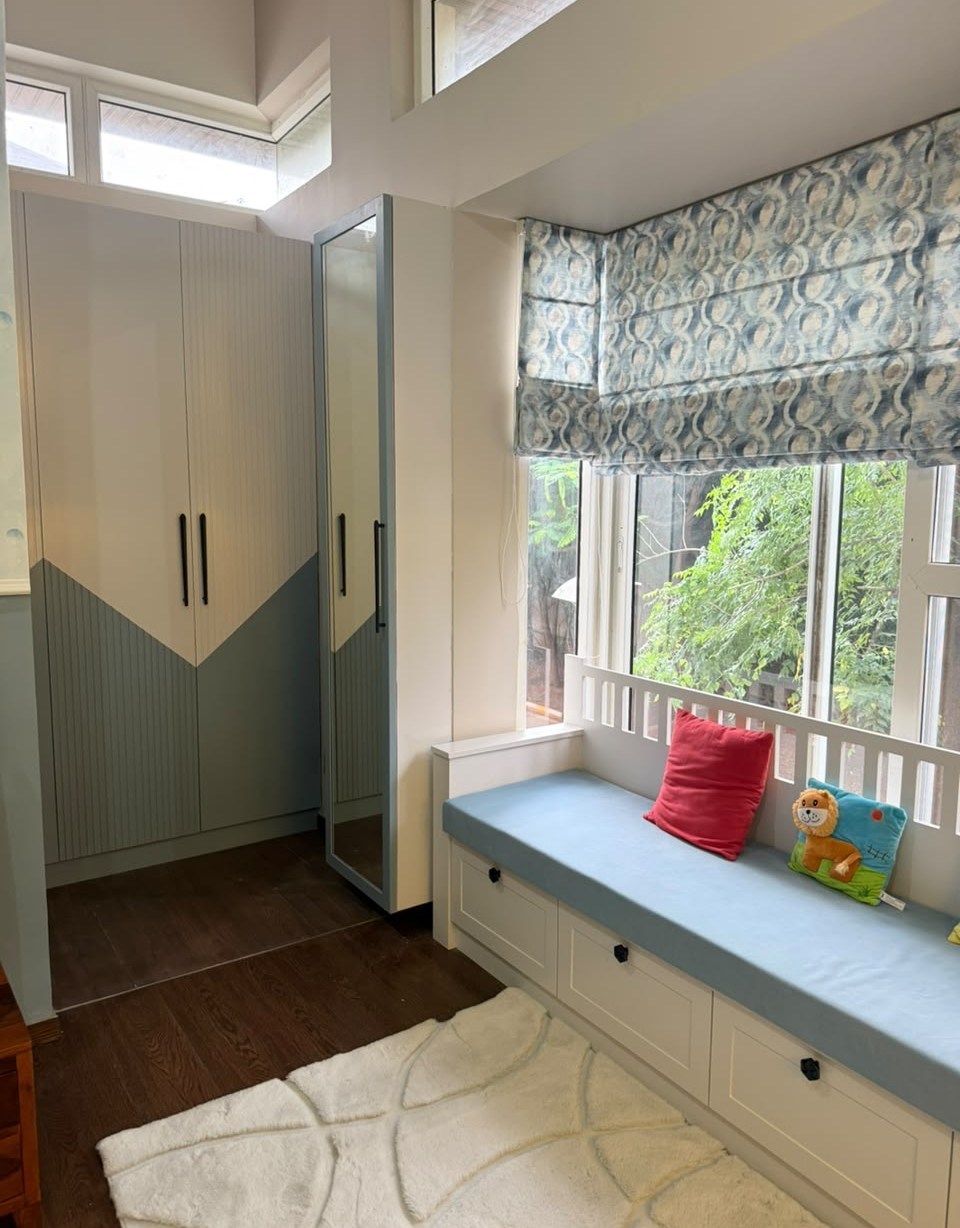

Plan for daylight and its control
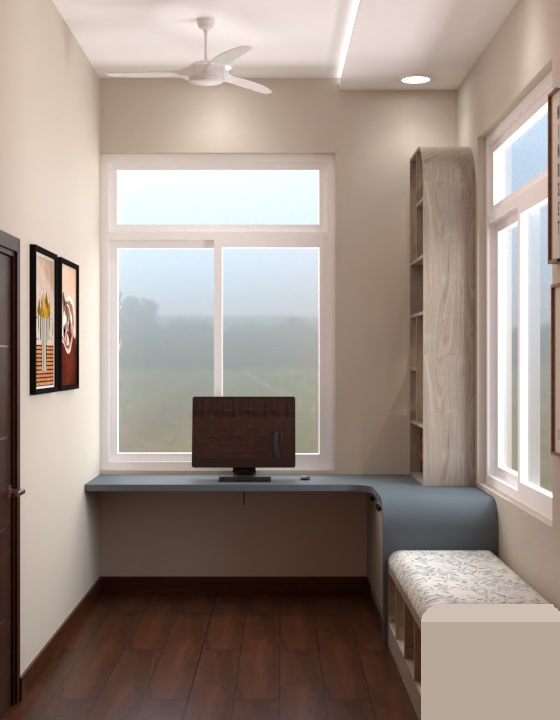
A bright room needs more than a large window. Seating, work surfaces, shading and lighting should be considered together so the room remains useful across the day.
Theme-led villa interiors, personally directed by the founder
Akarsh Designs creates personalised interiors for villas and large residences in Bengaluru. Every project begins with a clear design direction shaped around the architecture of the villa, your family’s lifestyle and the character you want your home to express.
From space planning and lighting to customised furniture, materials and turnkey execution, the entire home is developed as one cohesive design story under the creative direction of founder and principal designer Charuta Raykar.
Book a Private Design Consultation Share Your Villa Floor Plan
19 Years of Experience
Residential interior-design experience in Bengaluru
Founder-Led Design
Creative direction and key design reviews led by Charuta Raykar
End-to-End Capability
Design, customisation, execution and project coordination
540+ Projects Completed
Across villas, apartments and premium residences
A villa presents a different design challenge from an apartment. Multiple floors, double-height spaces, staircases, large living areas, private family zones and connections to balconies, terraces or gardens need to work together as one home. At Akarsh Designs, we begin by understanding these relationships rather than designing individual rooms in isolation. Space planning, circulation, natural light, furniture proportions, lighting, materials and the visual connection between different floors are considered together. This allows individual spaces to have their own character while remaining part of one coherent design language. For homeowners, this means fewer disconnected design decisions and a home that feels considered as a whole—from the entrance and living spaces to private bedrooms and the smallest transition areas.
For us, an interior theme is not simply a look selected from a catalogue. It is the design language that helps a large home feel connected. The direction influences how spaces relate to one another, the materials and colours we choose, furniture proportions, lighting, wall treatments, detailing and the transition between different floors. Depending on your villa's architecture and your family's preferences, the design may evolve towards Japandi, Organic Modern, Heritage Contemporary, Transitional Fusion, Indian Traditional, Modern Luxe—or a direction created specifically for your home. The intention is not to make every room look alike. It is to give different spaces individuality while ensuring that the villa still feels like one thoughtfully designed home.
Review individual homes to see how a design direction relates to the property and how the work is presented. Each case study identifies the project and distinguishes design proposals from completed photographs where both are shown.

Project / Location
Earth Song by Manyata / North Bengaluru
Configuration
Ground + 2 floors · four bedrooms + entertainment room
Theme
Bohemian second home
Design Focus
A completed villa designed and executed as a personal retreat, with labelled before, design proposal and completed photographs across the home.

Project / Location
Azven Breathe / Bengaluru
Approx. Size
G+2 floors Villa
Theme
Biophilic Luxury
Design Focus
A nature-led luxury villa shaped through organic forms, integrated greenery, tactile finishes and a serene connection between indoor and outdoor living.
Azven Breathe — biophilic two-storey villa interiors in Bengaluru Watch Project Video

Project / Location
Trifecta Verde En Resplandor / Bengaluru
Approx. Size
G+2 floors Villa
Theme
Warm neutral interiors with curved forms, wood tones and layered lighting.
Design Focus
Quiet curves, light timber, cane craftsmanship and warm neutral layers create an understated luxury villa that feels minimal yet deeply personal.
Trifecta Verde En Resplandor — 4BHK villa interiors in Bengaluru Watch Project Video

Project / Location
Nature Vanaa / Bengaluru
Approx. Size
G+2 floors Villa
Theme
Modern Minimalistic Fusion
Design Focus
A refined architectural composition where clean planning, natural light, sculpted details and purposeful materials create a calm modern-luxury experience.
Completed villa · Bengaluru
A beautiful villa becomes a better home when its design responds to everyday life. These six decisions show how we think through light, privacy, character, change, materials and customisation.
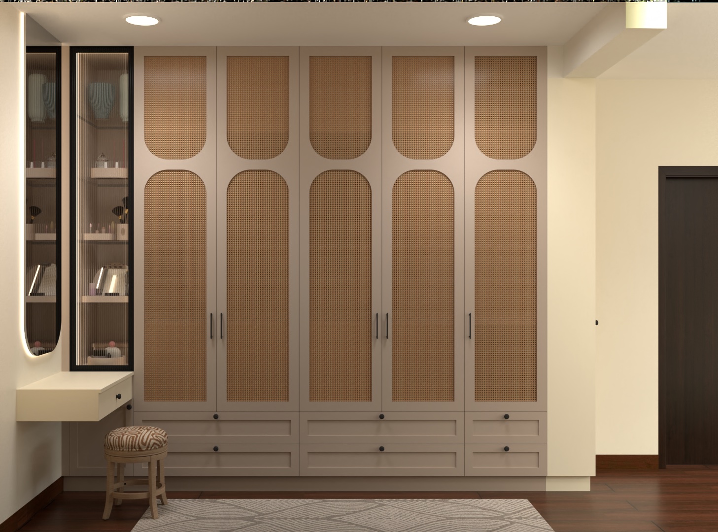
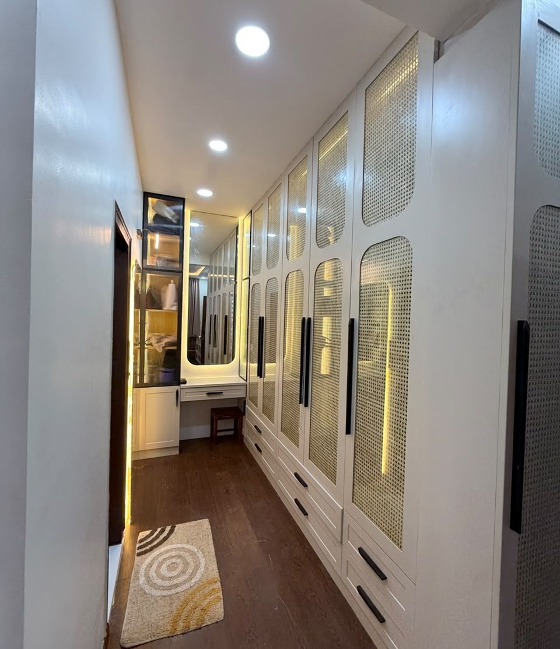
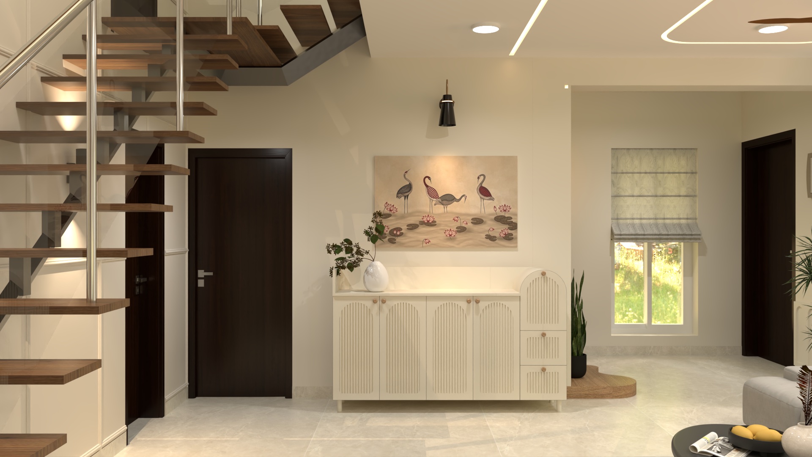
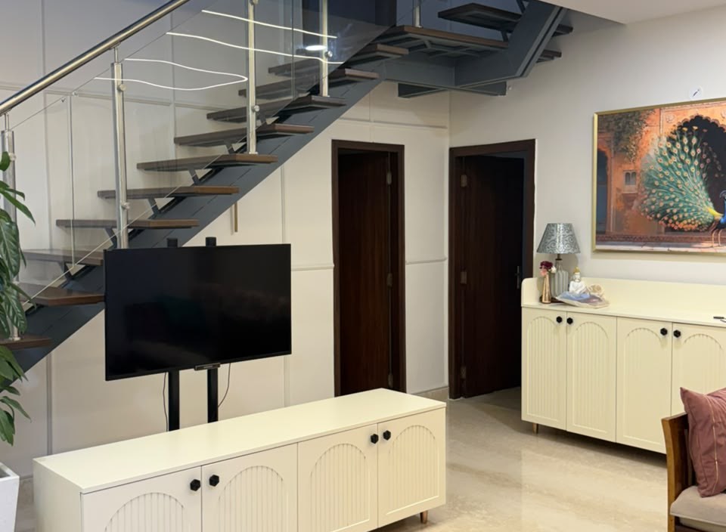
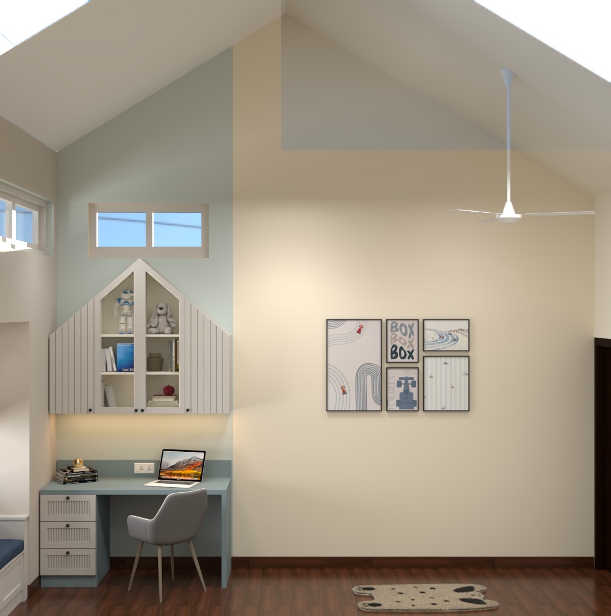
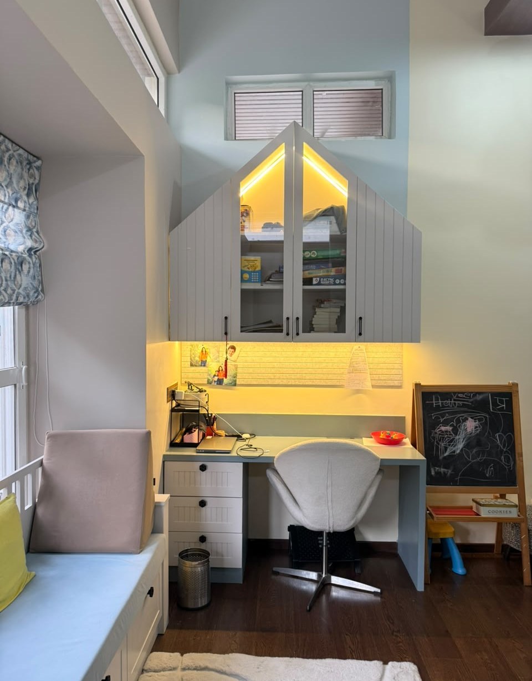
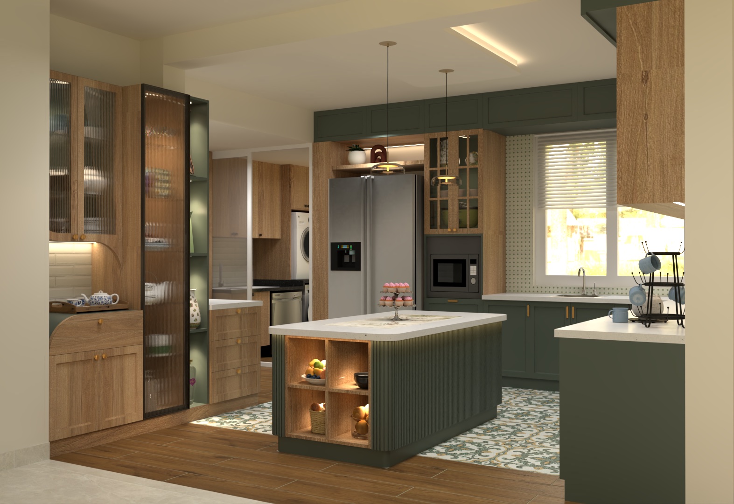
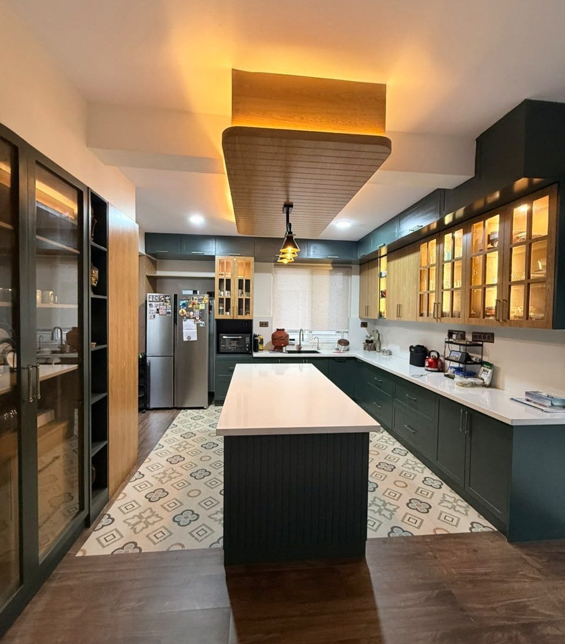
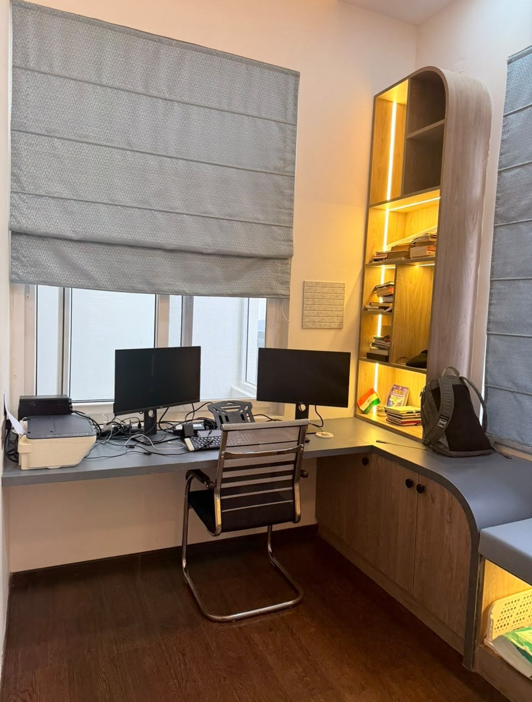
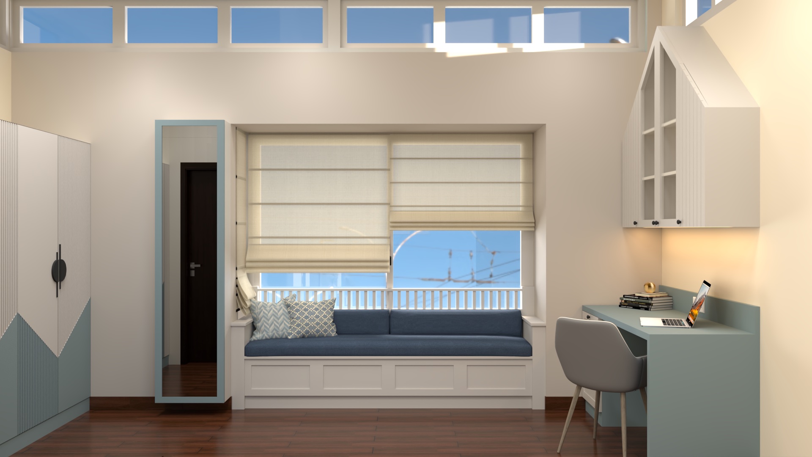
Each pair compares an original design visualisation with a photograph of the completed home. Small details evolved during execution; the images are labelled so you can see both stages clearly. Explore the full villa case study.


A bright room needs more than a large window. Seating, work surfaces, shading and lighting should be considered together so the room remains useful across the day.


Bedrooms and dressing areas should feel calm even when the rest of a villa is active. A considered transition between the shared and private zones helps daily life flow.


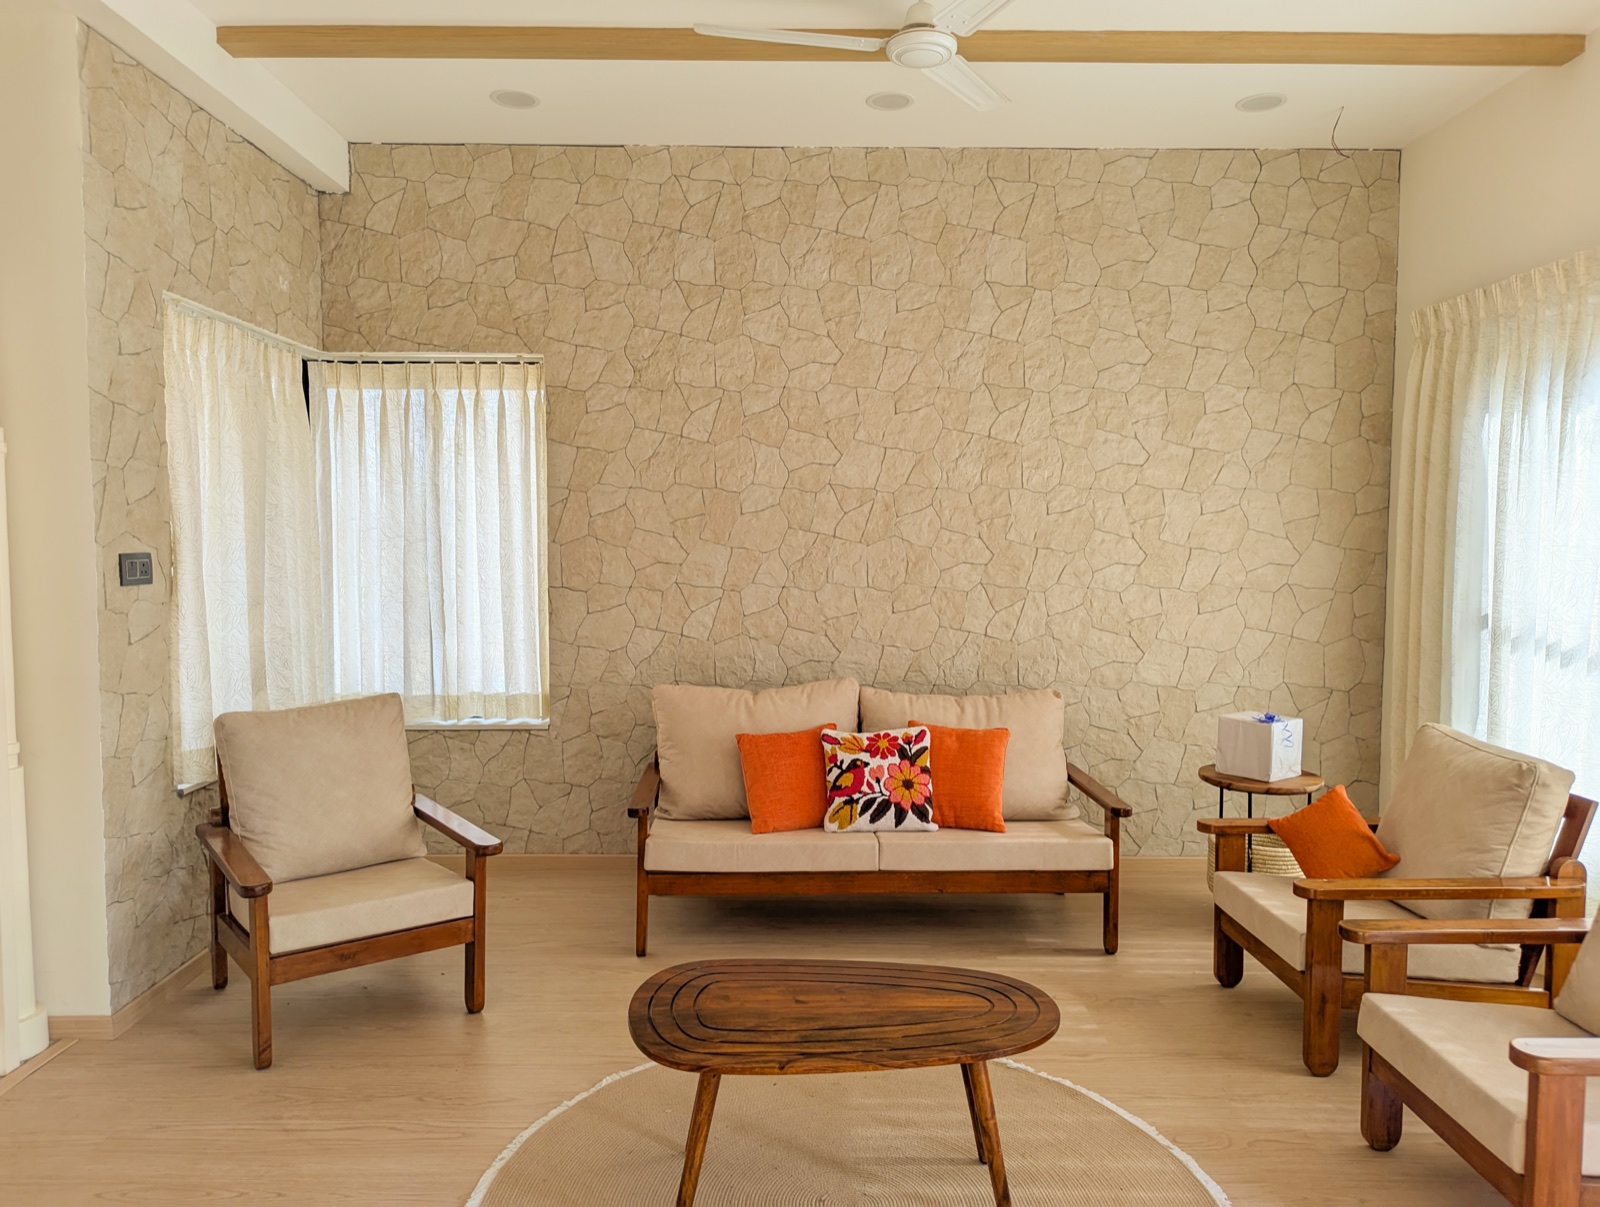
This home has a nature-led design language, but the living spaces have their own character. The point of a theme is coherence across the villa, not identical rooms.


A child’s room must serve today without becoming fixed to one age. Study space, storage and furniture proportions should leave room for changing routines.


The kitchen is a working room as well as a visual centre. Surface, storage and finish decisions should respond to cooking habits, upkeep and the way the family gathers.


A home office needs a layout shaped around the person using it. Work surface, storage and display space are more valuable when designed for real tasks and possessions.
Bring your floor plan and tell us how your family wants to live. We’ll discuss the design direction and the decisions worth making early.
Bring Your Villa Floor Plan to a Design Discovery CallExplore more: design directions for Bengaluru homes · biophilic villa design
A villa project involves hundreds of connected decisions. The quality of the final result depends not only on individual selections, but on maintaining clarity and consistency throughout the project. Founder and Principal Designer Charuta Raykar is closely involved in establishing the design direction and reviewing the important creative decisions of each selected project.
This involvement gives the project a clear creative voice while the wider team supports design development, coordination and execution.
Book a Private Design Consultation Share Your Villa Floor Plan
A strong design only succeeds when it is translated accurately on site. Our role extends beyond concept development to coordinating the detailed decisions, drawings, materials and execution needed to realise the design as intended.
The scope is agreed for each villa. Design, drawings, custom furniture, material selection and site coordination should be read against the written proposal; individual civil, electrical, plumbing, furnishing and styling items are included only where specified.
Who this is best suited for: Akarsh Designs is best suited to homeowners seeking a cohesive, theme-led villa interior with considered customisation, founder-led creative direction and coordinated design-to-execution support. The right fit is shaped by the villa, its readiness, the scope required and the level of design involvement—not by a published minimum budget.
Ideally, design discussions should begin around 6–9 months before possession, especially when electrical, lighting, plumbing, ceiling or civil decisions can still be coordinated with the builder or architect. If your villa is already nearing completion, we recommend beginning at least 3–4 months before you want interior execution to start. This gives adequate time for design development, material decisions, detailed drawings and execution planning without compressing important decisions.
Akarsh Designs combines theme-led, custom interior design with founder-led creative direction and coordinated execution. Charuta remains involved from discovery and design direction through key reviews and handover, while our team manages drawings, materials, vendors and site coordination. This gives homeowners a cohesive design vision, direct senior involvement and one accountable team throughout the villa journey.
No. In fact, involving us earlier can be helpful when the project still allows changes to electrical points, lighting, plumbing, ceilings or other builder-level provisions. We also work with completed and near-possession villas. The ideal starting point depends on the stage of construction, the scope of interiors and the level of customisation required.
The process begins with a private consultation with our design team to understand your villa, lifestyle, aesthetic preferences, project stage and required scope. After reviewing the floor plan and project requirements, we recommend the appropriate design engagement and outline the next steps for planning, design development and execution.
Yes. When appointed early, we can coordinate electrical points, lighting, plumbing, ceiling details and other interior-related provisions with your architect or builder. For end-to-end engagements, these requirements are developed as part of the coordinated villa design process.
Design development is a collaborative and structured process. We refine the selected direction through scheduled reviews so that the final design responds to your lifestyle, functional requirements and preferred theme while maintaining a cohesive design language throughout the villa.
Our core strength is end-to-end villa interior design and execution. We also consider design consultancy and visualisation engagements where the project scope, stage and level of design involvement are aligned with our studio’s expertise. The appropriate engagement is recommended after the initial consultation.
A villa interior should be planned as a complete design investment rather than as isolated room-wise or woodwork costs. The allocation may include spatial planning, custom furniture, lighting, finishes, soft furnishings, décor and execution. We help establish priorities based on the villa, desired design outcome and overall project scope.
Look for relevant villa experience, a clear design point of view, direct senior involvement, transparent scope definition and the ability to coordinate design with execution. It is also important to review whether the designer can maintain one cohesive theme across architecture, lighting, materials, furniture and styling—not simply design individual rooms.
A villa involves interconnected decisions across planning, lighting, services, materials, furniture and styling. An experienced interior designer brings these elements together under one creative direction, anticipates coordination issues and manages the transition from concept to execution. The result is a home that feels cohesive, personal and considered at every level.
Request a Private Villa Consultation
Share your villa location, project stage and floor plan with us. Our studio will review the requirements and respond within four business hours.
A villa brief benefits from early coordination between architecture, circulation, lighting, materials and execution. If you are comparing villa interior designers in Bangalore, begin with the design approach, the level of founder involvement and how decisions will be carried through on site.
For a complete design-to-execution brief, explore our turnkey interior services. If you are still shaping the project scope, request a private design consultation with your floor plan and project stage.
Share the villa location, construction or possession stage, floor plan, preferred move-in intent, reference images and the spaces that matter most to your family.
Homeowner guide

Our villa and apartment timing guide explains which construction-stage choices benefit from early interior input, and what to check before committing to execution.
Watch the guide and use its checklist →