
Akarsh Designs · Completed villa case study
Earth Song by Manyata: A Bohemian Second Home in North Bengaluru
A personal retreat for a mother and her two adult daughters, shaped through expressive colour, organic forms and relaxed layering.
Completed home walkthrough
Walk through Earth Song.
See the completed interiors in this short walkthrough of the family’s Bohemian second home.
The brief
A second home with room to be yourselves.
Set within a villa community surrounded by trees and orchards, Earth Song by Manyata offered the setting for a personal retreat. The client, a woman with an artistic sensibility, envisioned this villa as a second home for herself and her two daughters in their twenties. They wanted it to feel cheerful, expressive and free, while retaining a sense of calm. Akarsh Designs undertook the full interior design and execution, with handover in Q2 2026.
Design approach
Bohemian freedom, held together by thoughtful detail.
The brief placed spontaneity, natural materials and handcrafted details at the centre of the design. The composition was intended to feel collected rather than coordinated. Organic shapes, botanical imagery and relaxed layering carry that idea through the home. Warm neutrals create continuity, while sage green, blue, muted pink and ochre give individual spaces their own character. The result is a distinctive approach to Bohemian villa interiors in North Bengaluru: expressive enough to feel personal, with space for the eye to rest.
Living room
Texture sets the mood. Colour adds the joy.
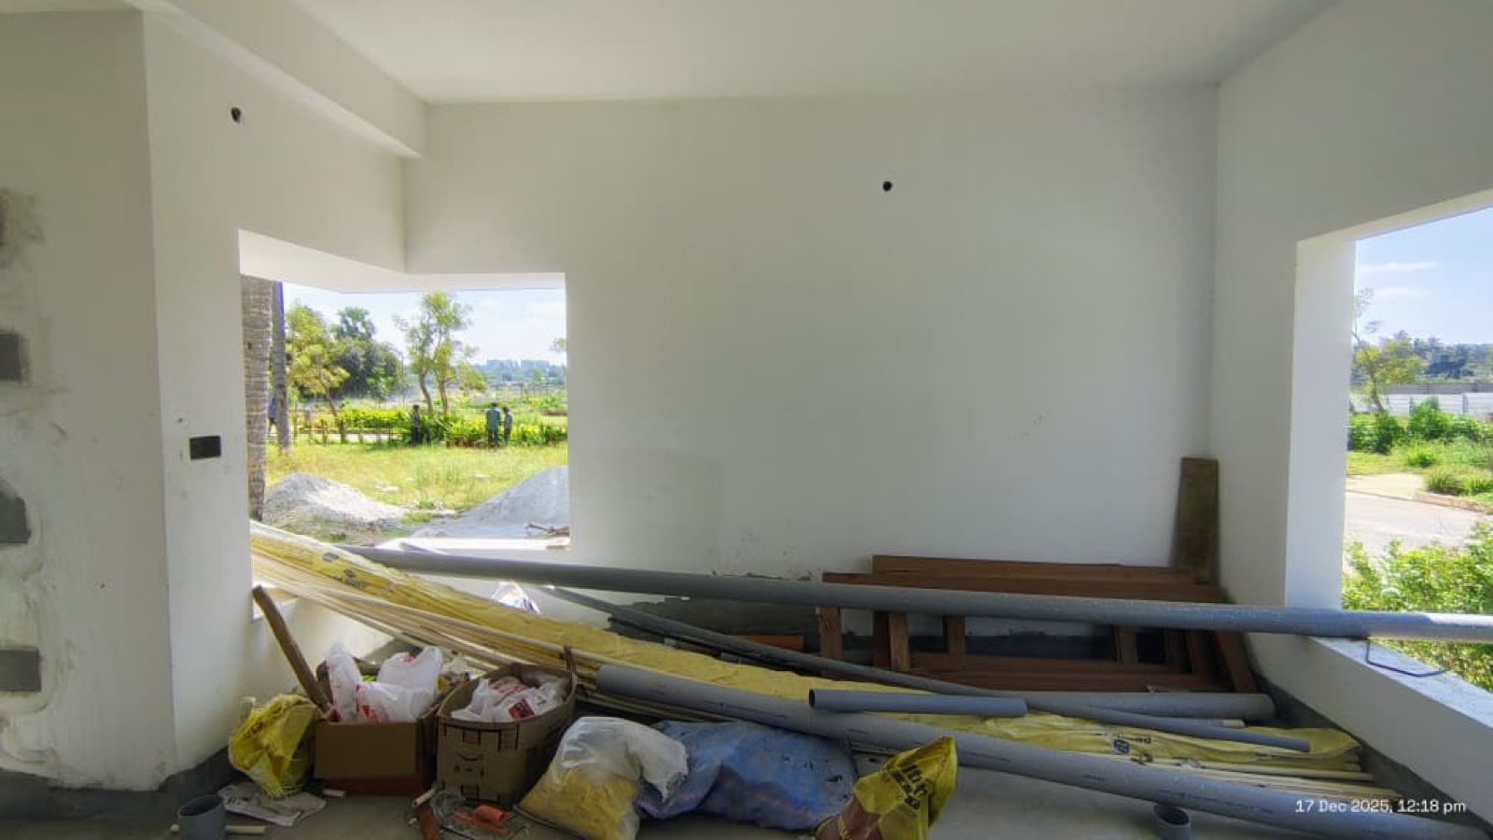
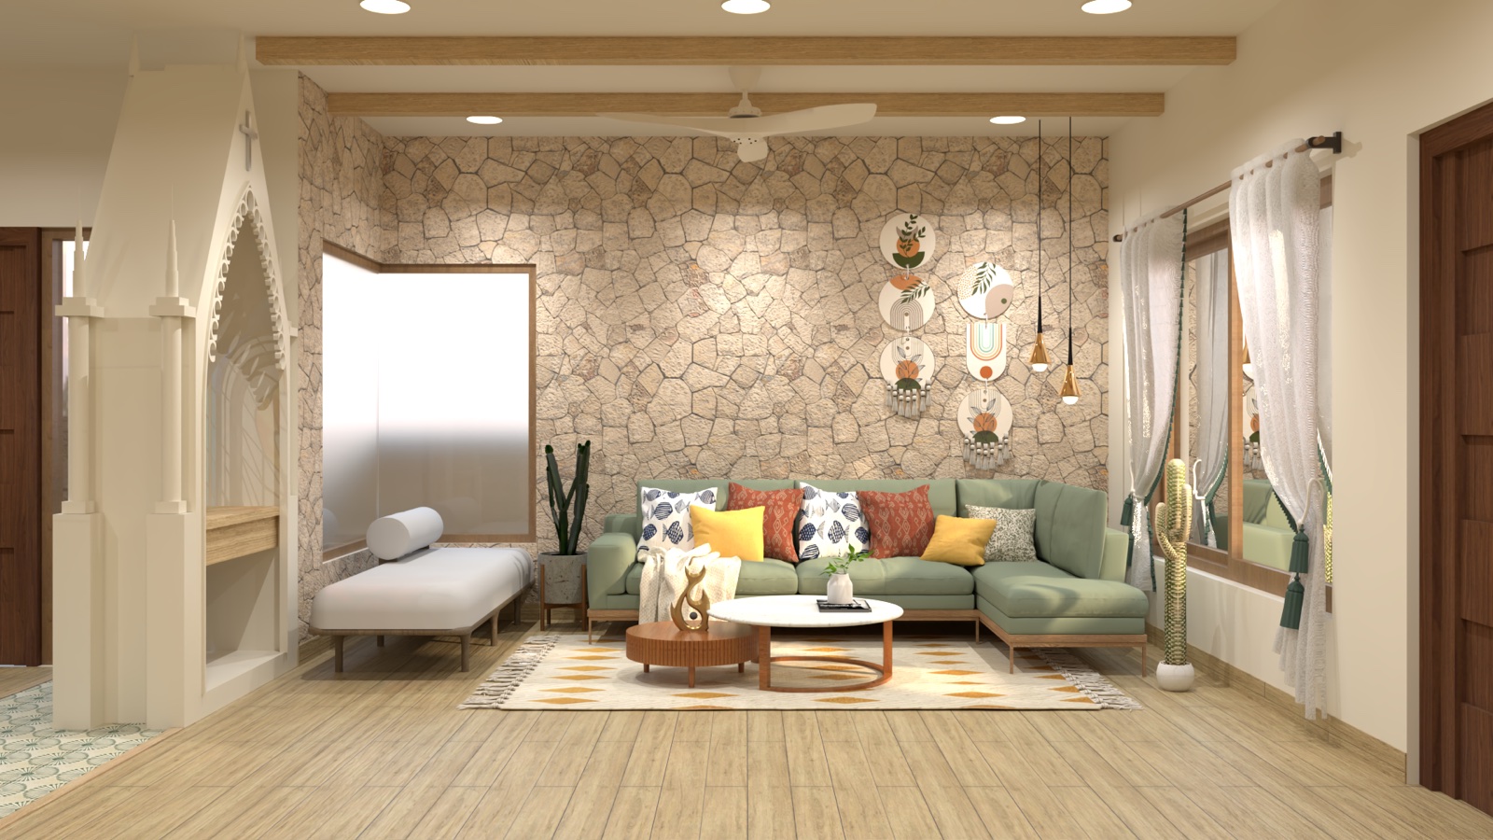
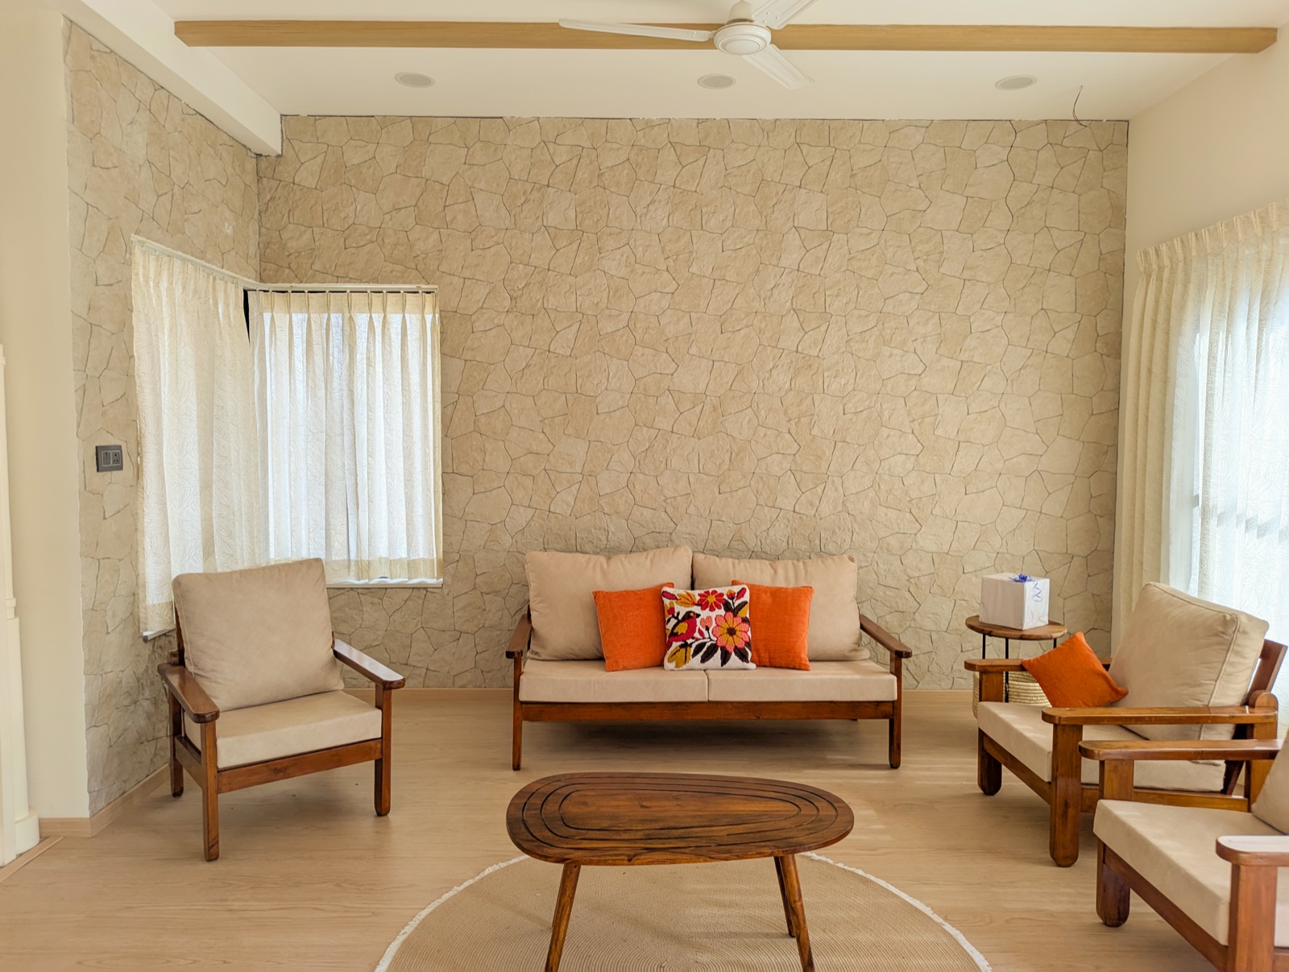
The living area brings together a textured beige feature wall, warm timber tones and light upholstery. Orange and patterned cushions introduce the cheerful accents requested in the brief. The oval coffee table and circular rug soften the furniture arrangement. The completed room also shows how a concept develops through execution: the wall texture and relaxed atmosphere remain, while the final furniture composition differs from the proposal.
Living-room seating wall
Living-room seating wall
Living-room seating wall
Living-room seating wall
Living-room decorative wall
Living-room decorative wall
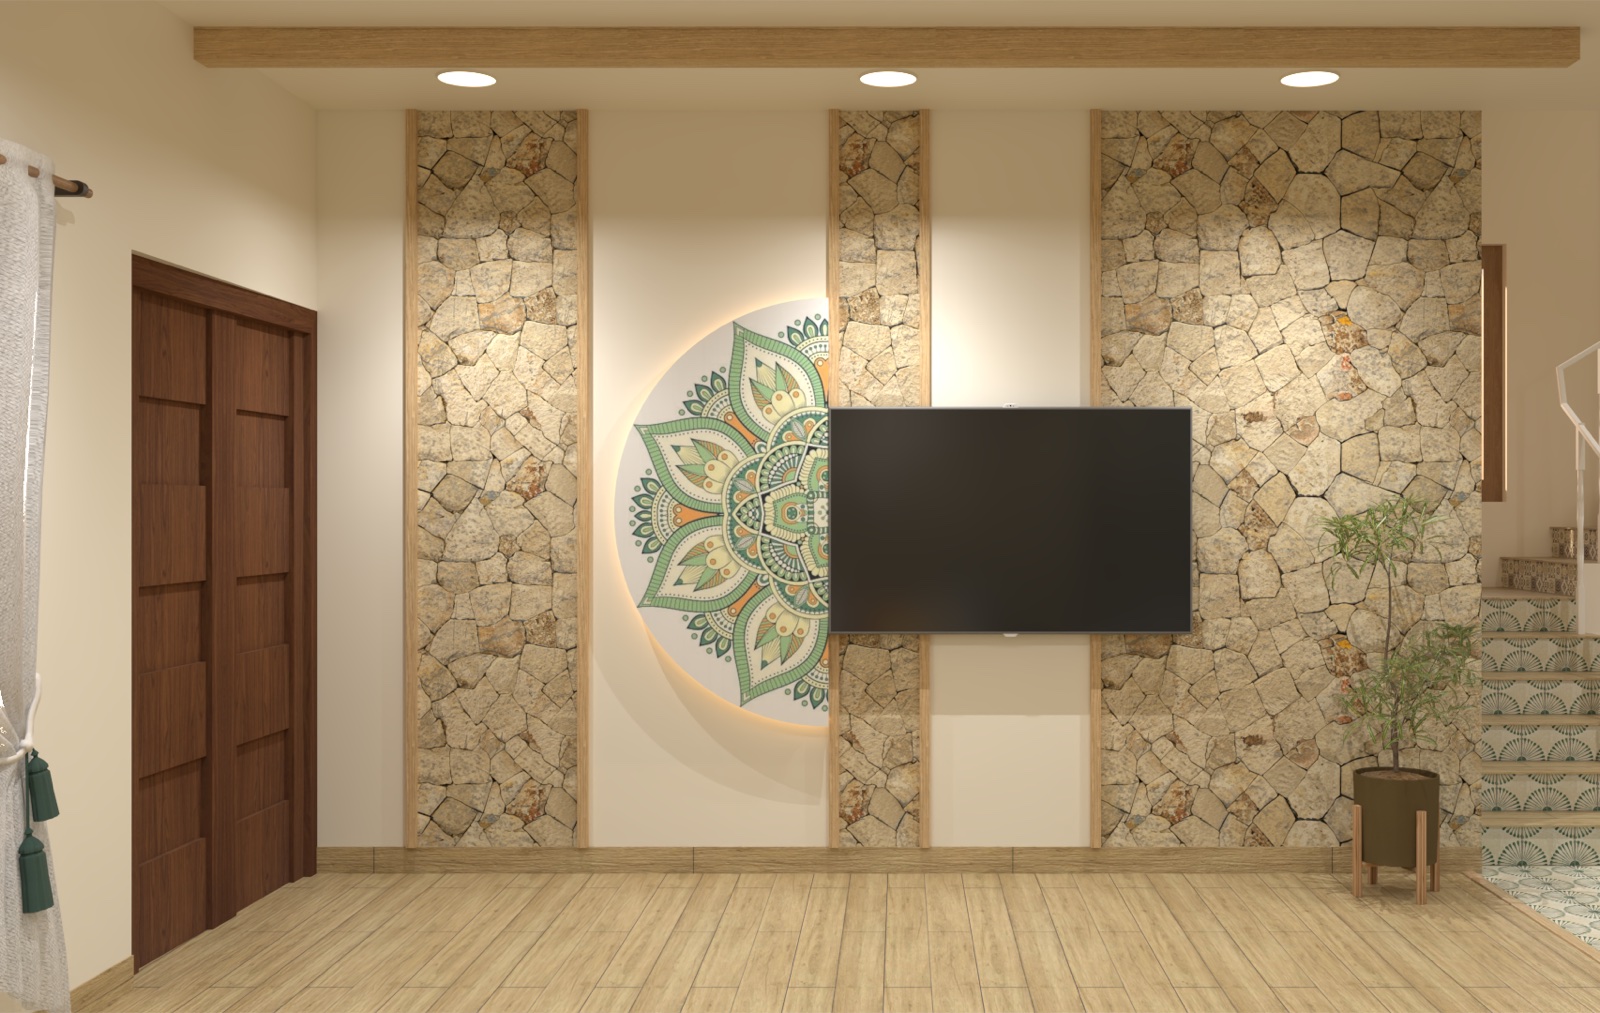
Living-room decorative wall
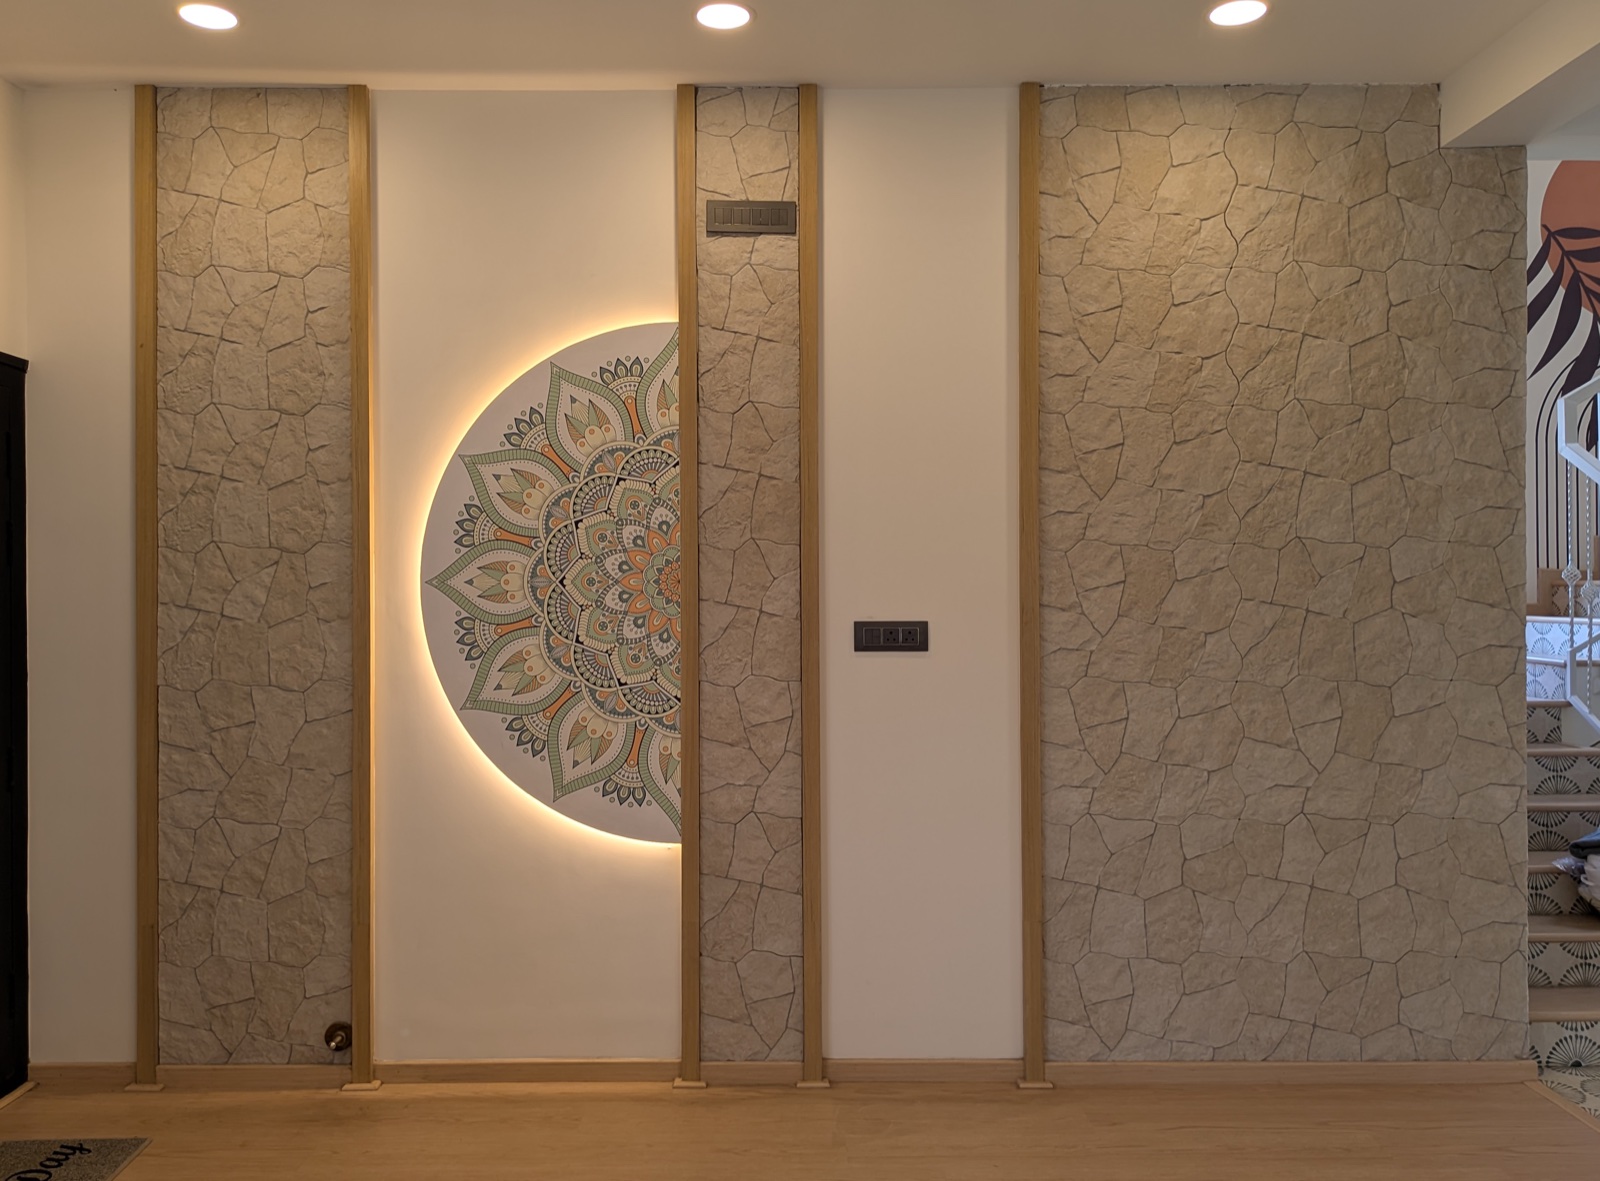
Living-room decorative wall
Custom altar
Custom altar
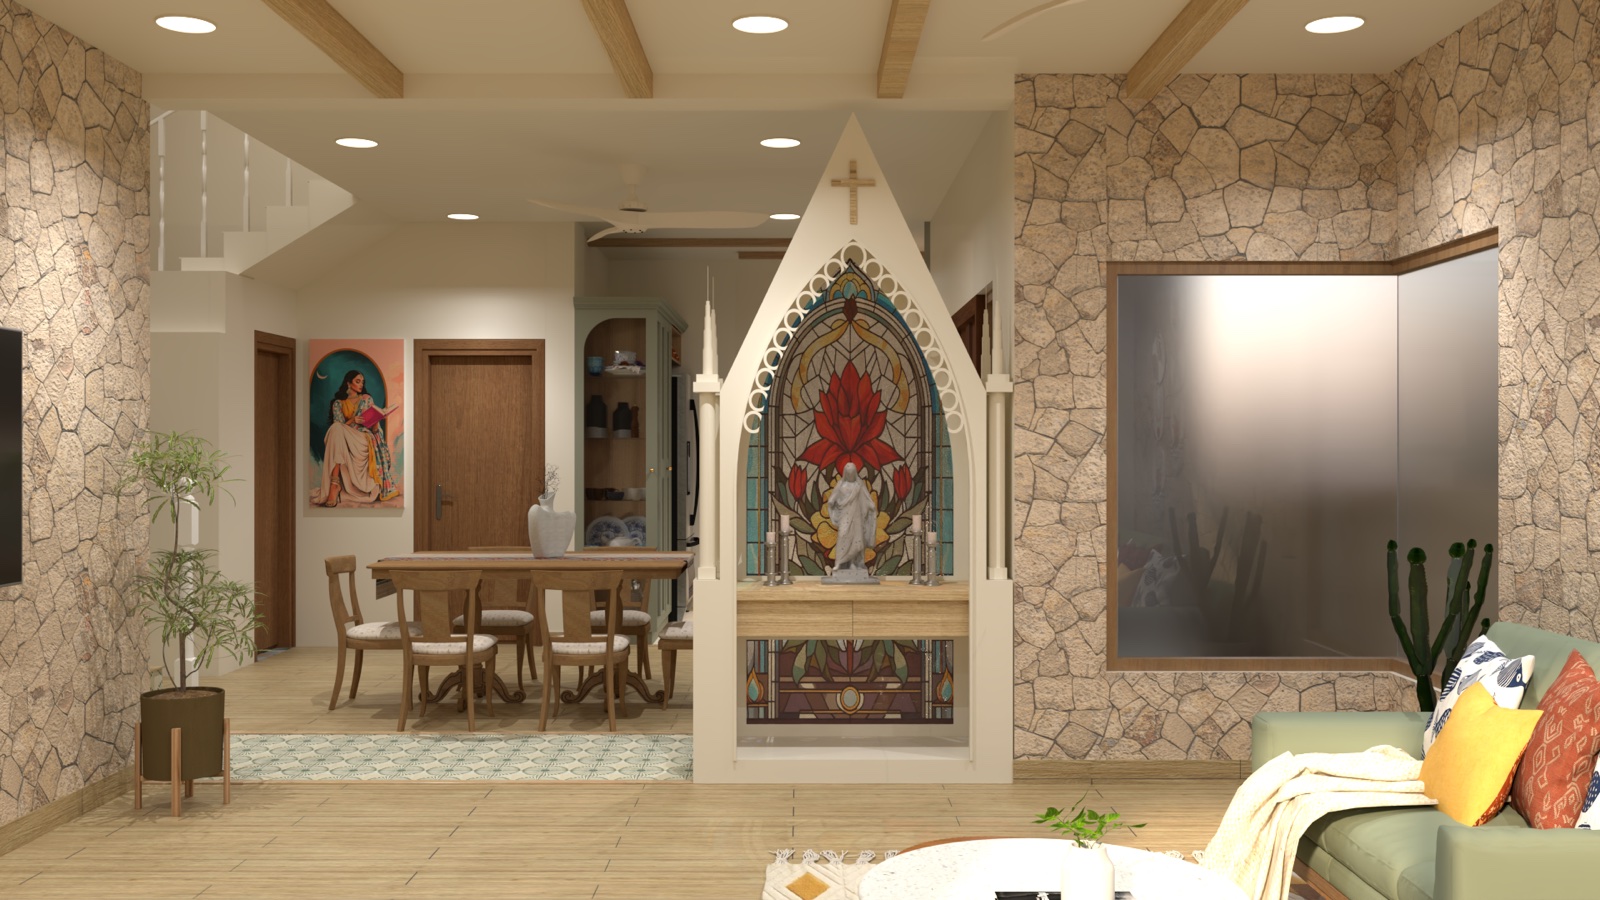
Custom altar
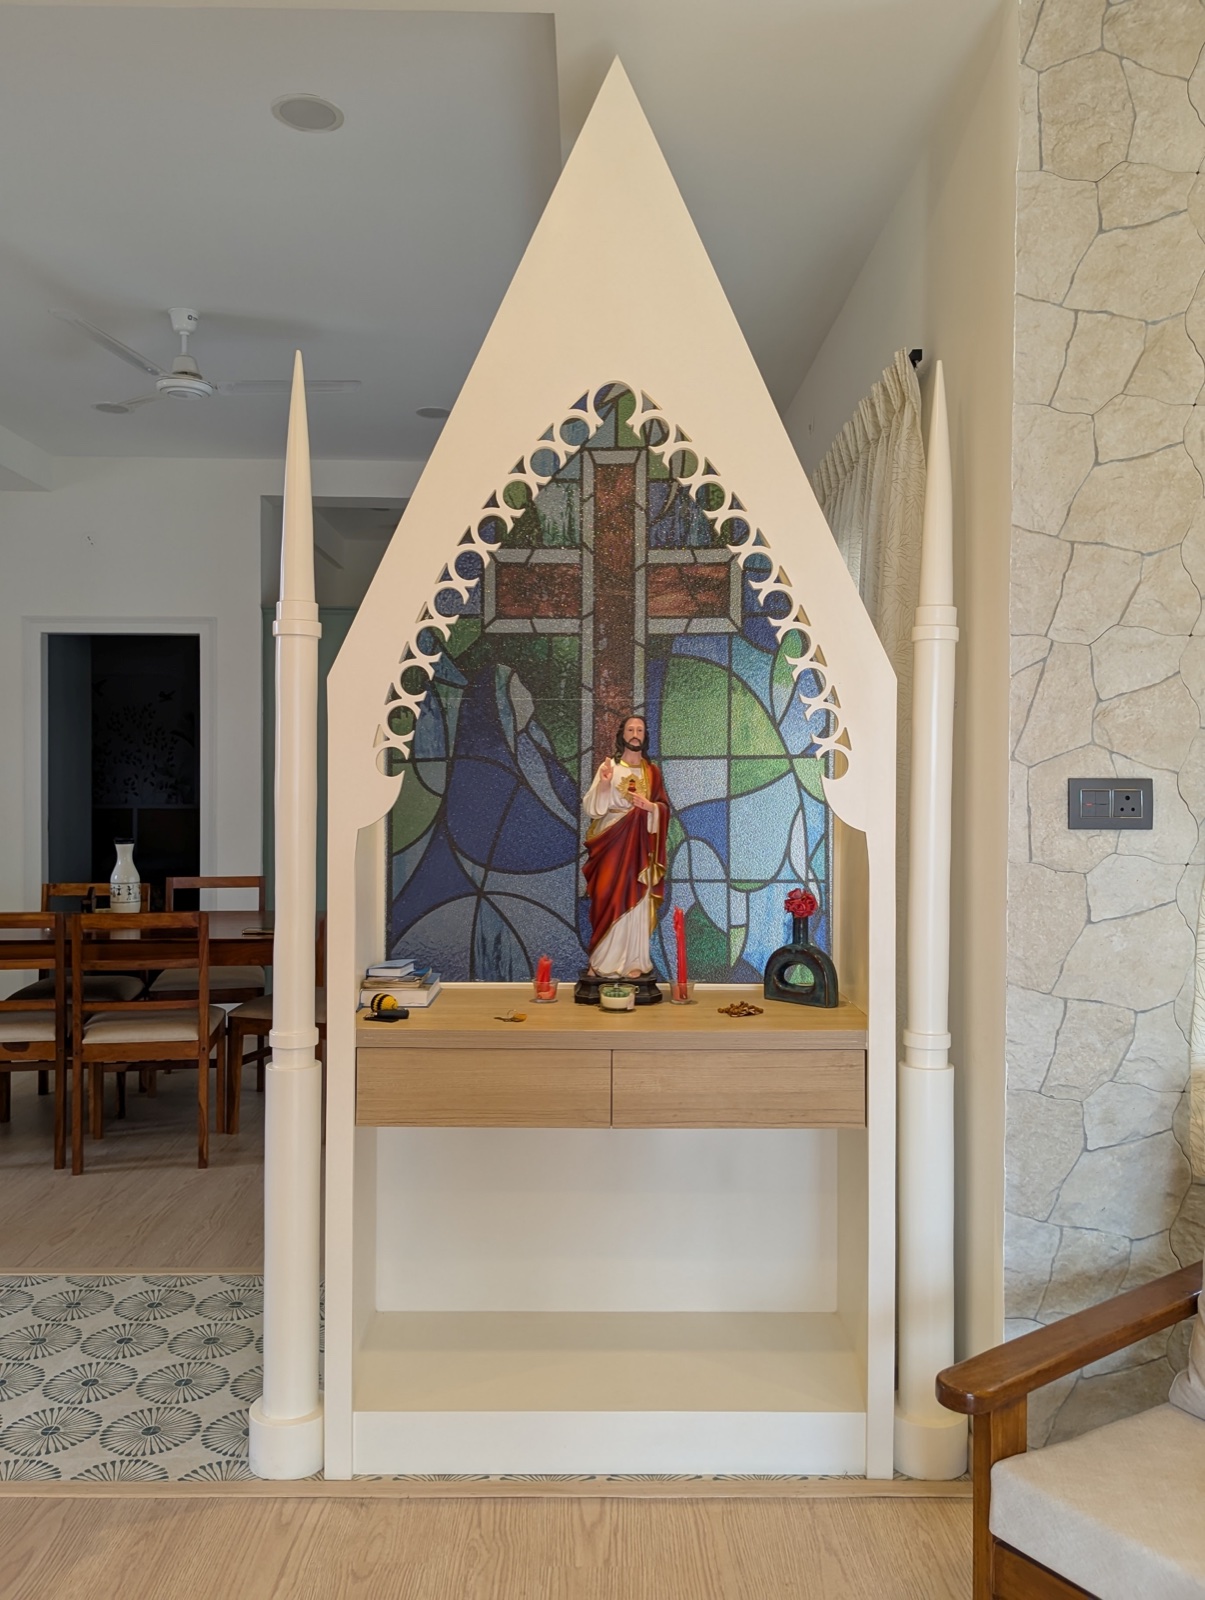
Custom altar
Staircase and storage
A functional corner becomes part of the story.
Oversized botanical motifs and warm coloured shapes give the staircase wall a presence of its own. Patterned stair risers carry the playful rhythm upward. Beneath the flight, fitted storage follows the sloping volume. Circular cane inserts soften the cabinet fronts, while the opening section reveals illuminated storage. The room drawings identify this as a crockery and wine-storage arrangement.
Under-stair storage, closed
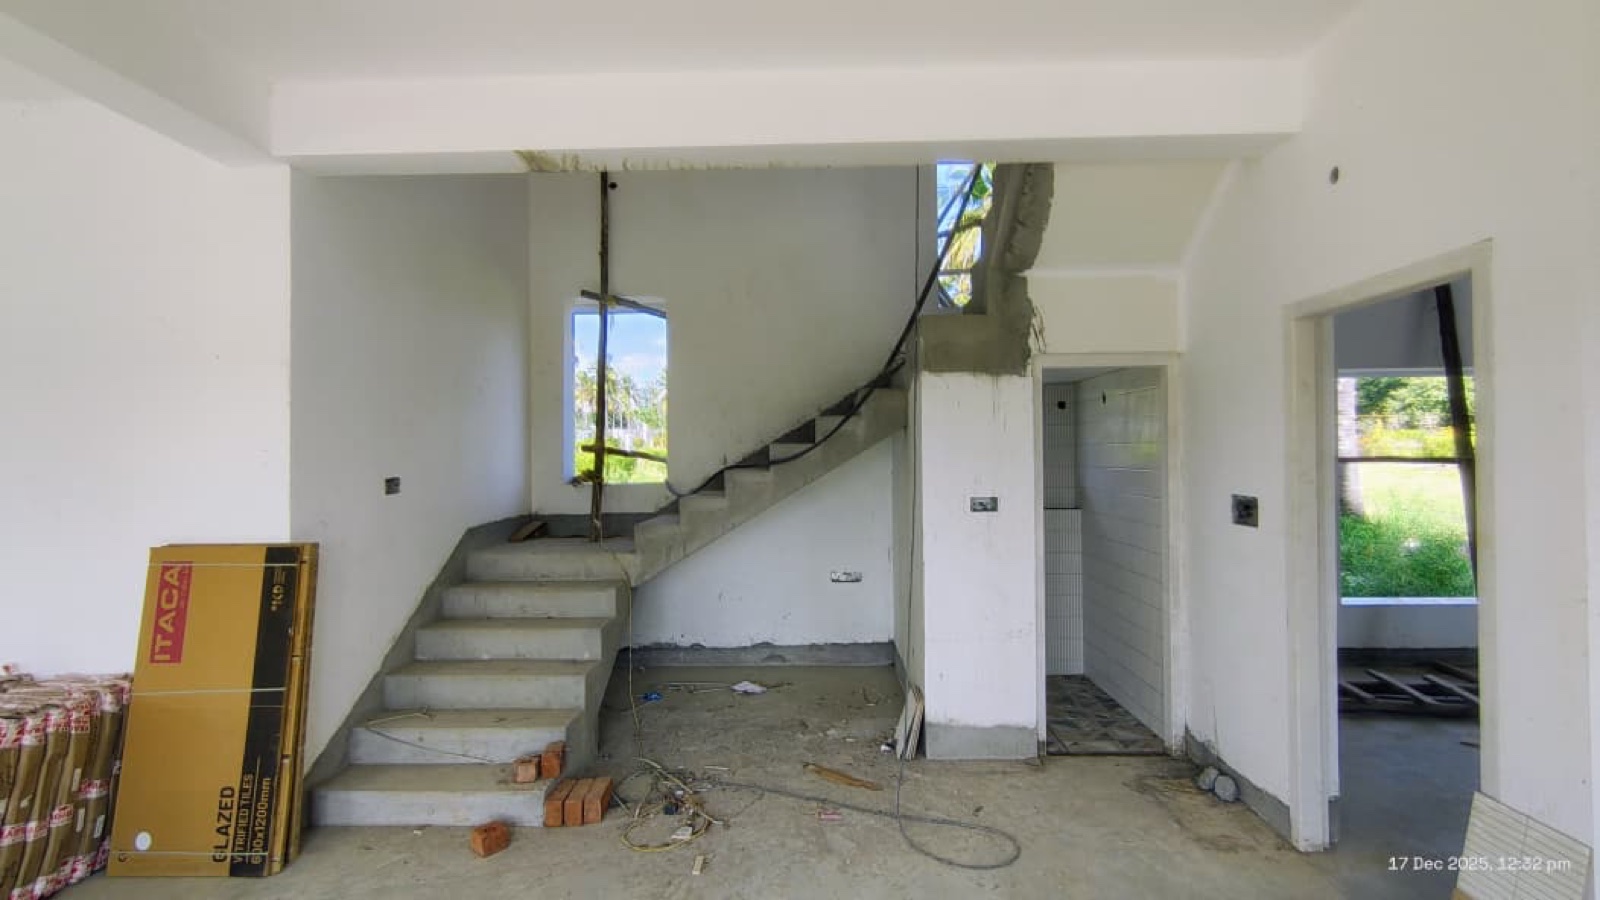
Under-stair storage, closed
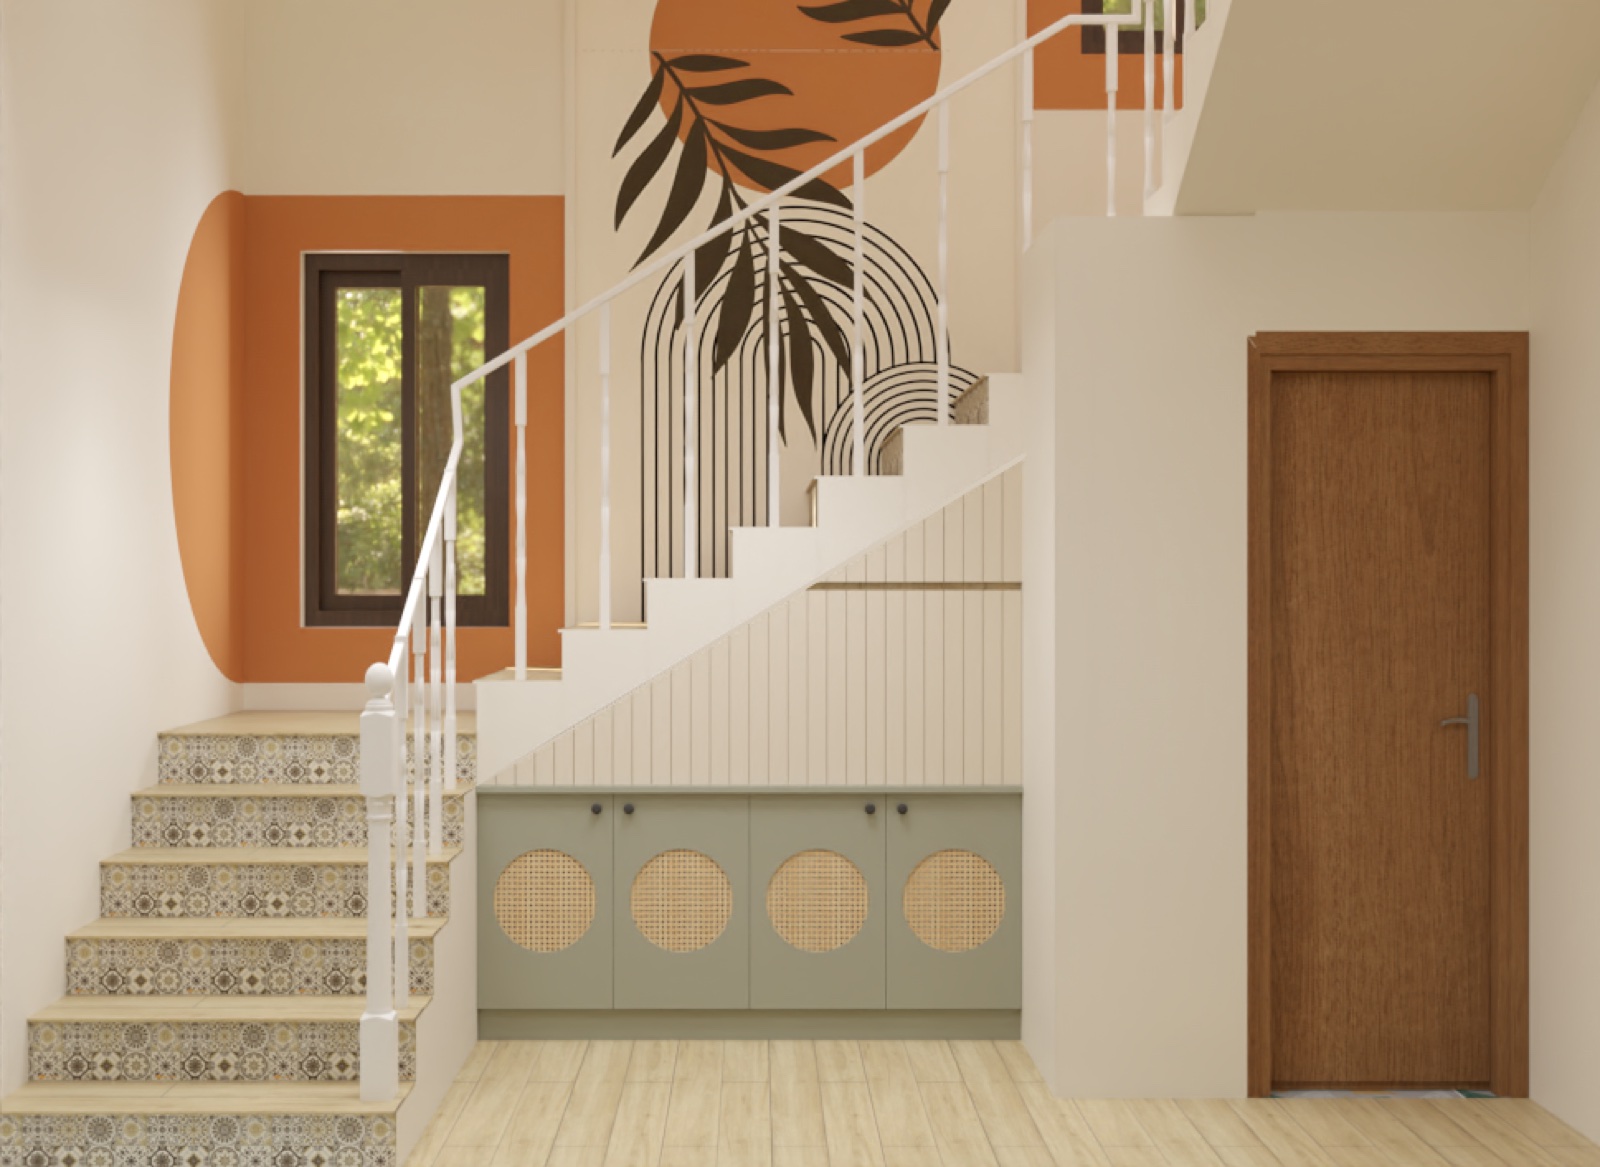
Under-stair storage, closed
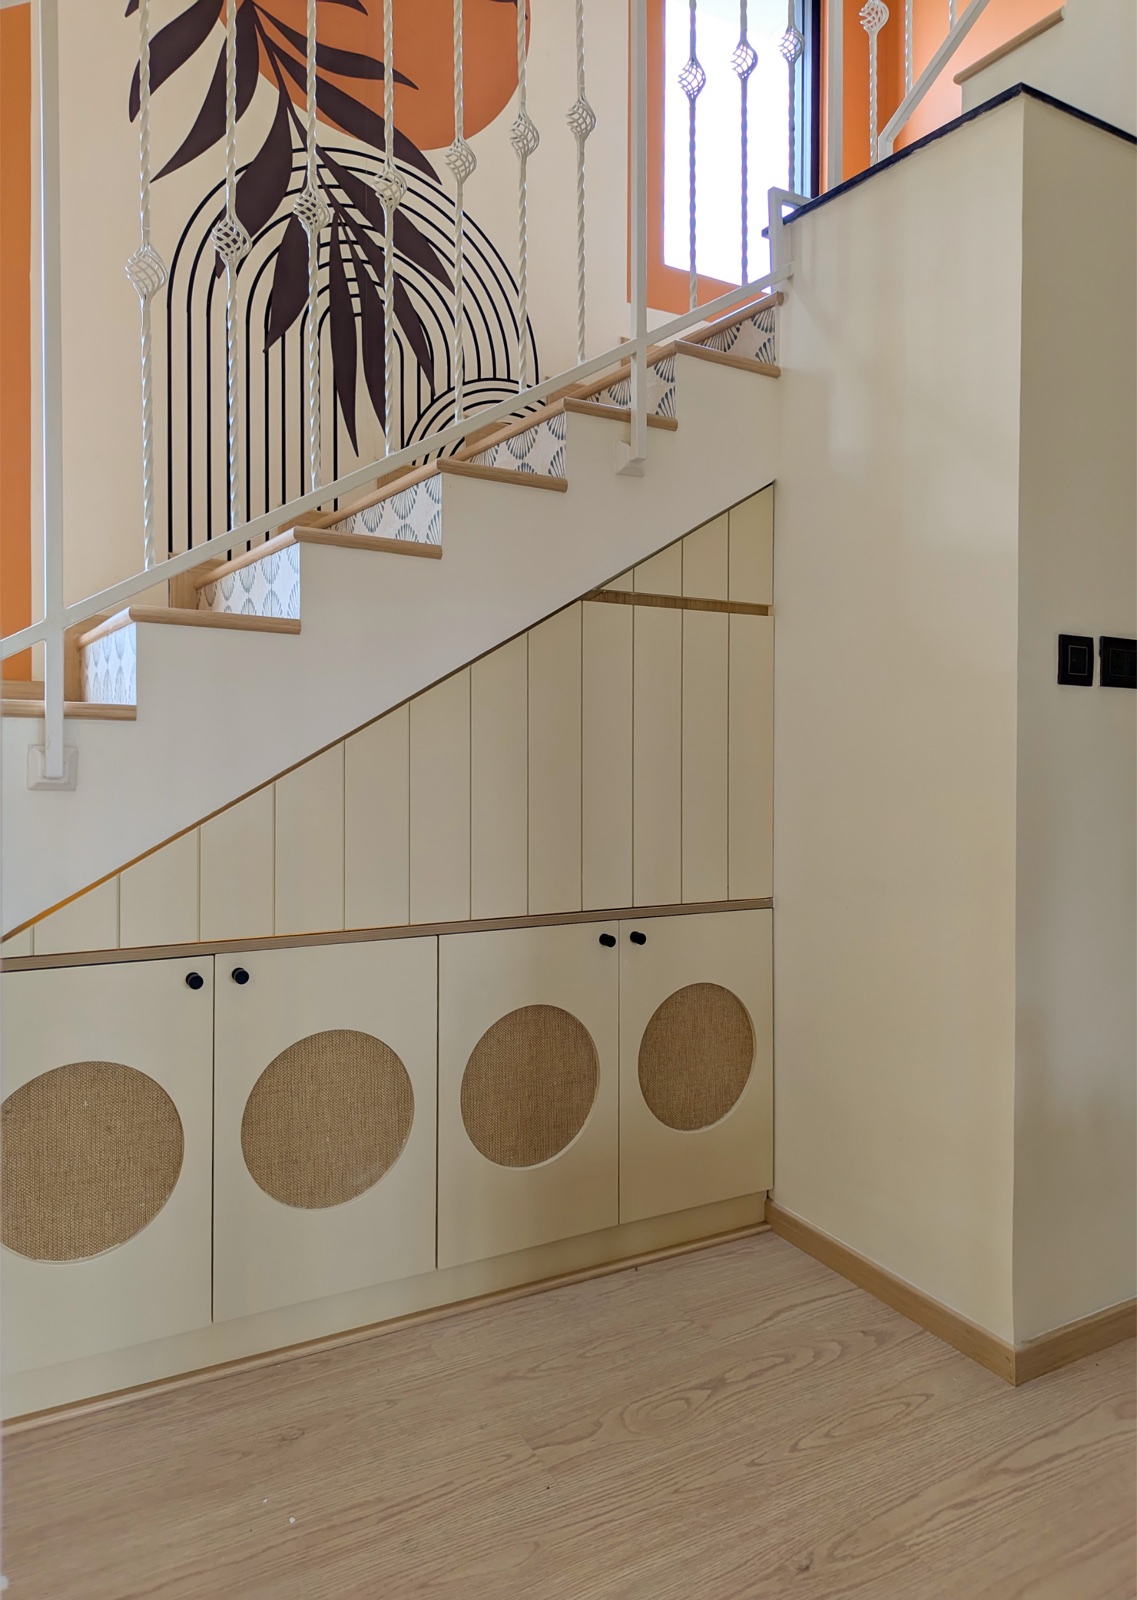
Under-stair storage, closed
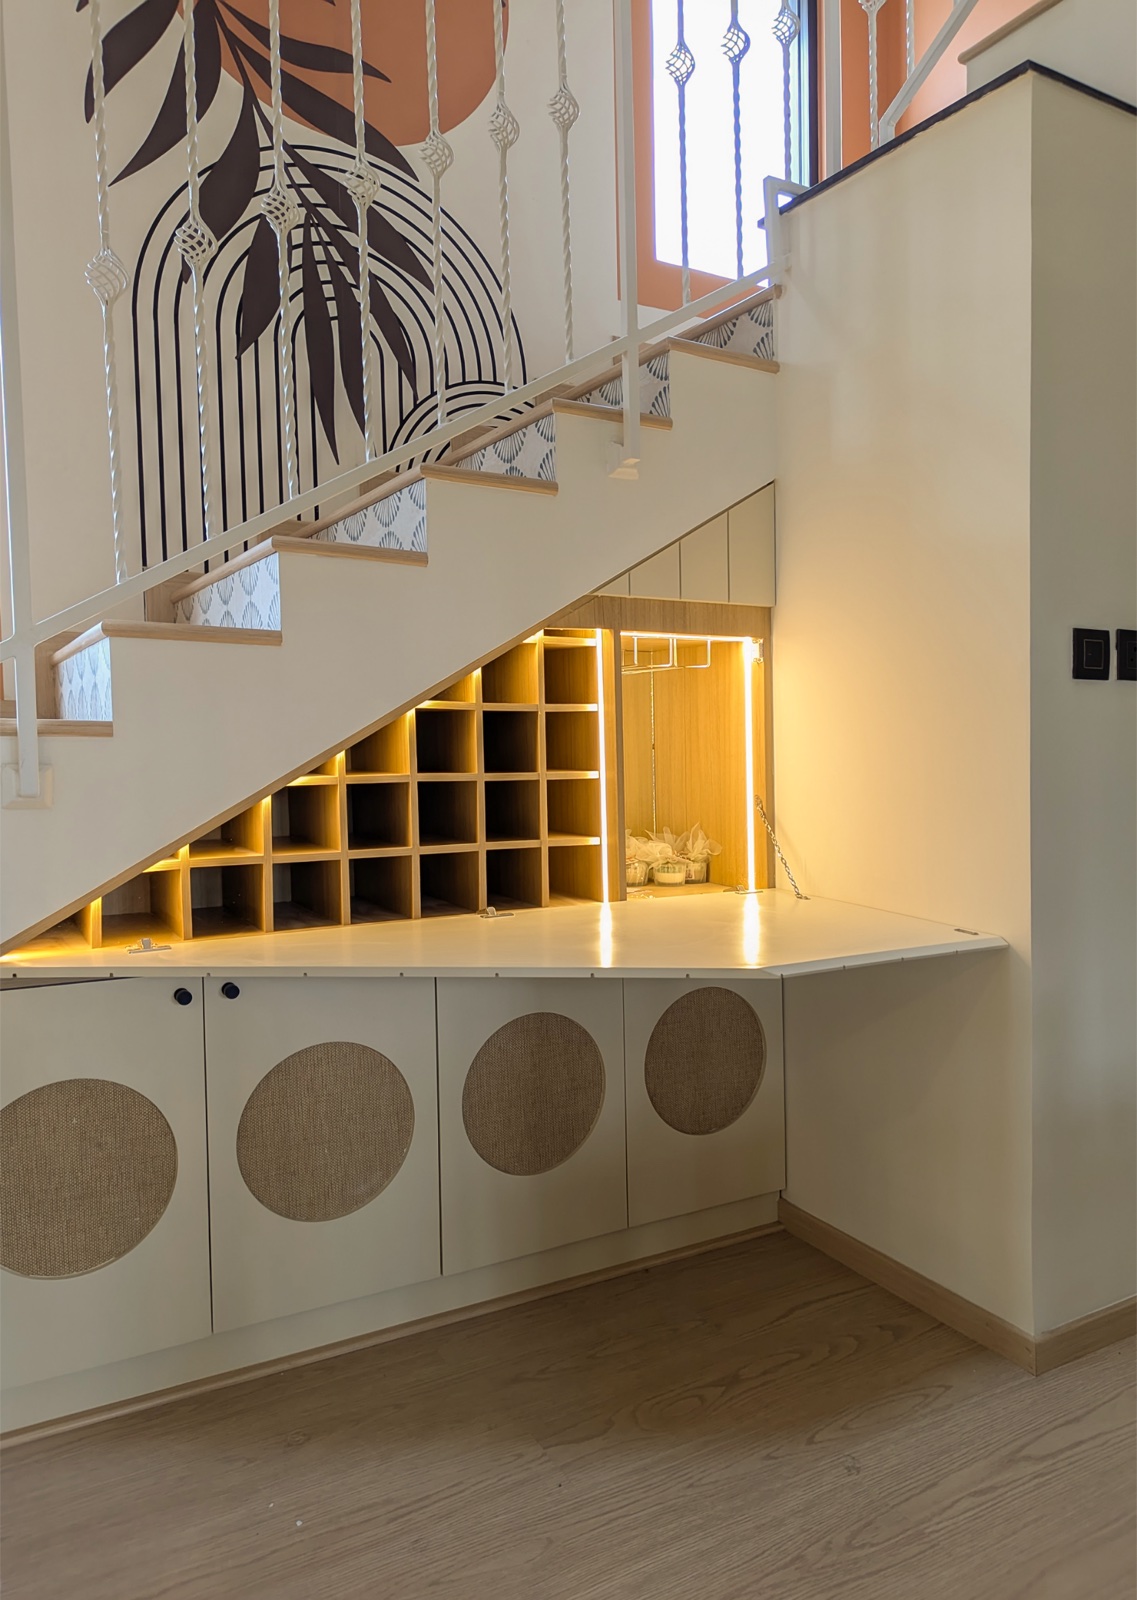
Under-stair unit open to reveal illuminated storage
Botanical staircase wall
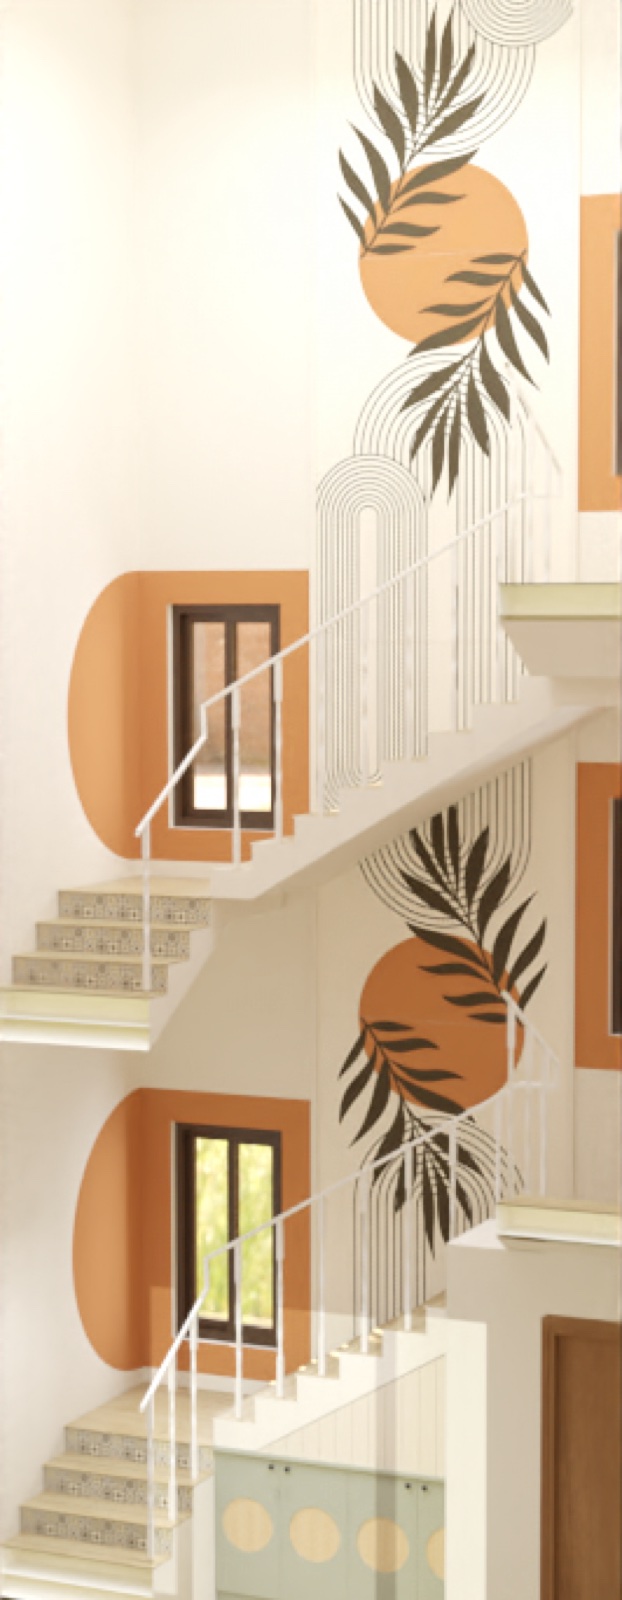
Botanical staircase wall
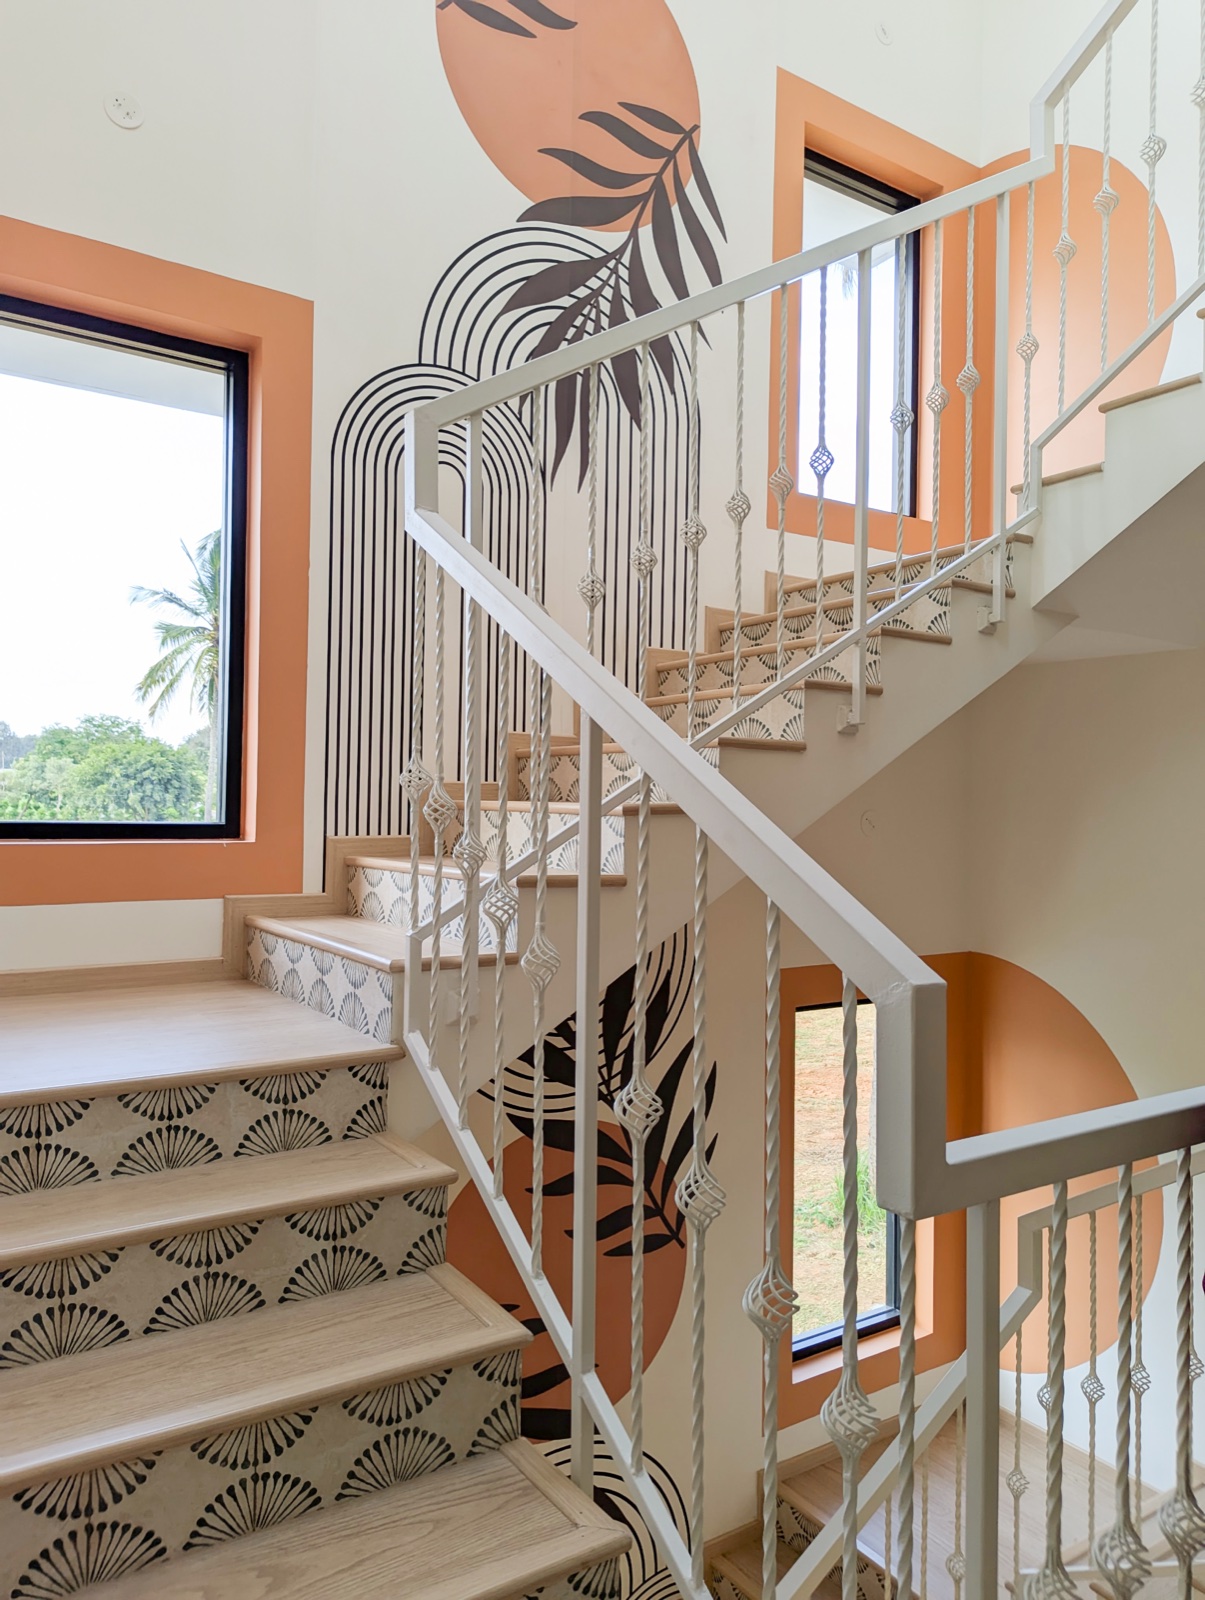
Botanical staircase wall
Kitchen
Sage green, warm oak tones and a touch of pattern.
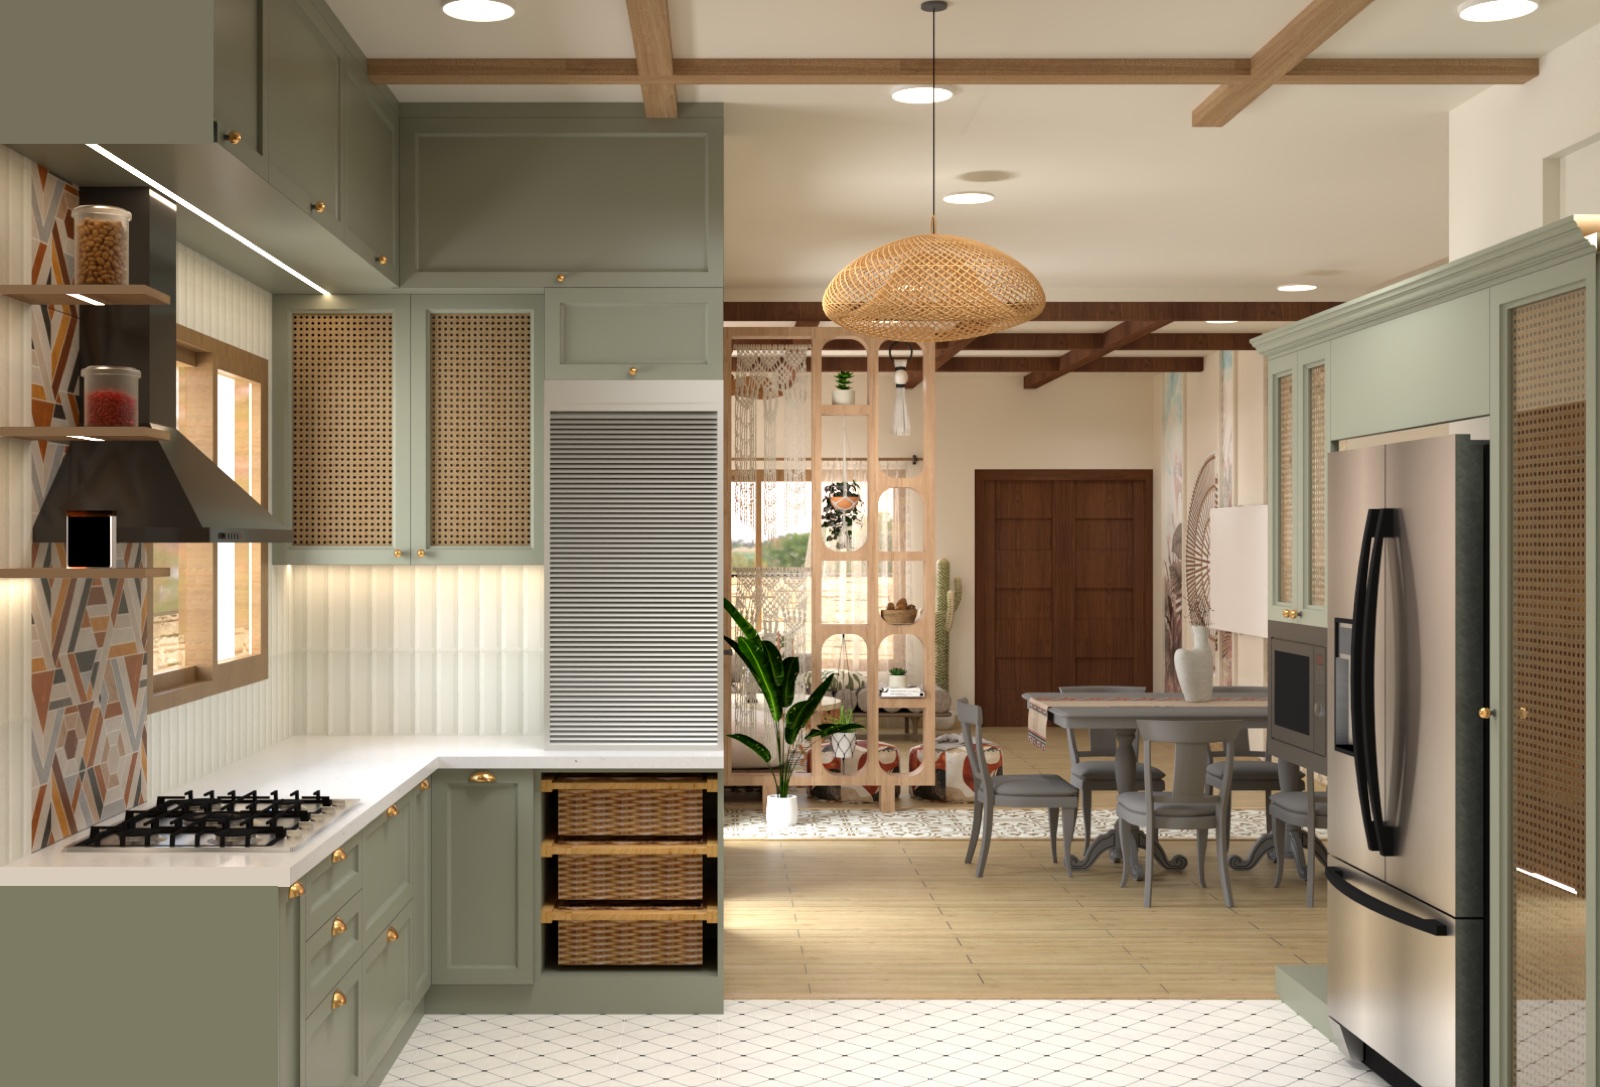
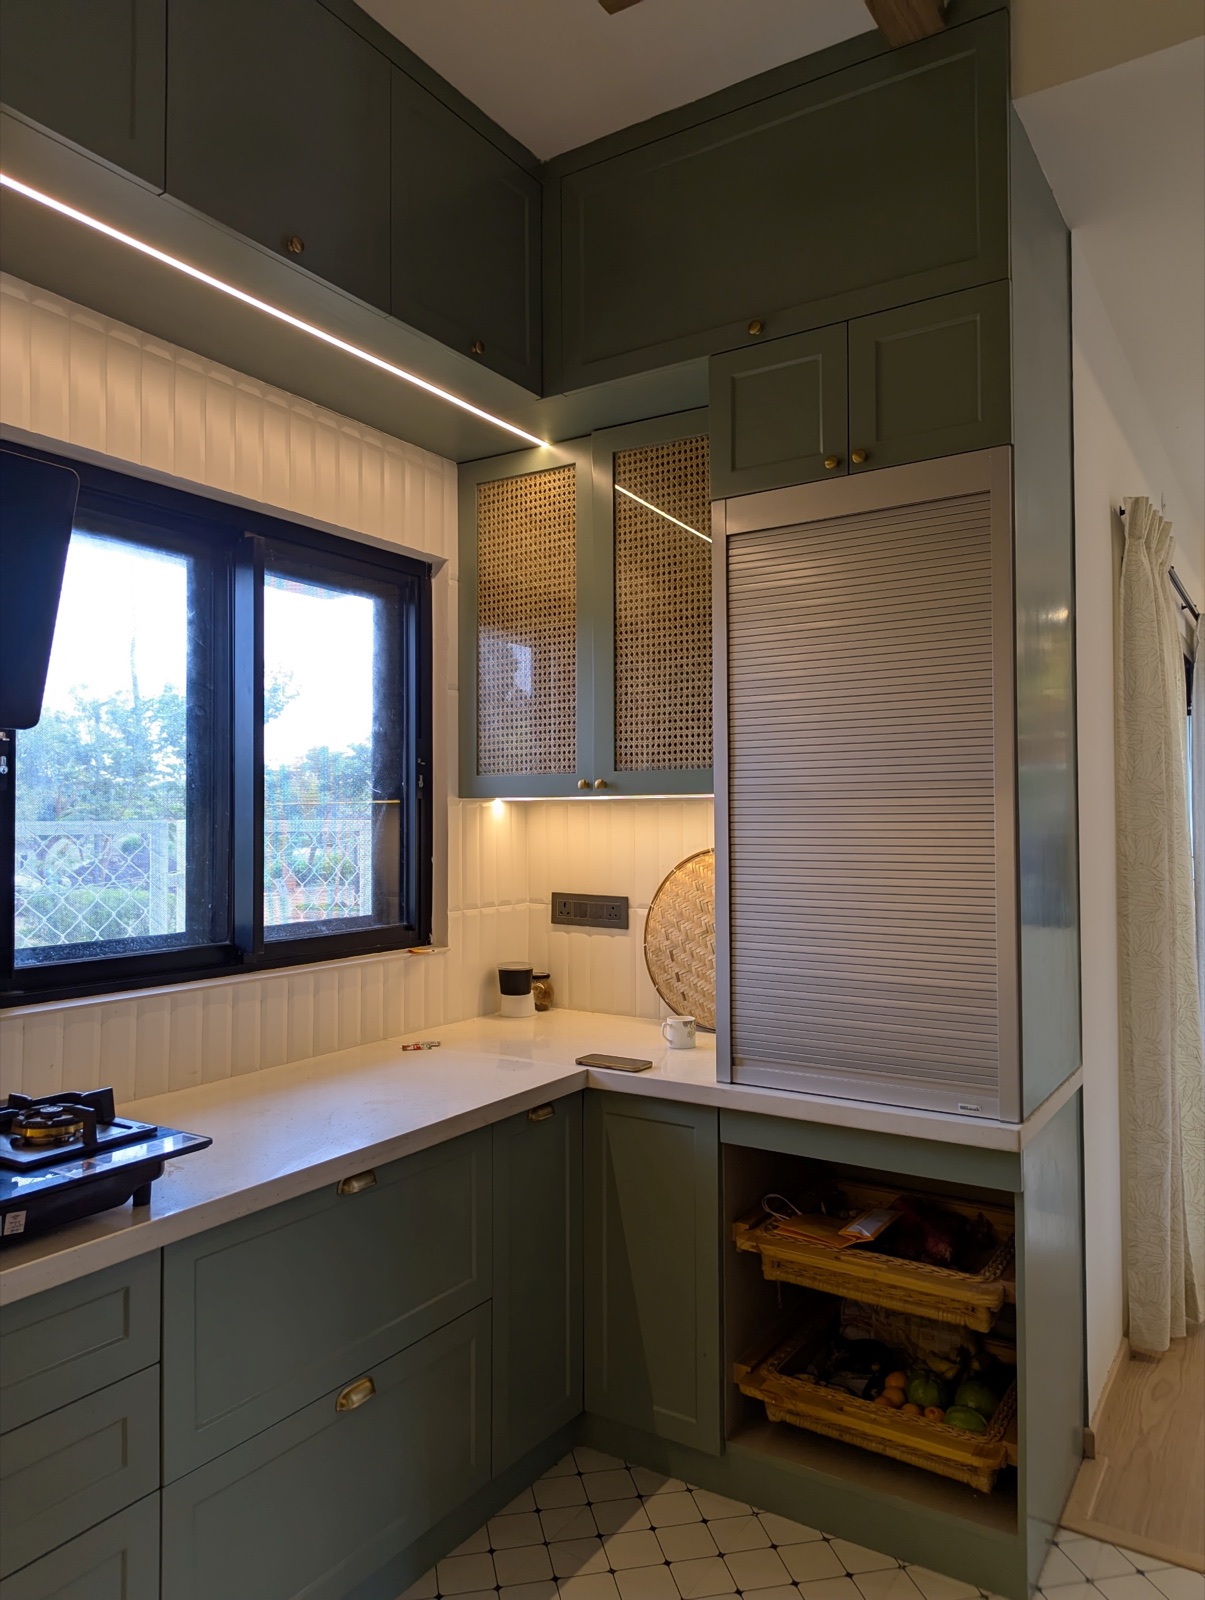
The kitchen balances a calm cabinet palette with smaller areas of pattern. Its design drawings specify sage-green and oak-look membrane finishes, with subway-style and Moroccan-pattern ceramic tiles. The completed photographs show the green cabinetry, textured upper shutters, lit work surfaces and patterned hob backdrop working together. A rolling shutter and tall storage keep everyday functions integrated into the composition.
Kitchen hob wall
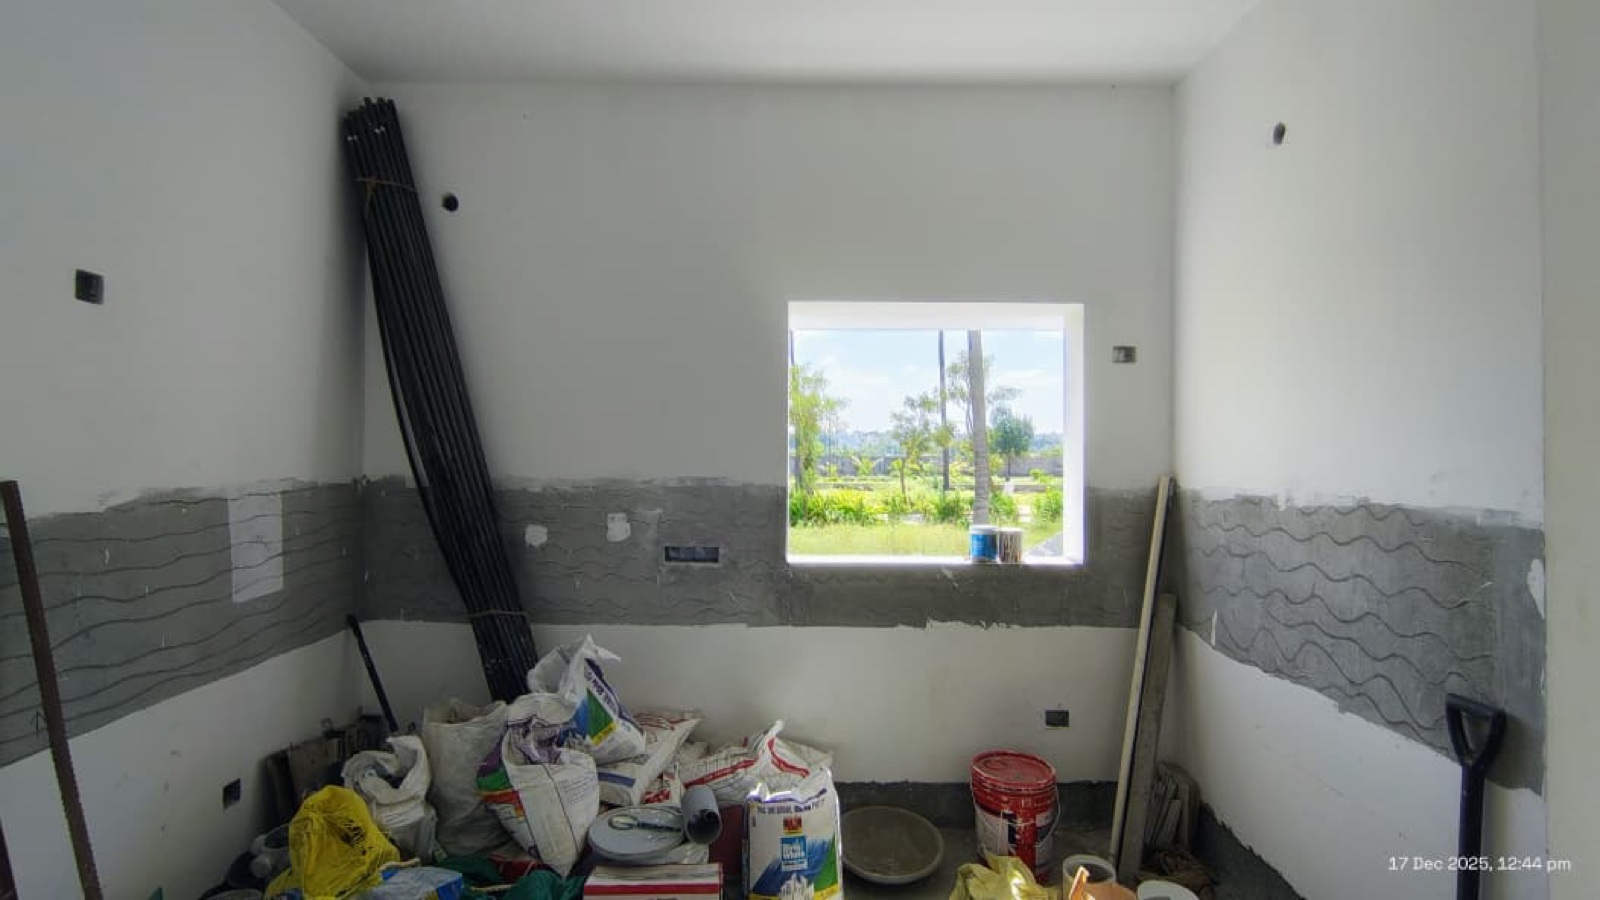
Kitchen hob wall
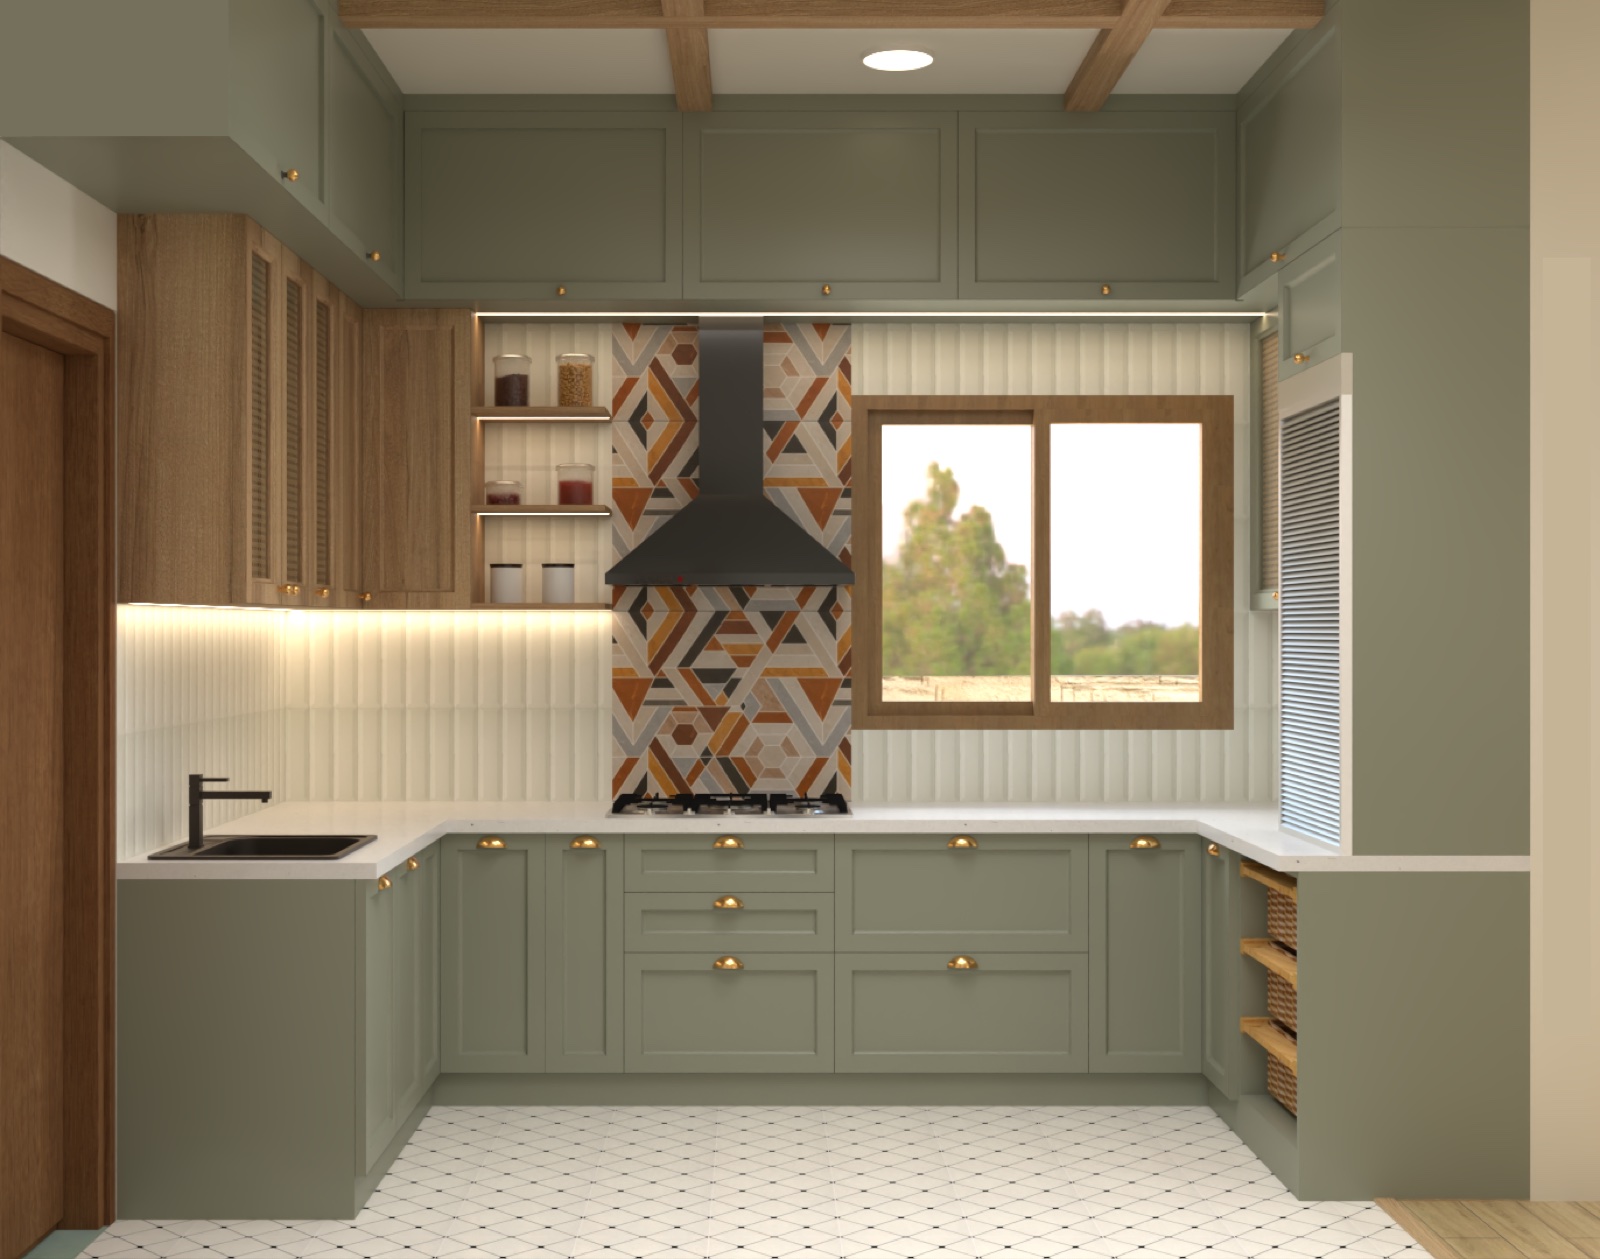
Kitchen hob wall
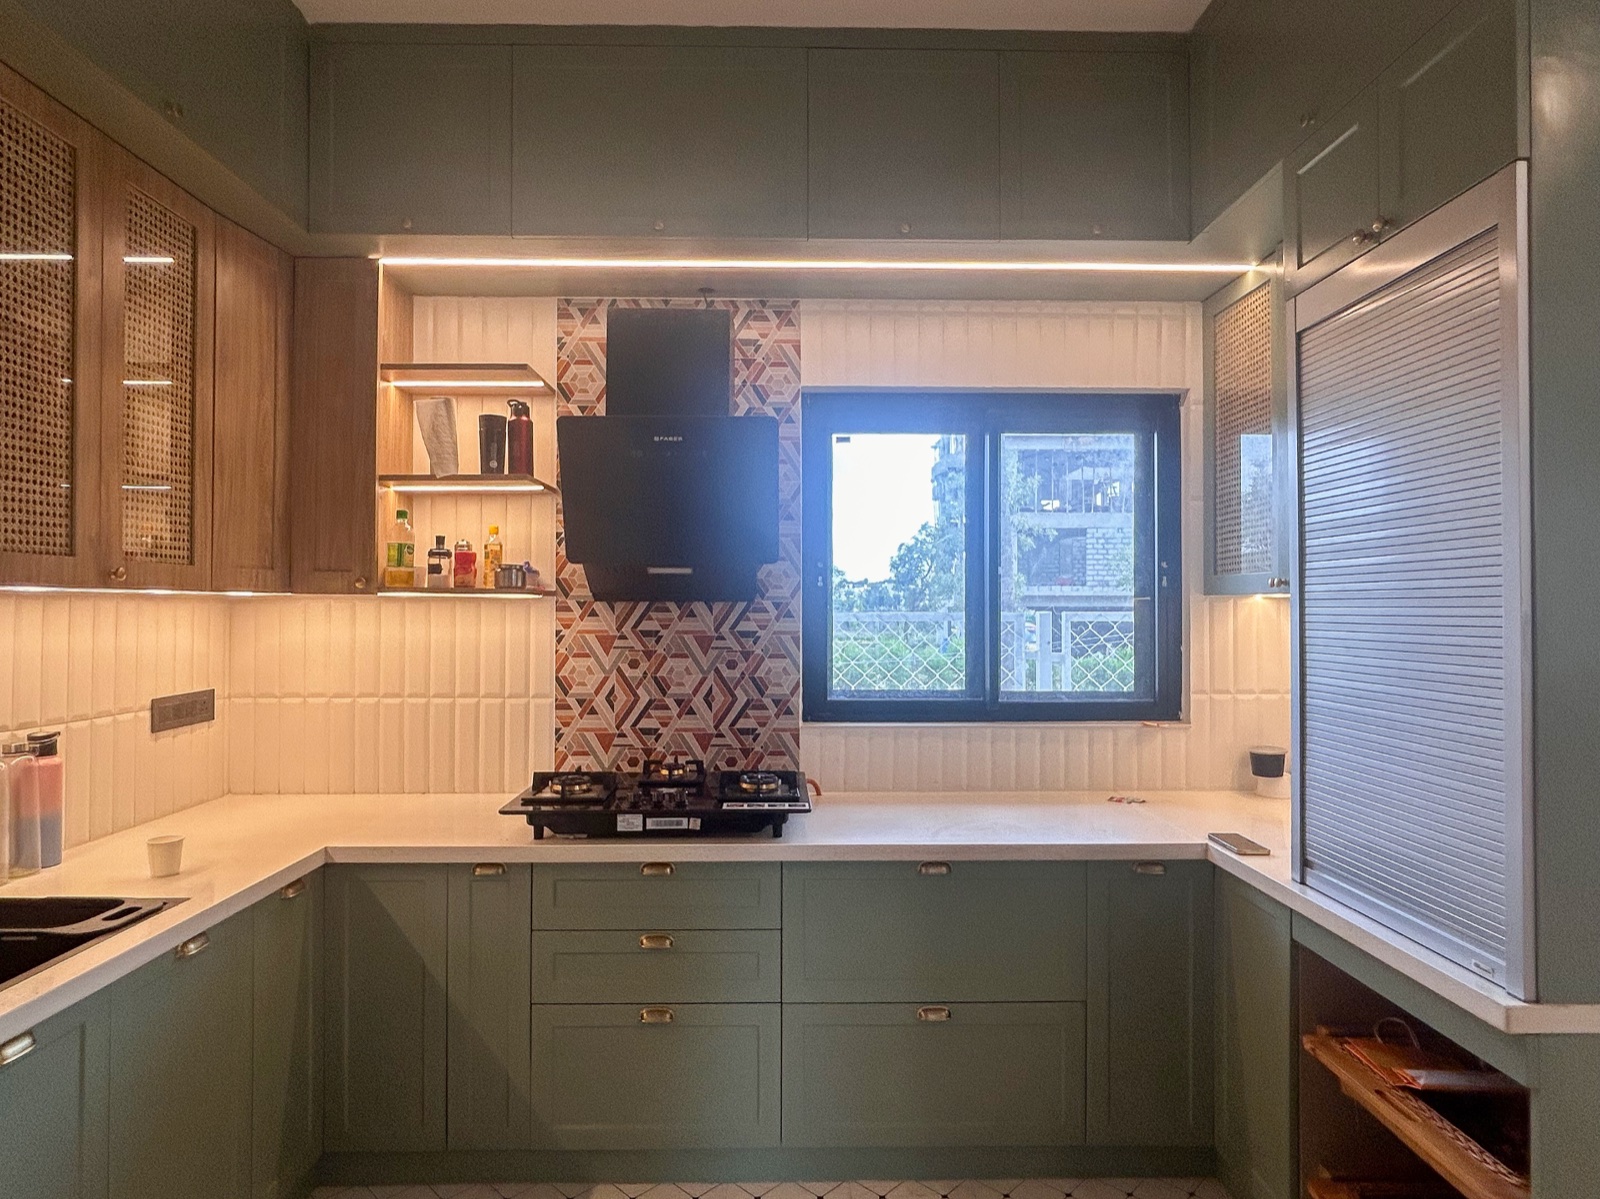
Kitchen hob wall
Kitchen sink wall
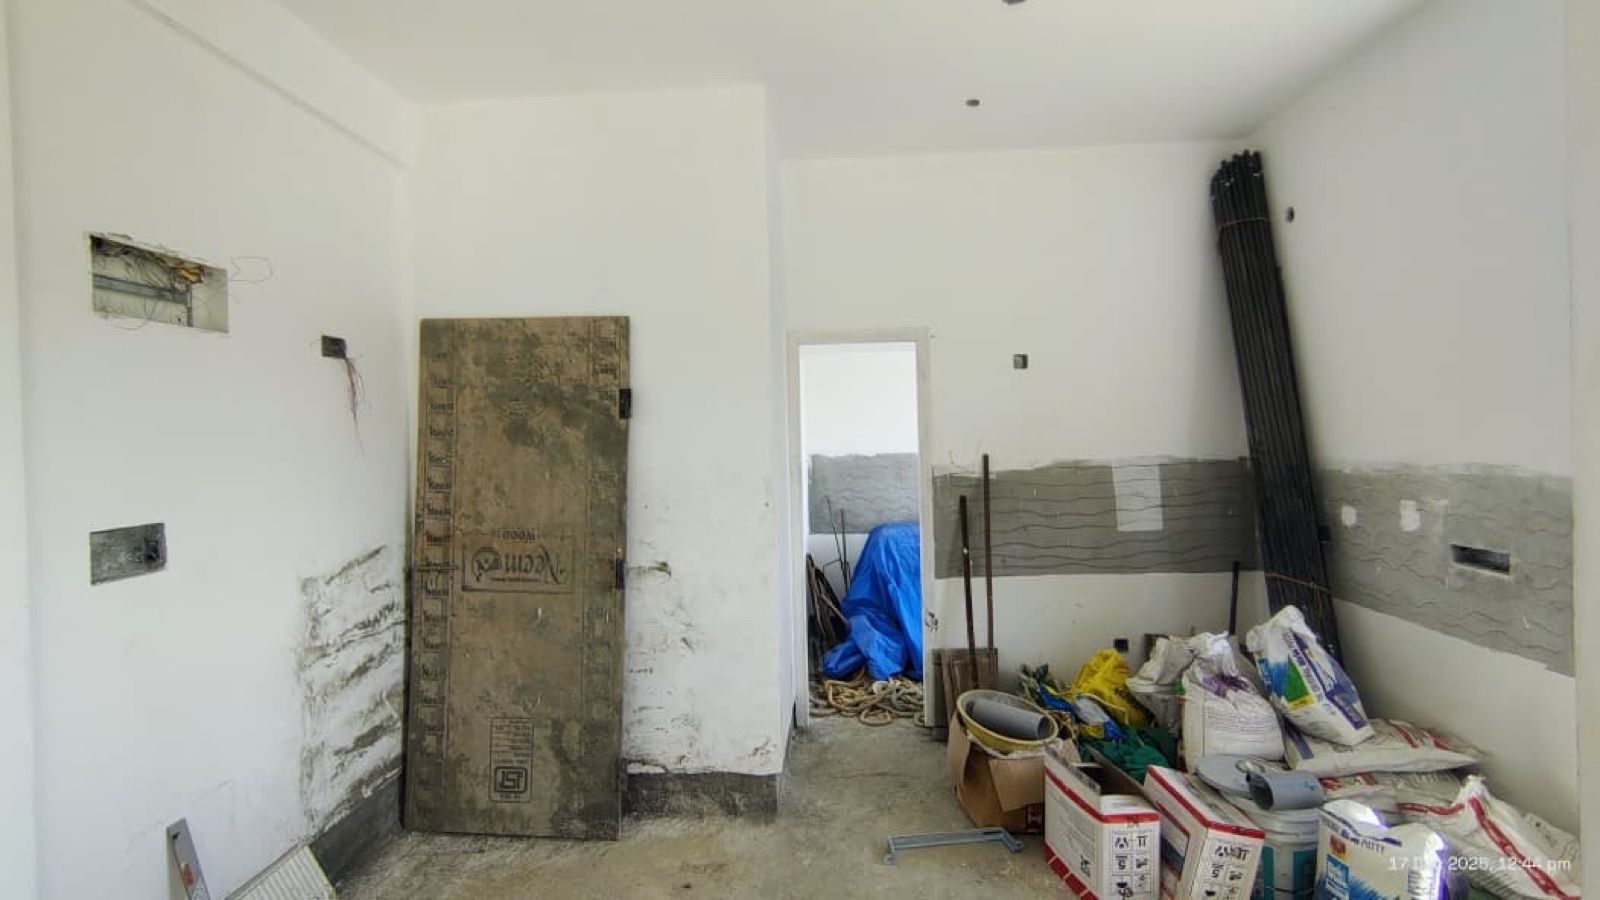
Kitchen sink wall
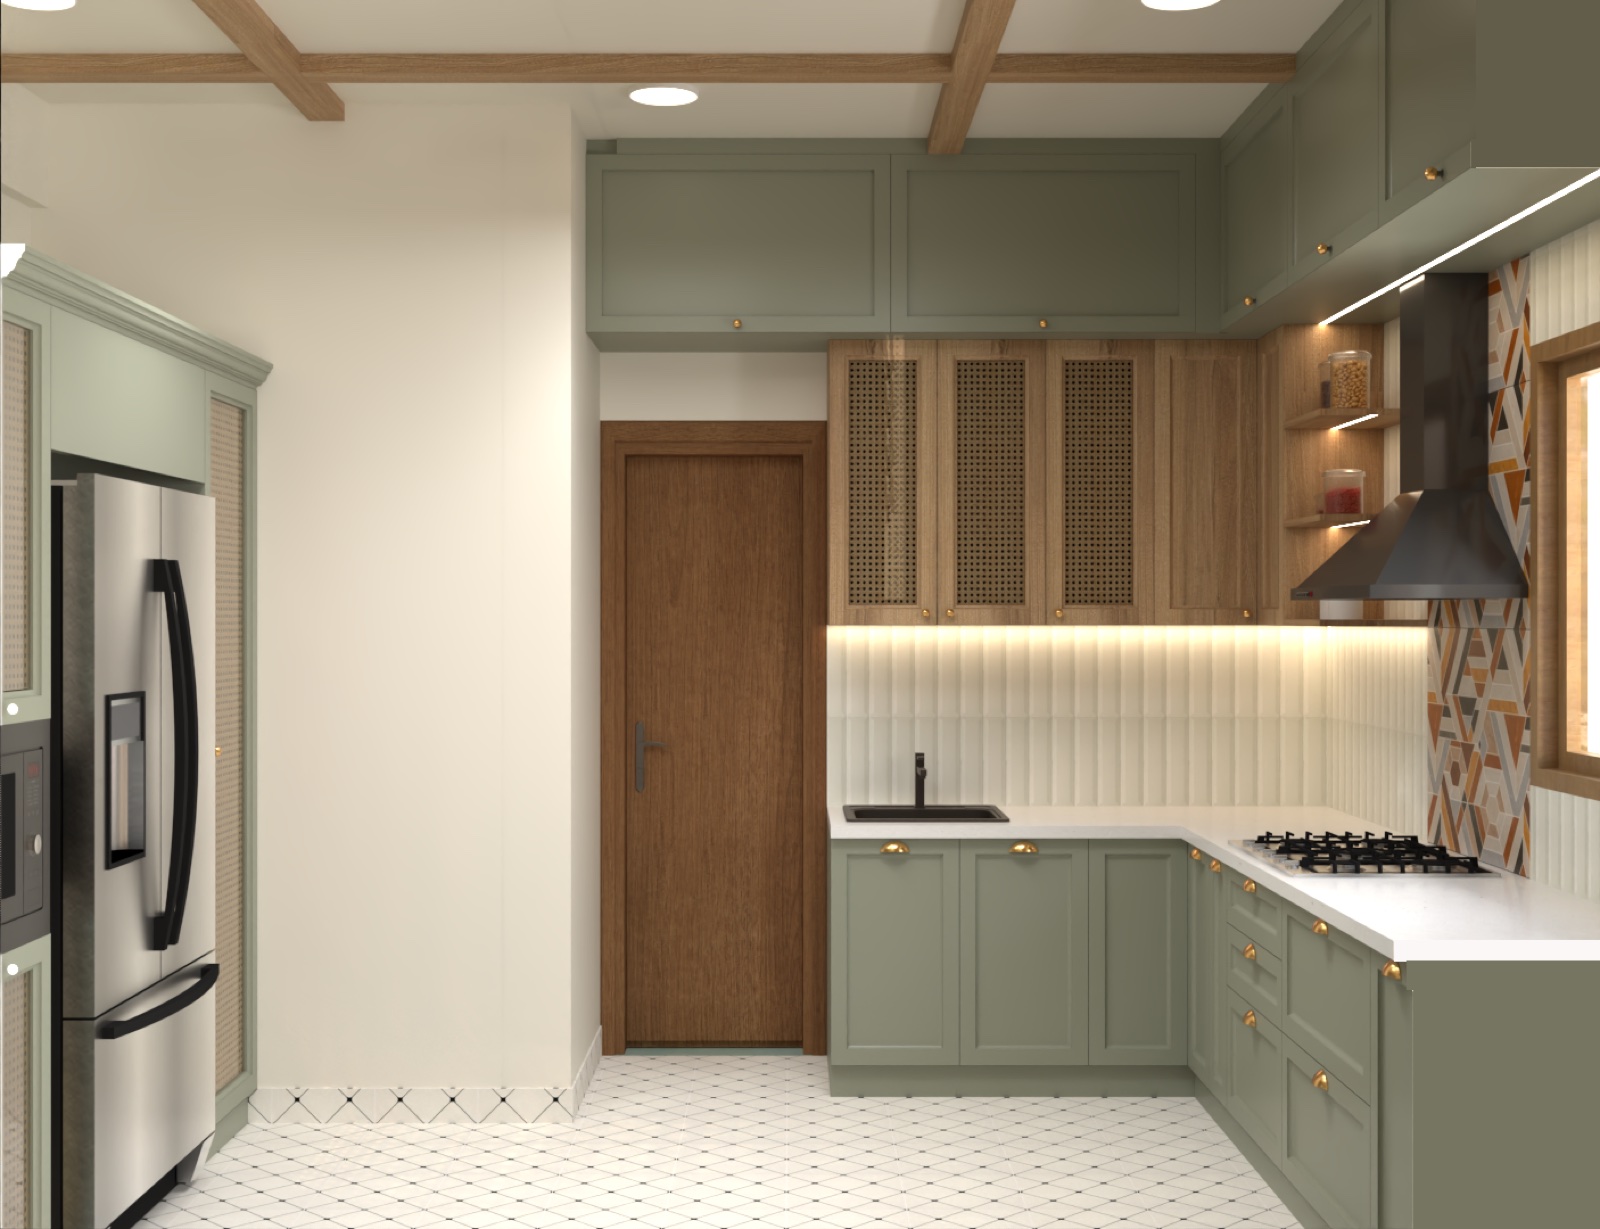
Kitchen sink wall
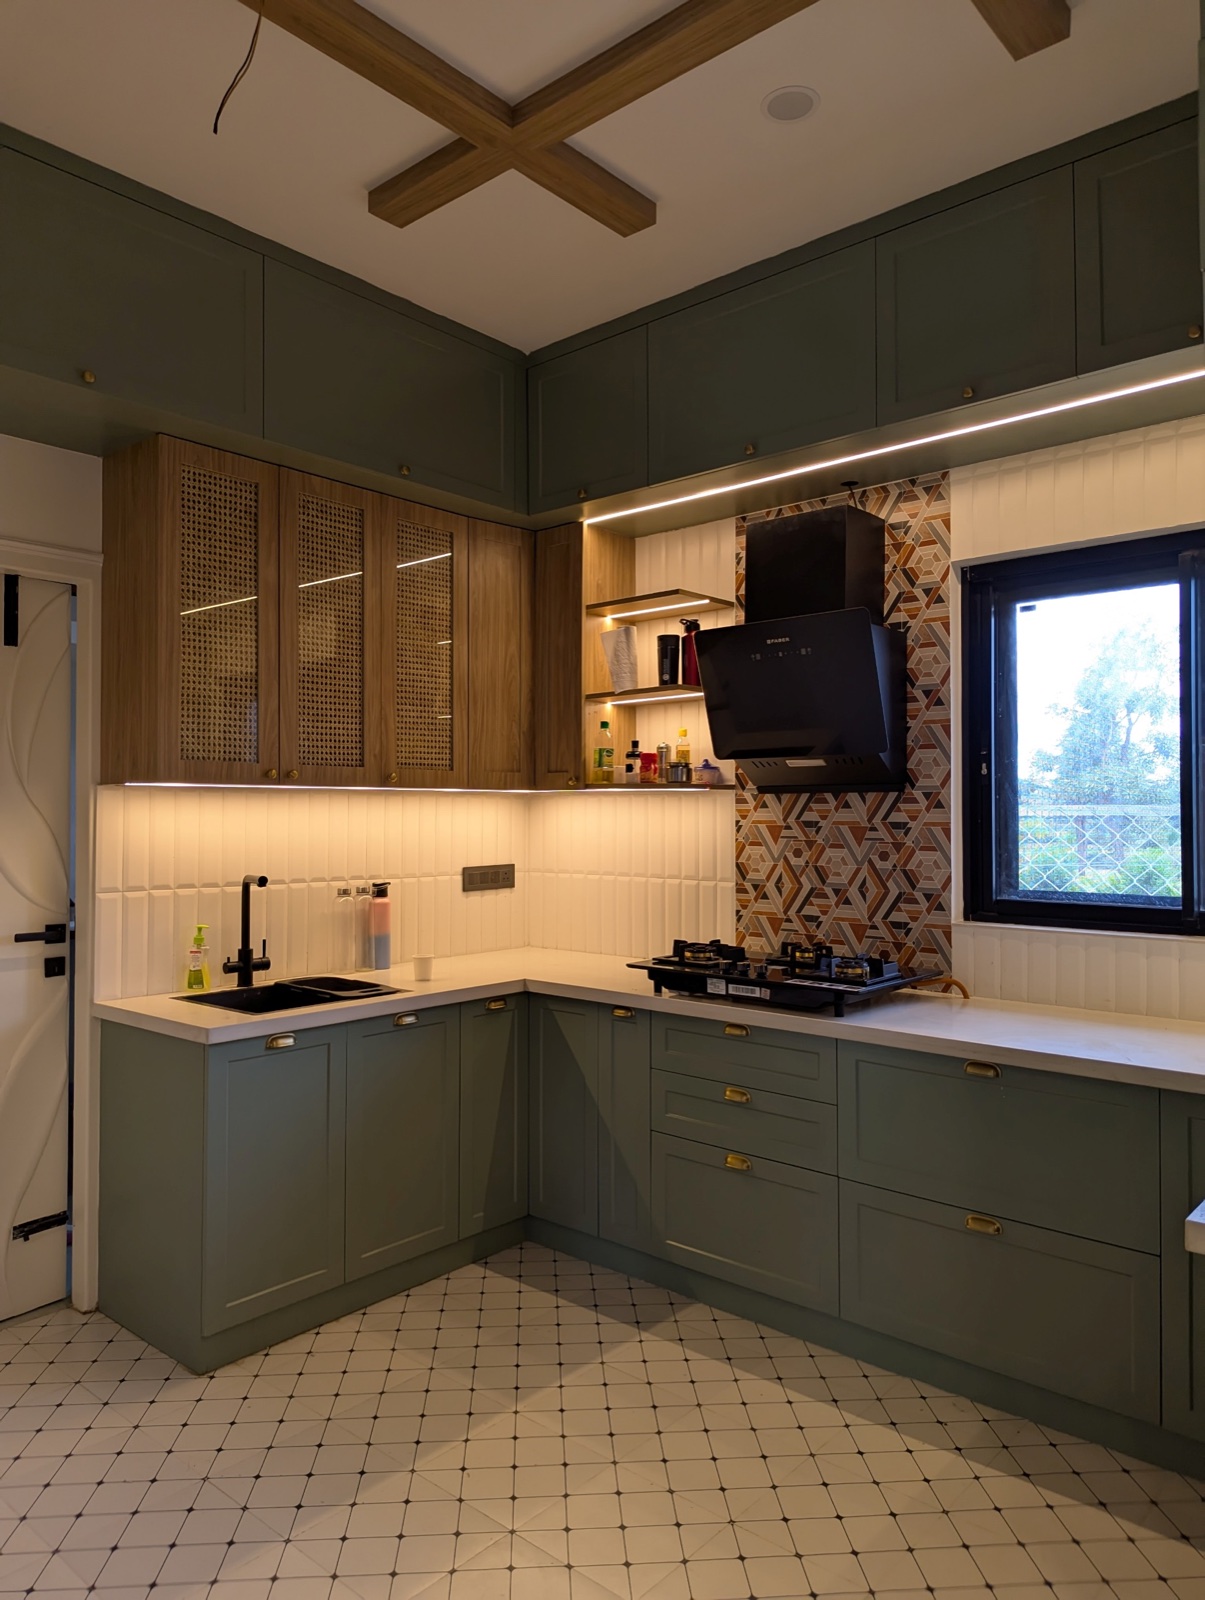
Kitchen sink wall
Refrigerator and tall storage
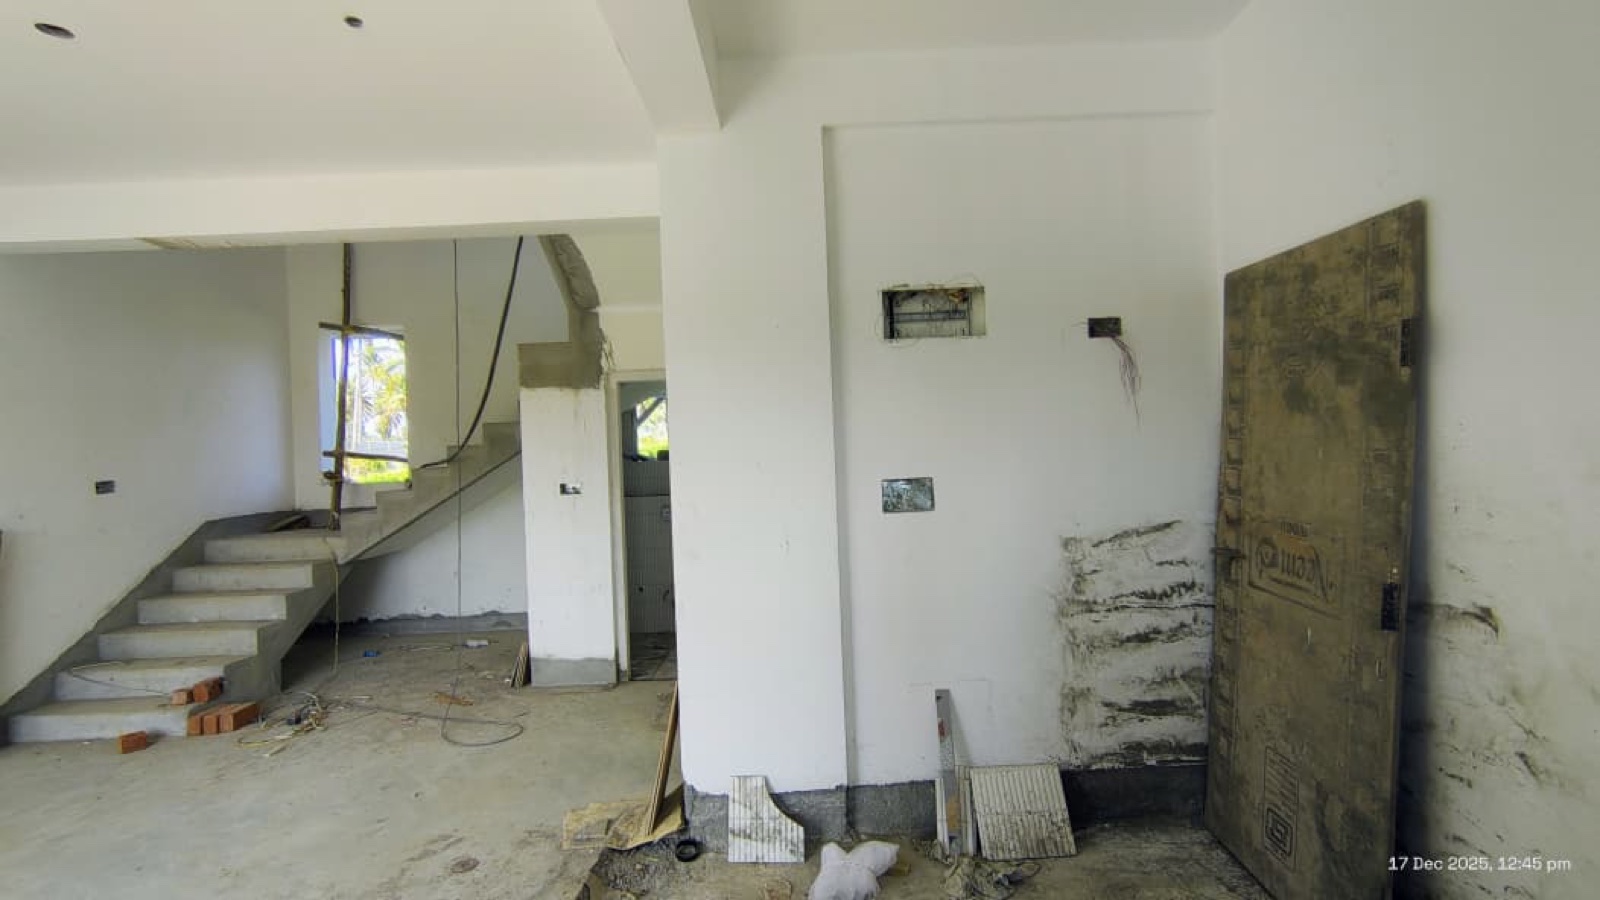
Refrigerator and tall storage
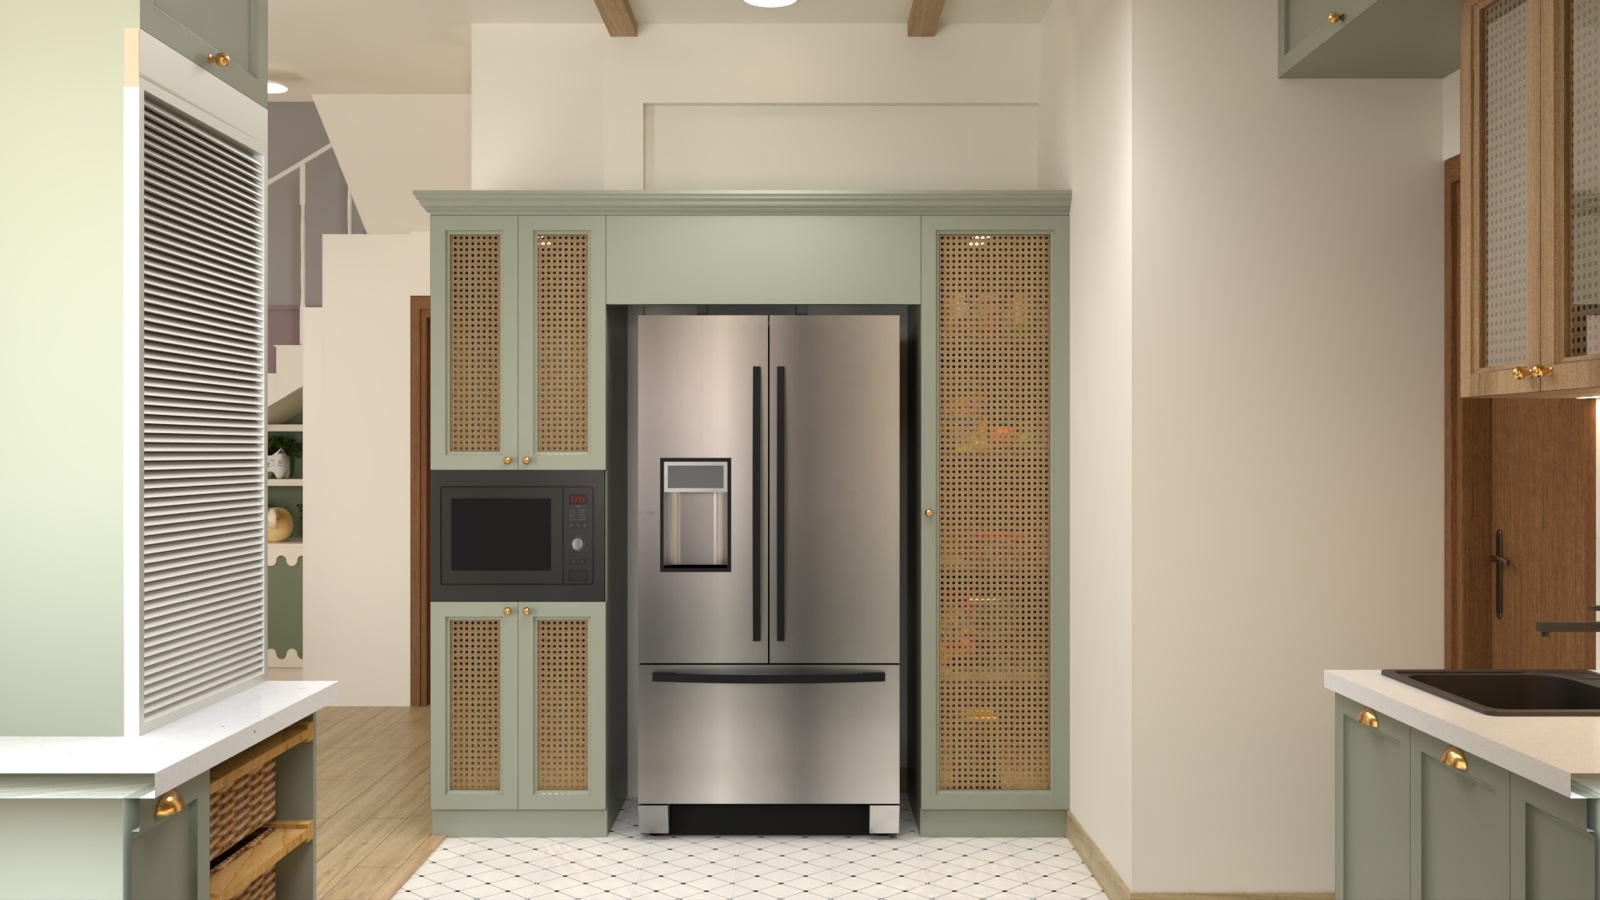
Refrigerator and tall storage
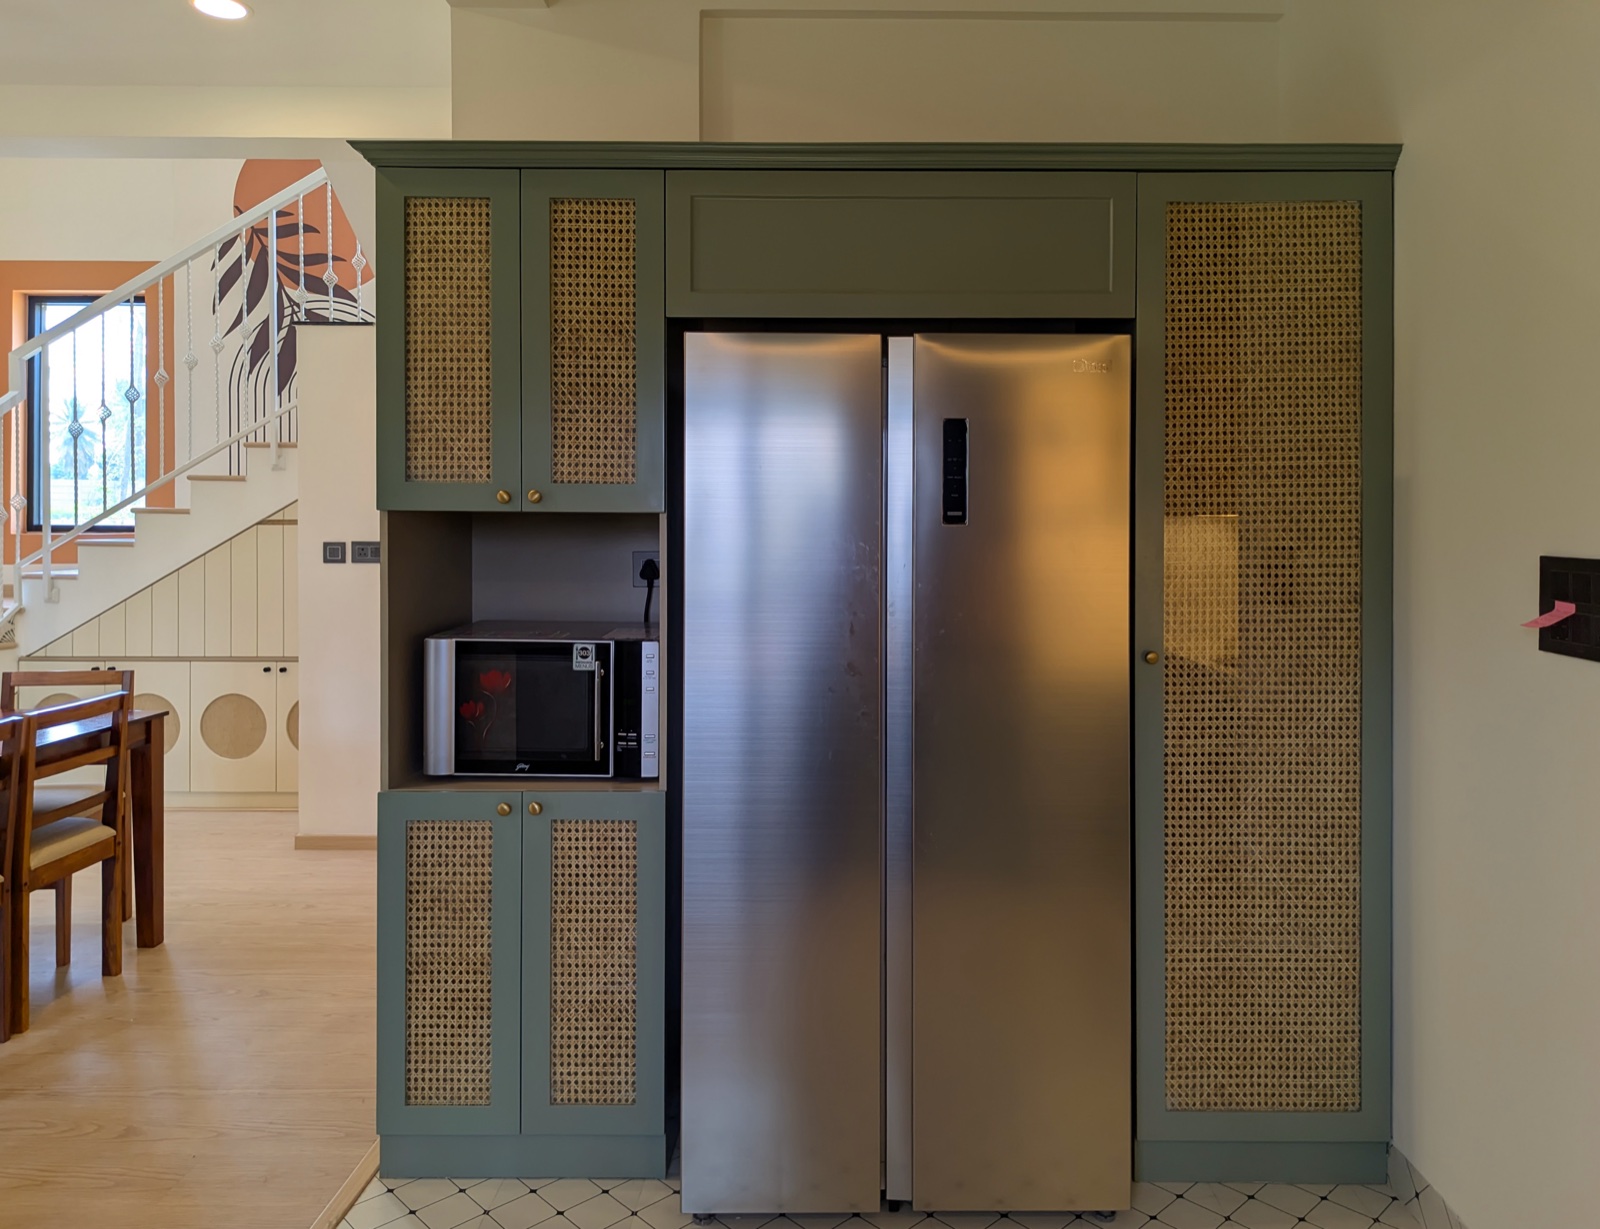
Refrigerator and tall storage
Kitchen rolling-shutter storage
Kitchen rolling-shutter storage
Kitchen rolling-shutter storage
Kitchen rolling-shutter storage
Guest bedroom
A botanical welcome.
A softly lit botanical panel frames the bed, establishing a gentle focal point without filling the room with decoration. The wardrobe repeats the nature-inspired language through illustrated inset panels. Curves, muted green-grey tones and warm bedside lighting connect the guest room to the broader Bohemian palette.
Guest-bedroom bed wall
Guest-bedroom bed wall
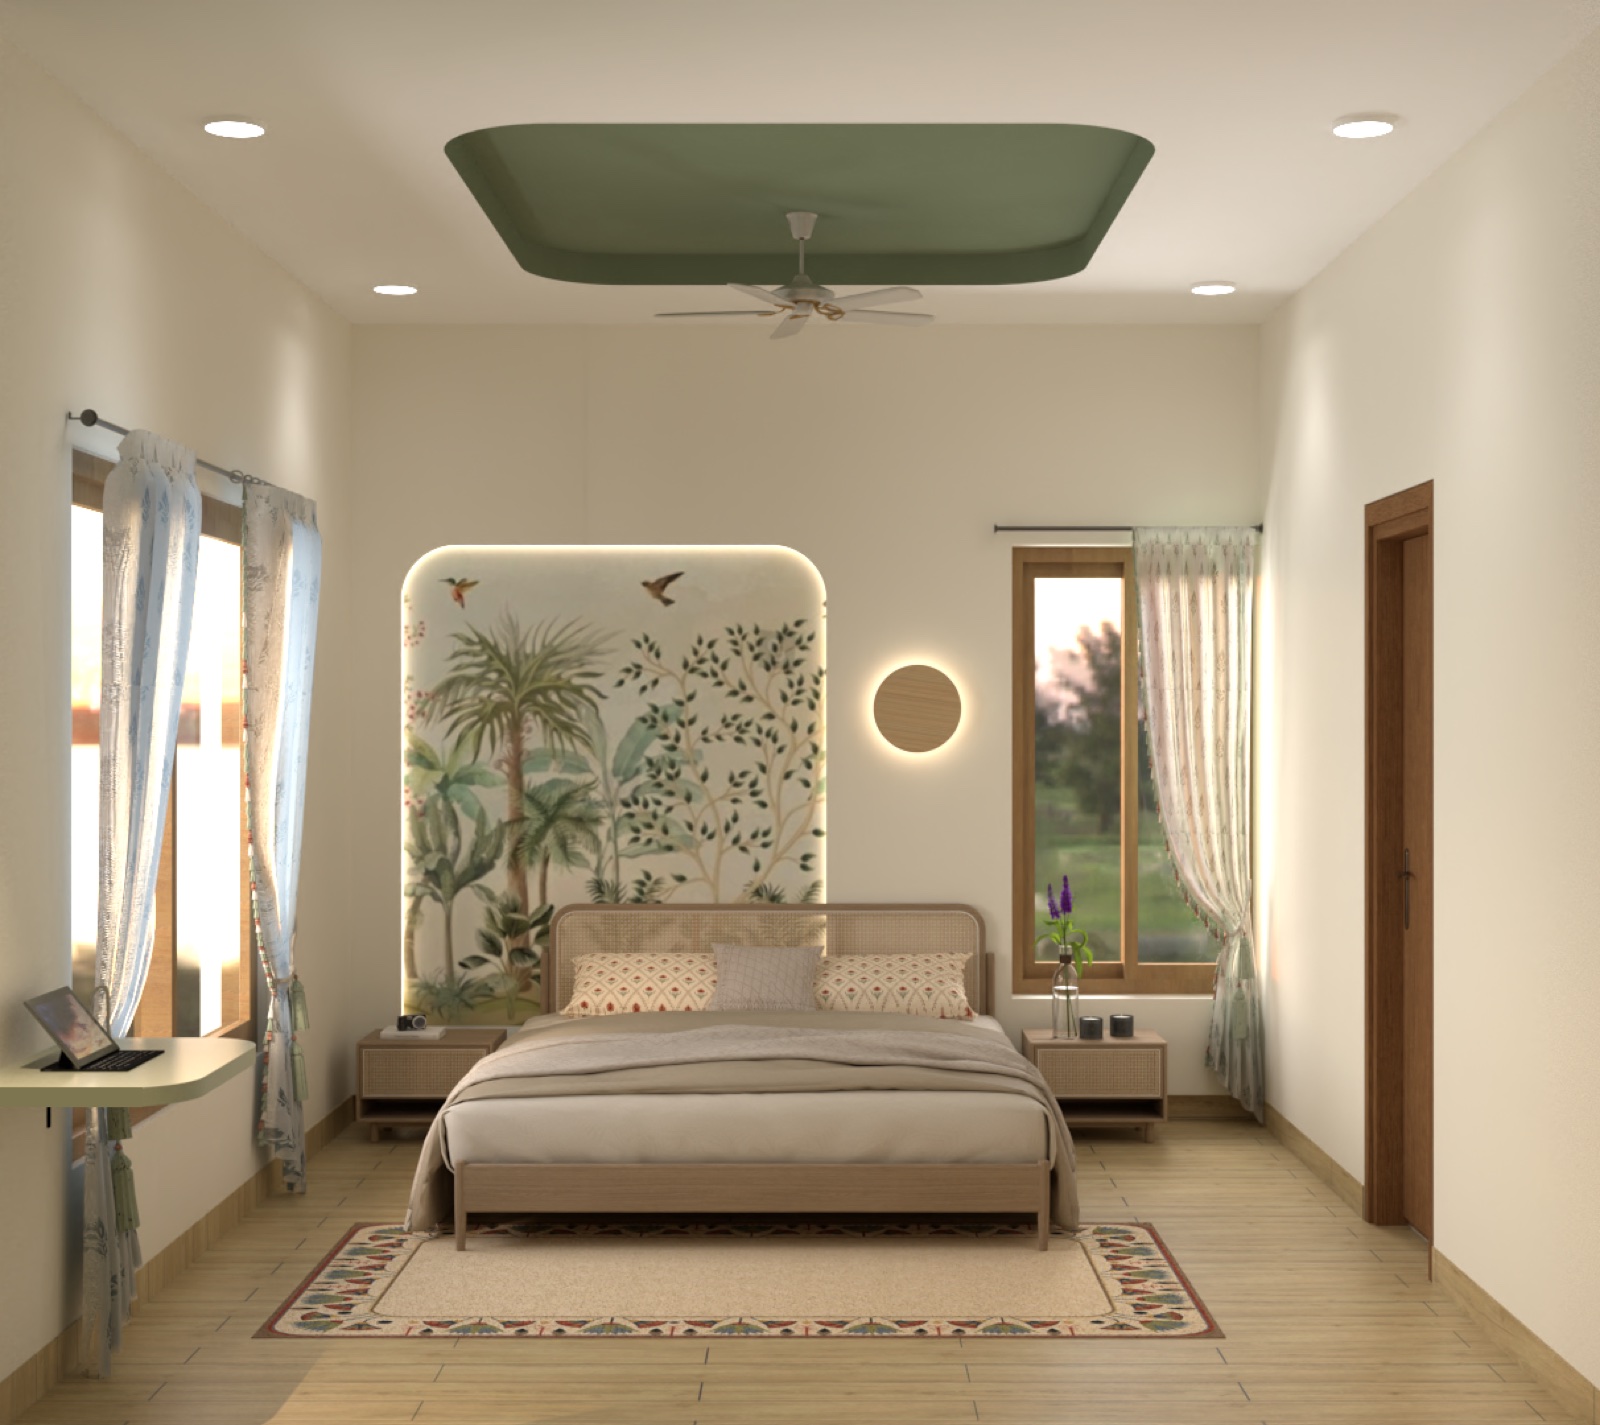
Guest-bedroom bed wall
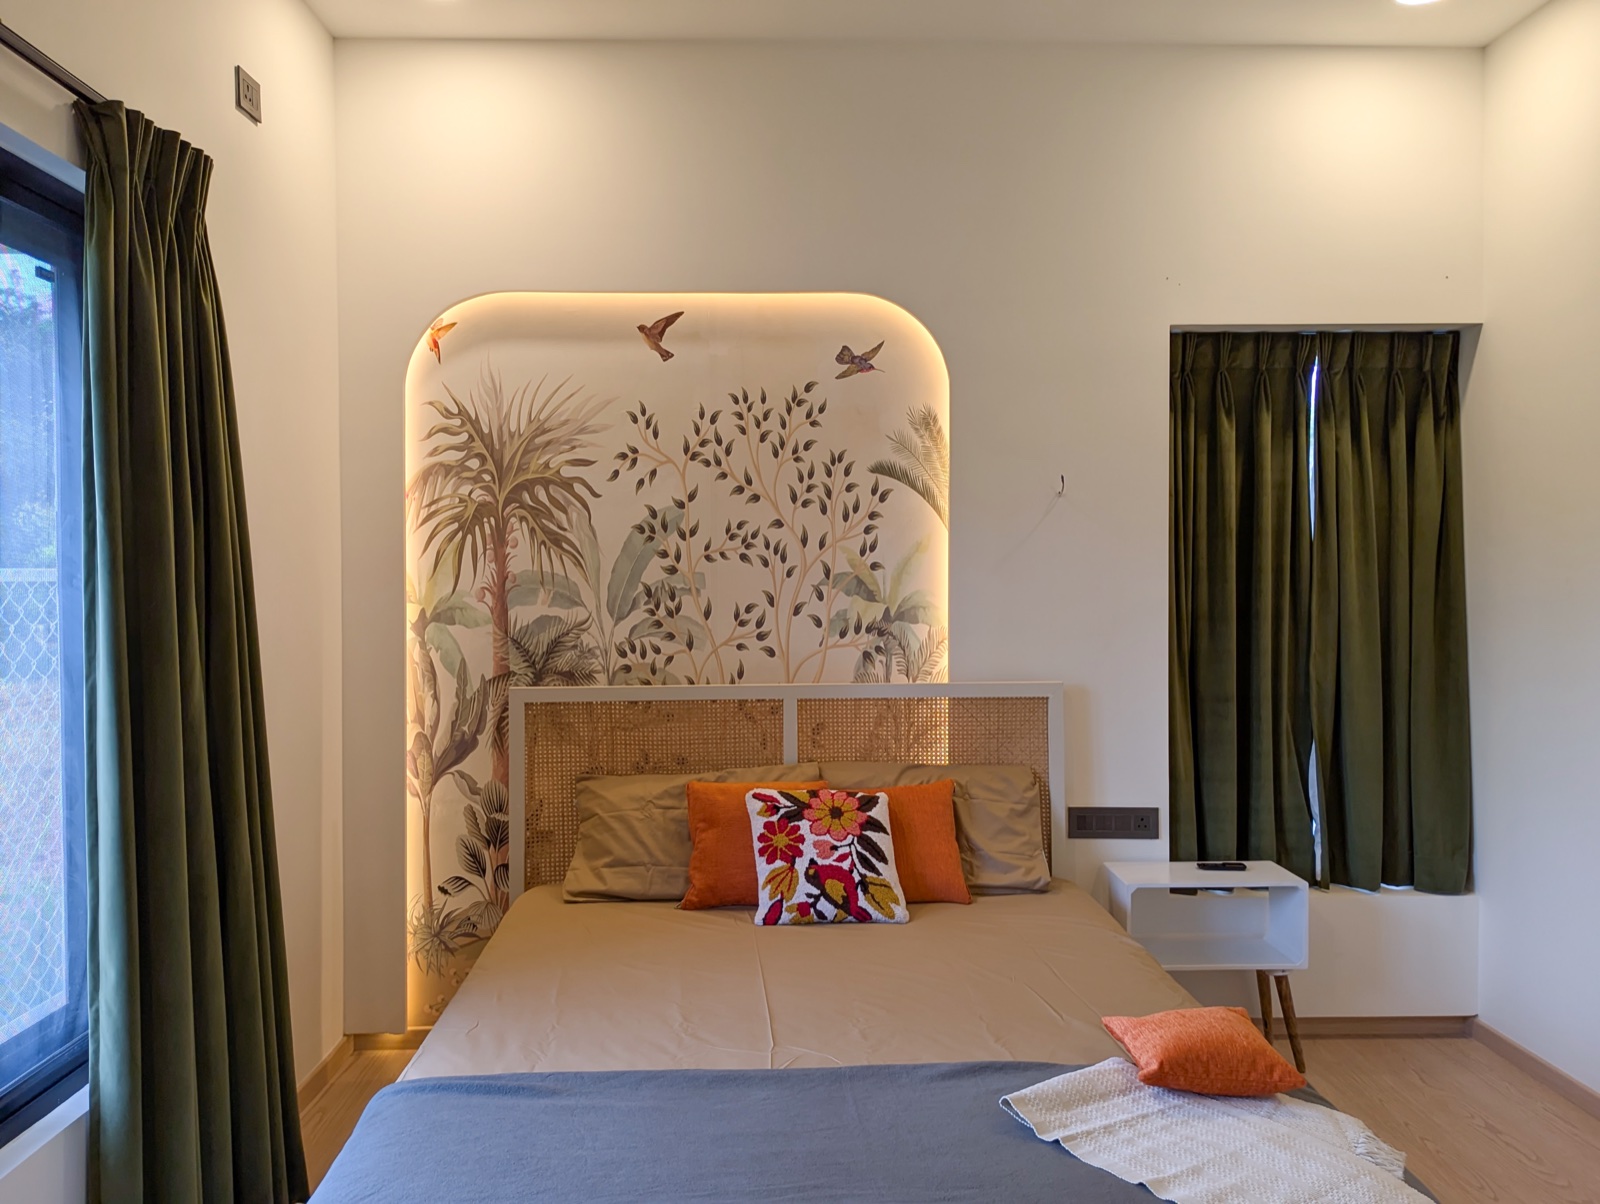
Guest-bedroom bed wall
Guest-bedroom wardrobe
Guest-bedroom wardrobe
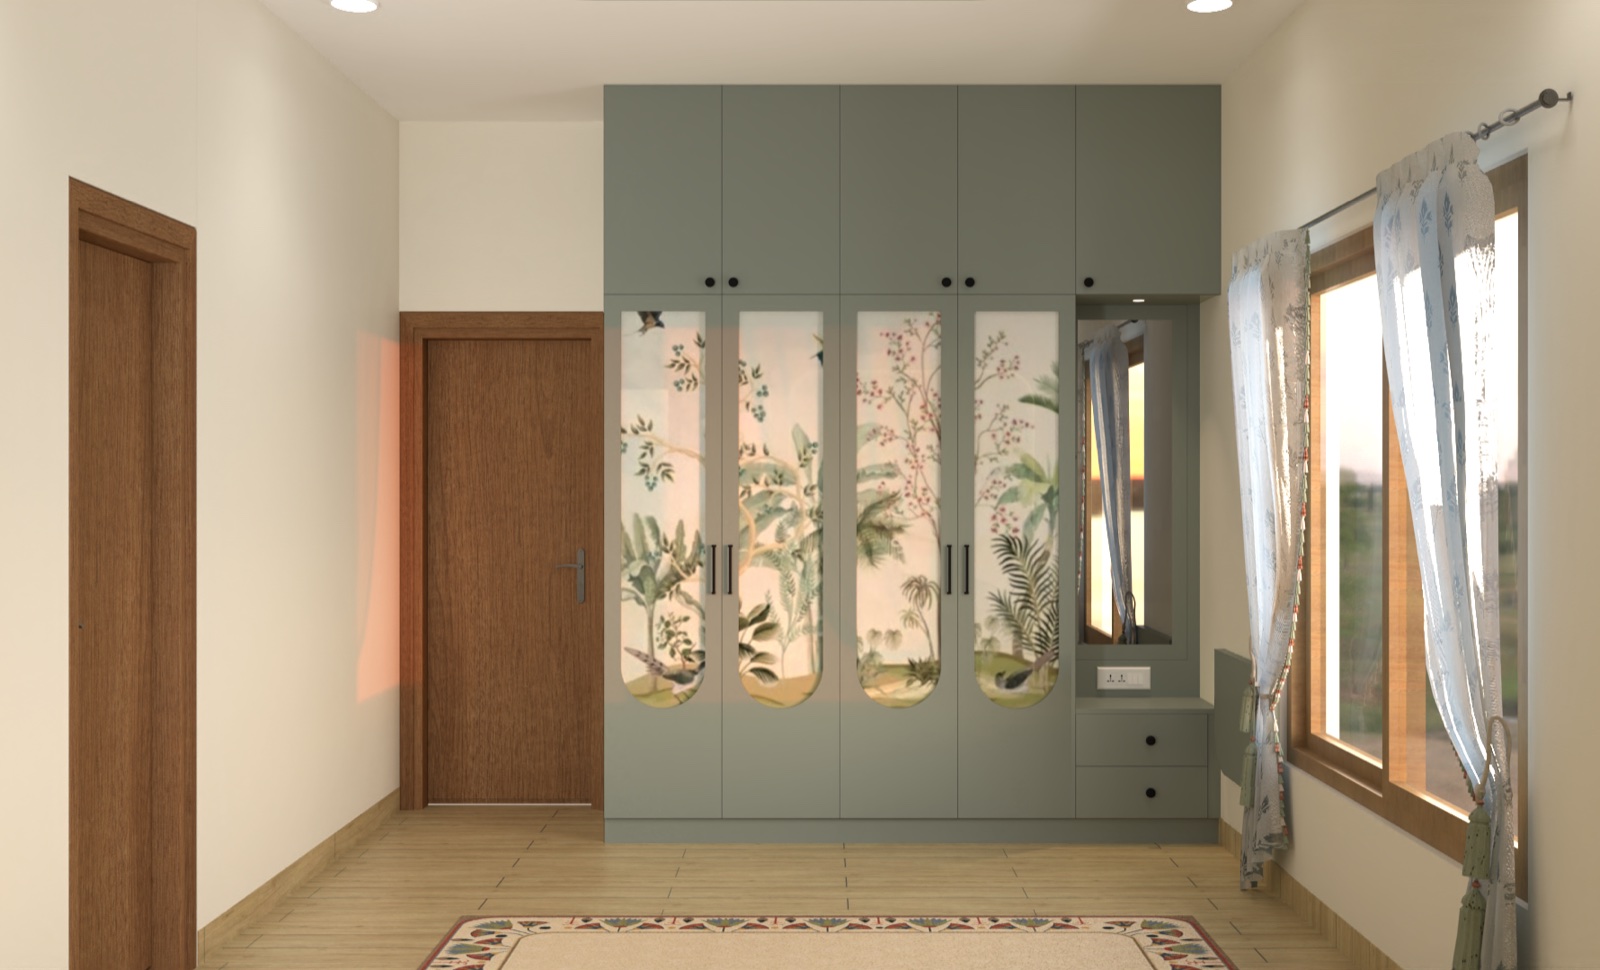
Guest-bedroom wardrobe
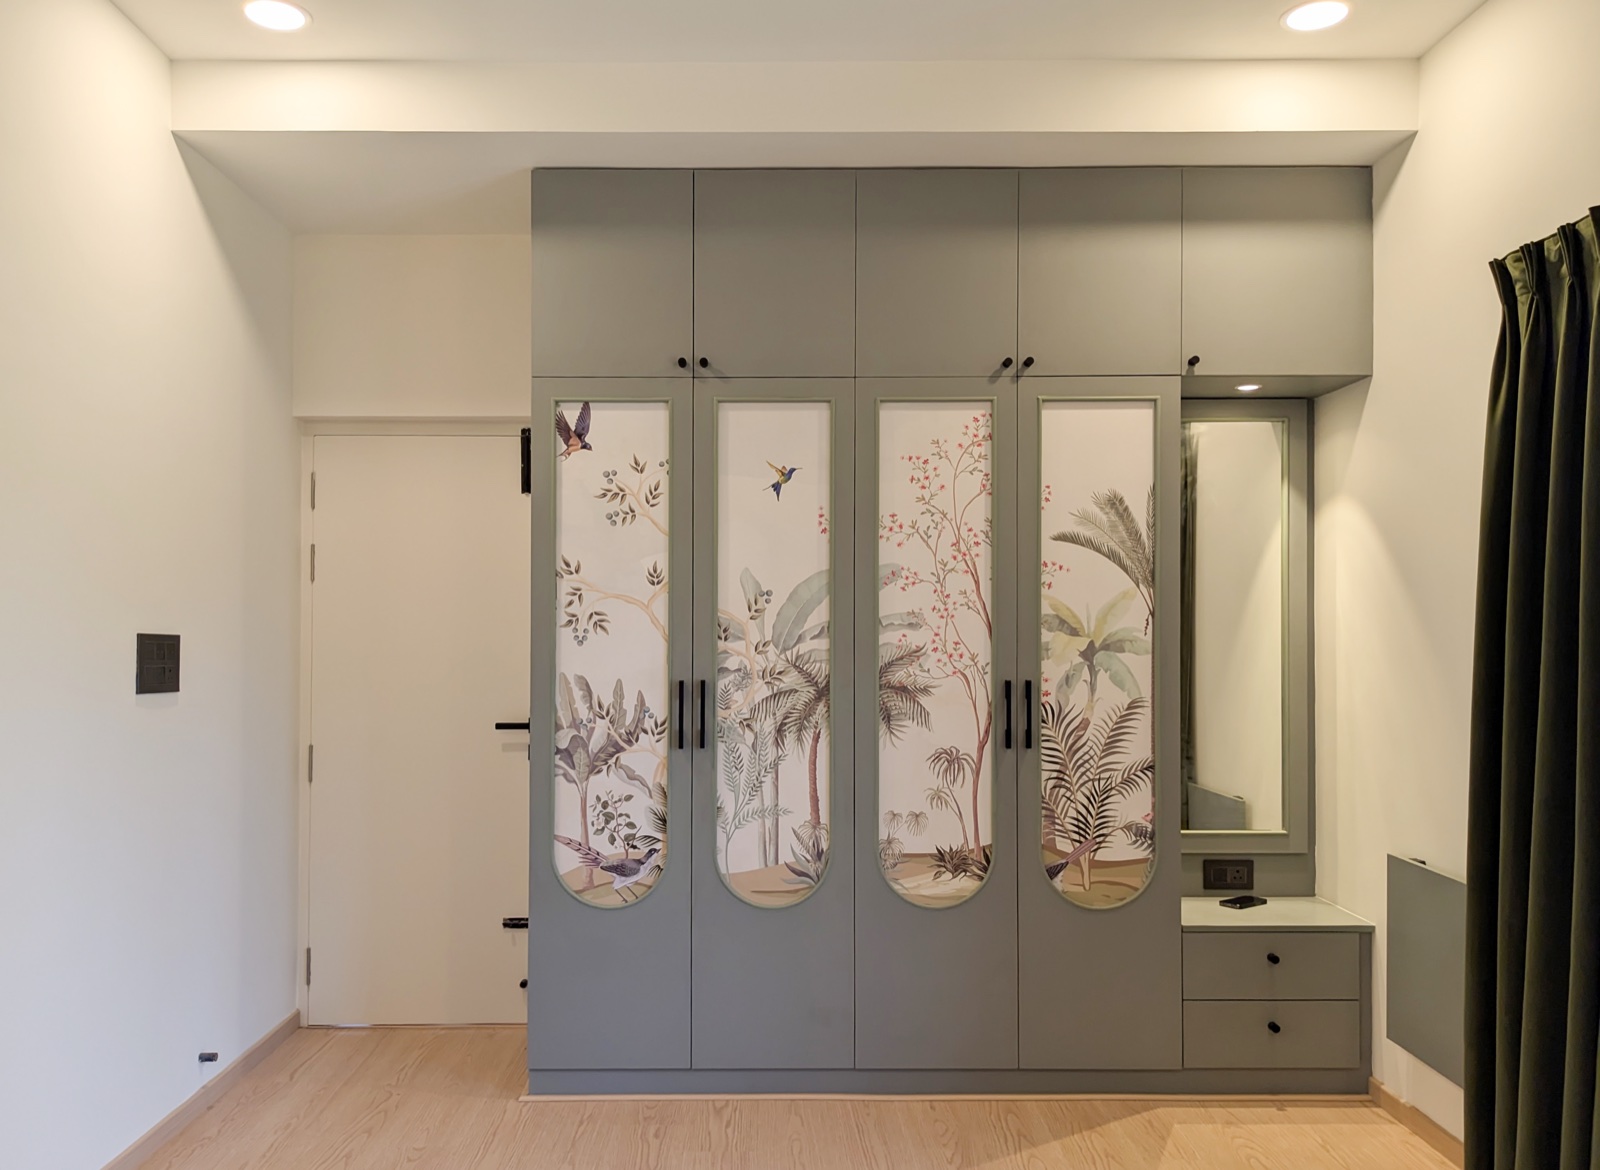
Guest-bedroom wardrobe
Primary bedroom
A private retreat with space for everyday rituals.
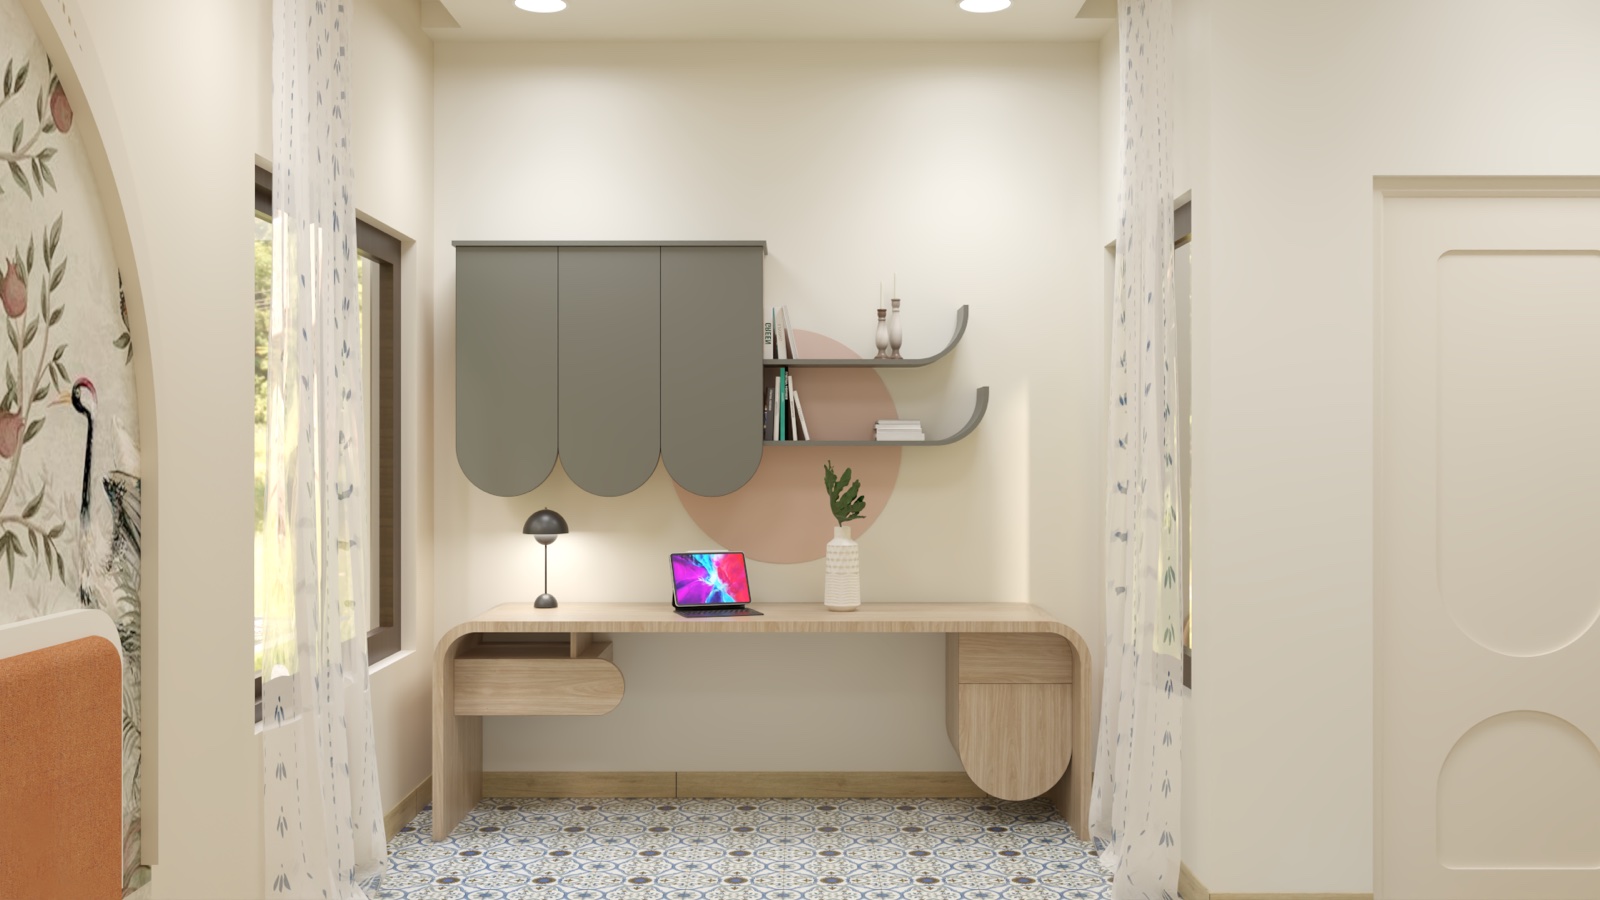
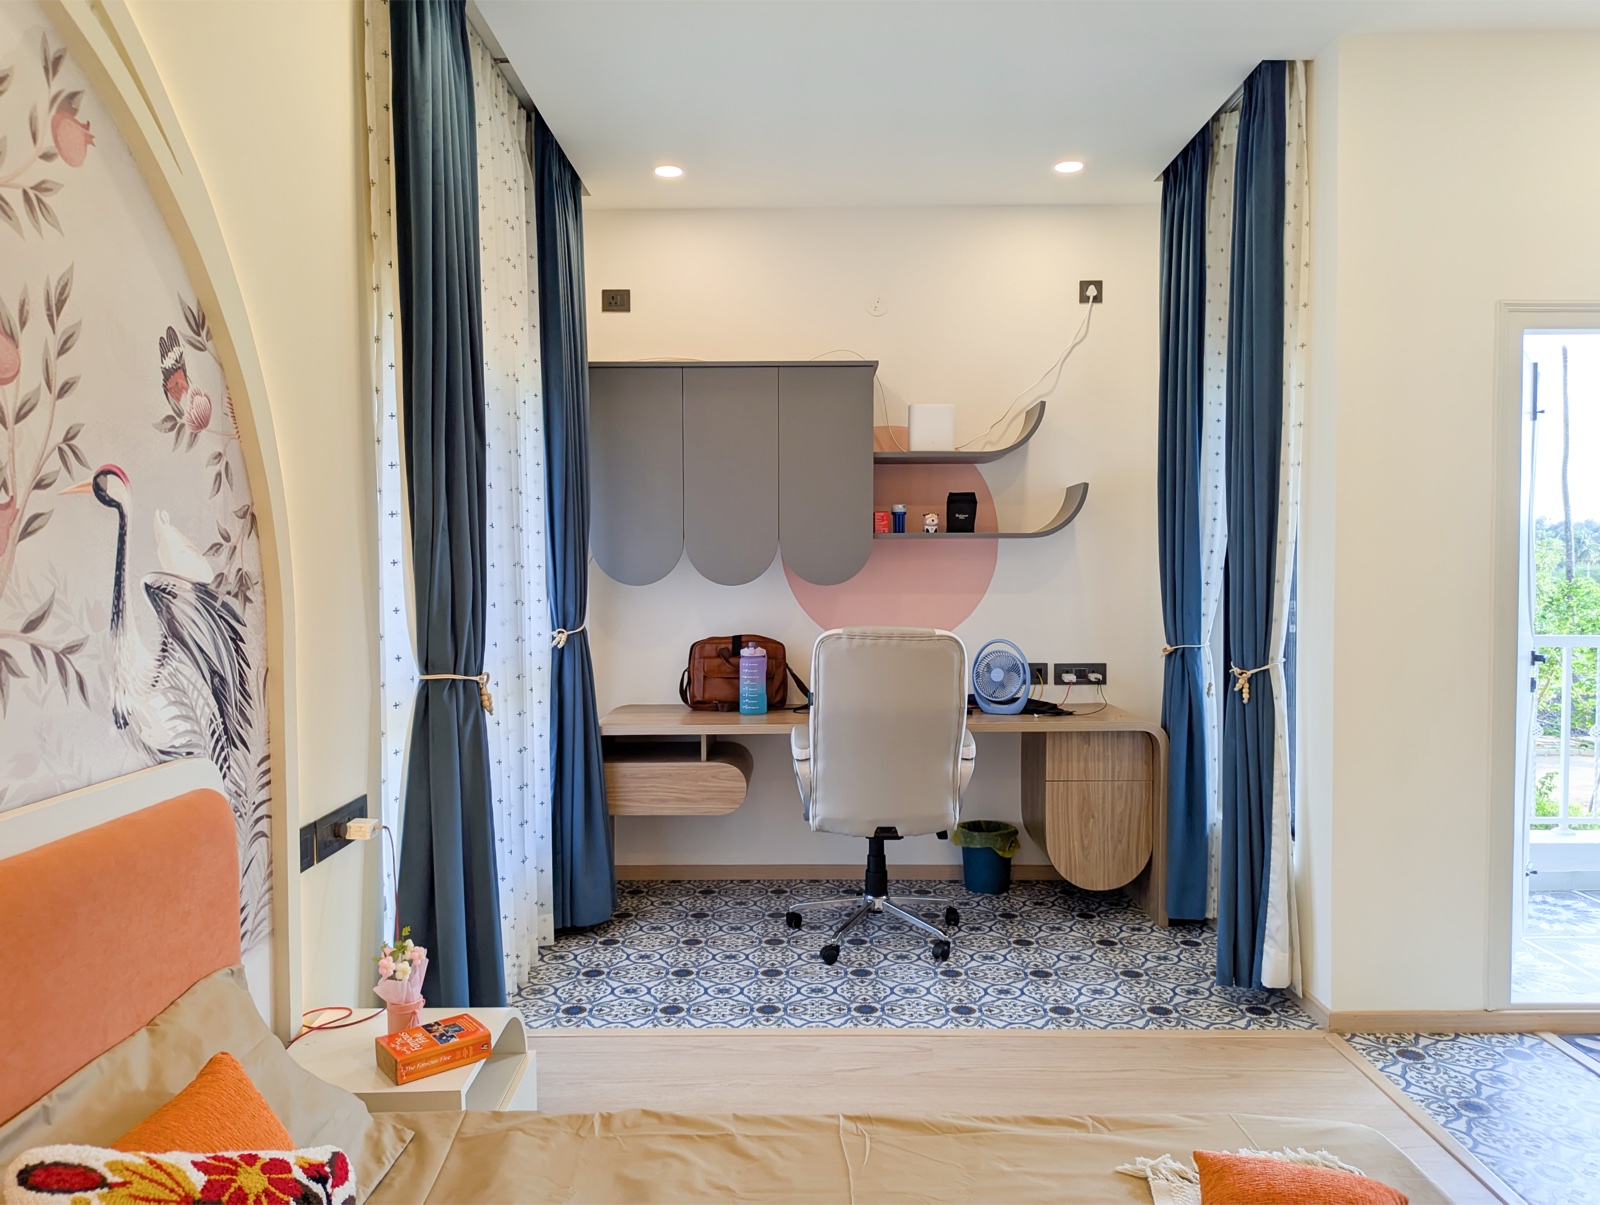
An arched botanical backdrop and a warm upholstered headboard anchor the primary bedroom. Blue curtains introduce contrast, while curved shelving continues into the work corner. The dressing area combines display, concealed storage and wardrobe organisation. These practical elements are treated as part of the room’s design, with rounded profiles and a restrained palette keeping the arrangement visually connected.
Primary-bedroom bed wall
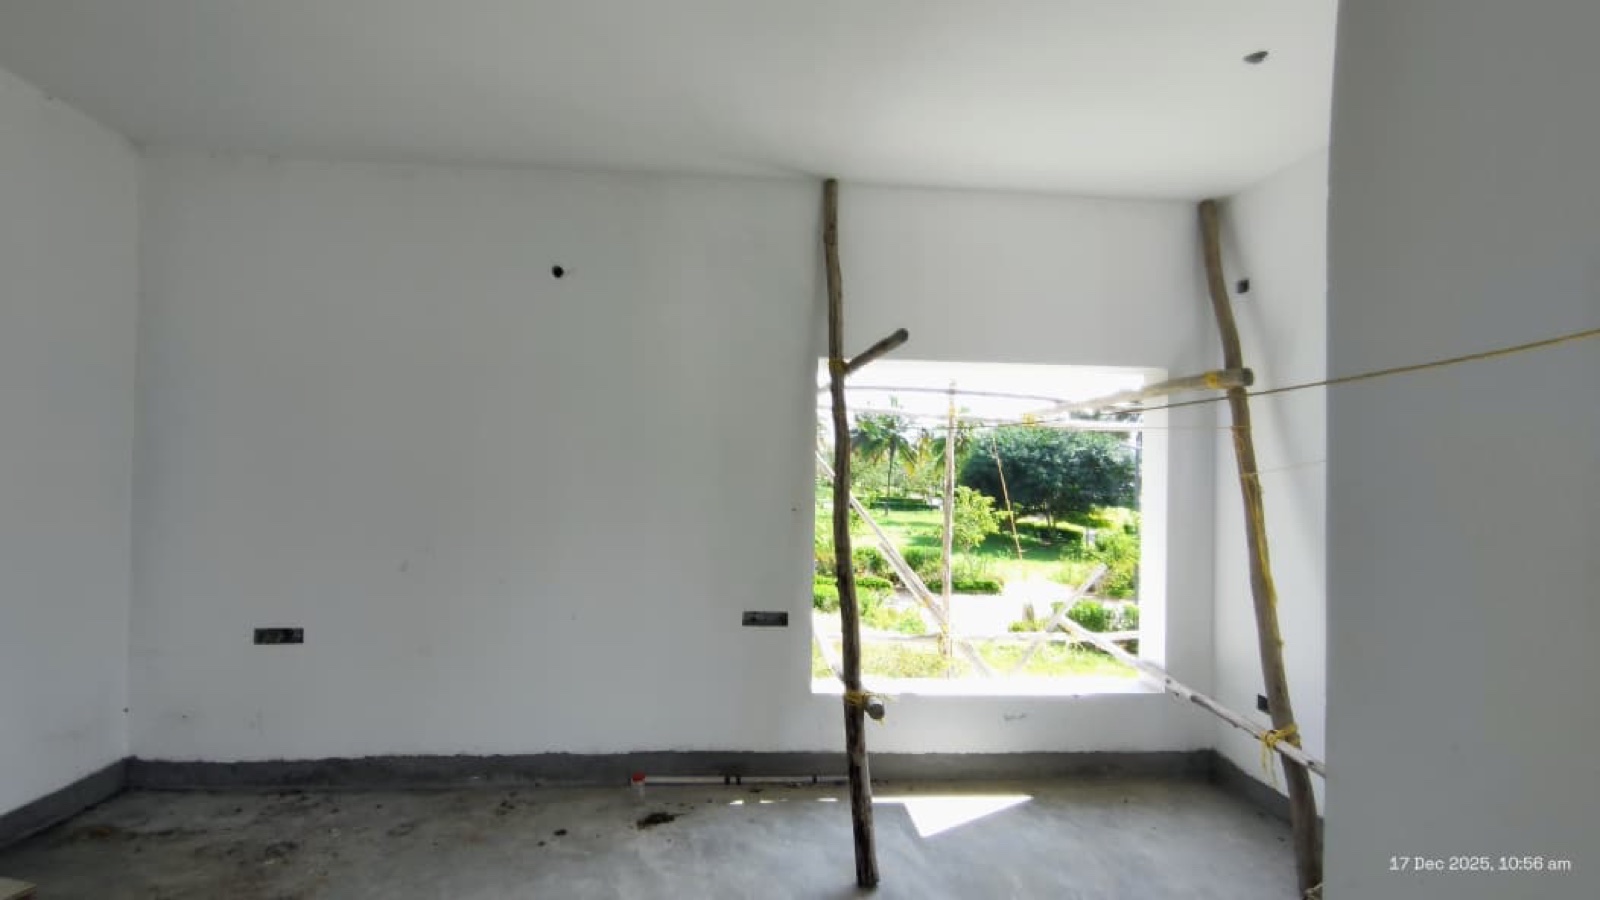
Primary-bedroom bed wall
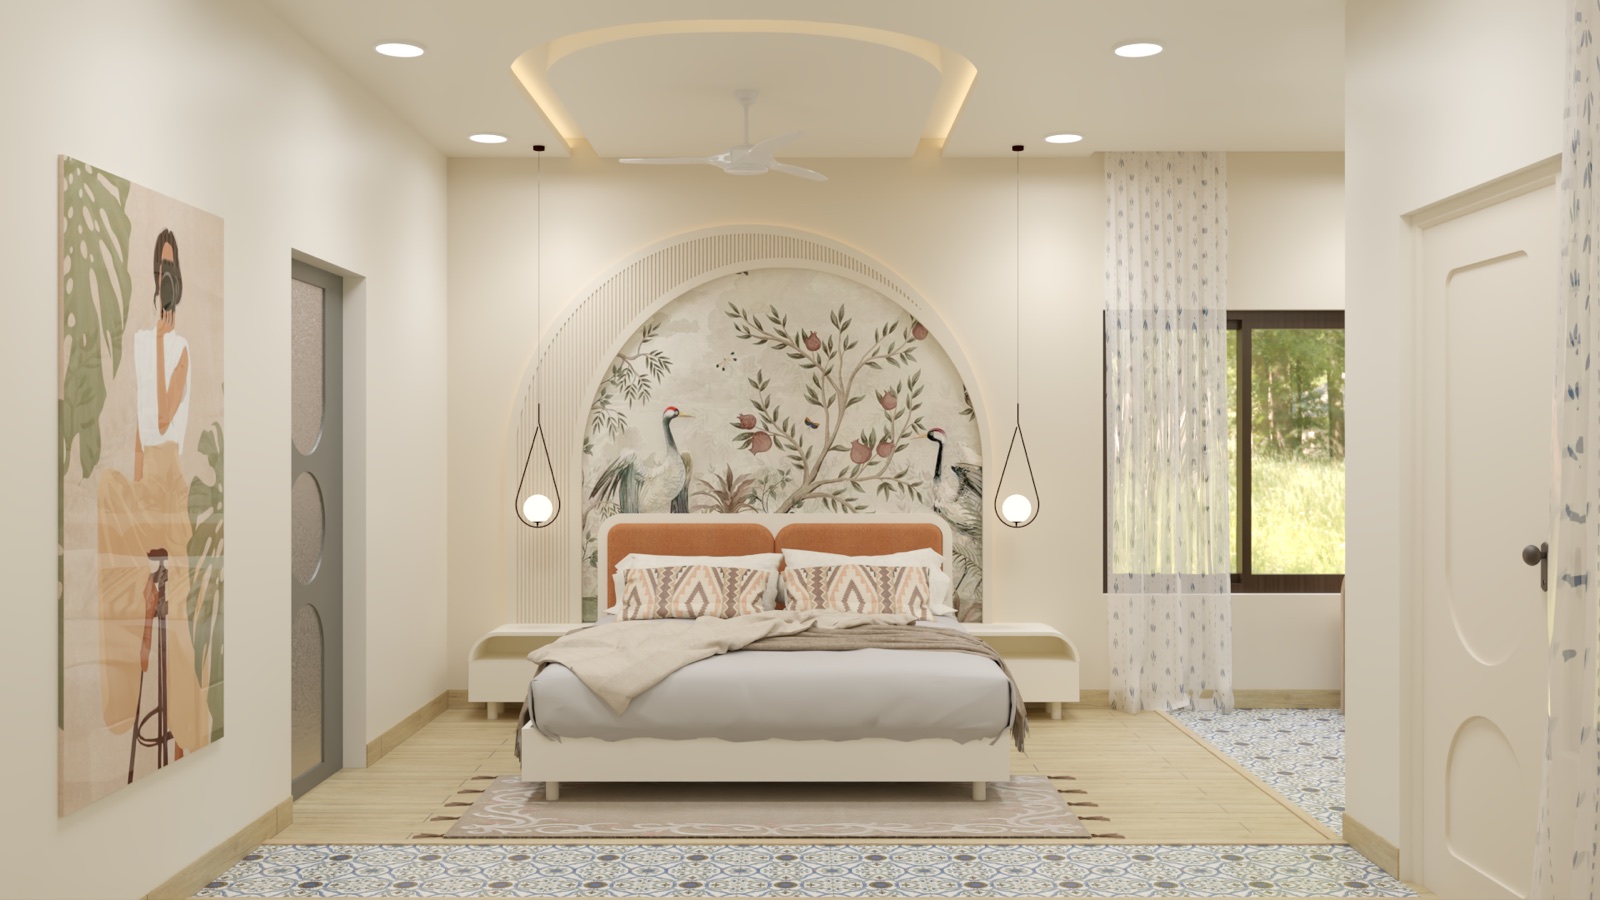
Primary-bedroom bed wall
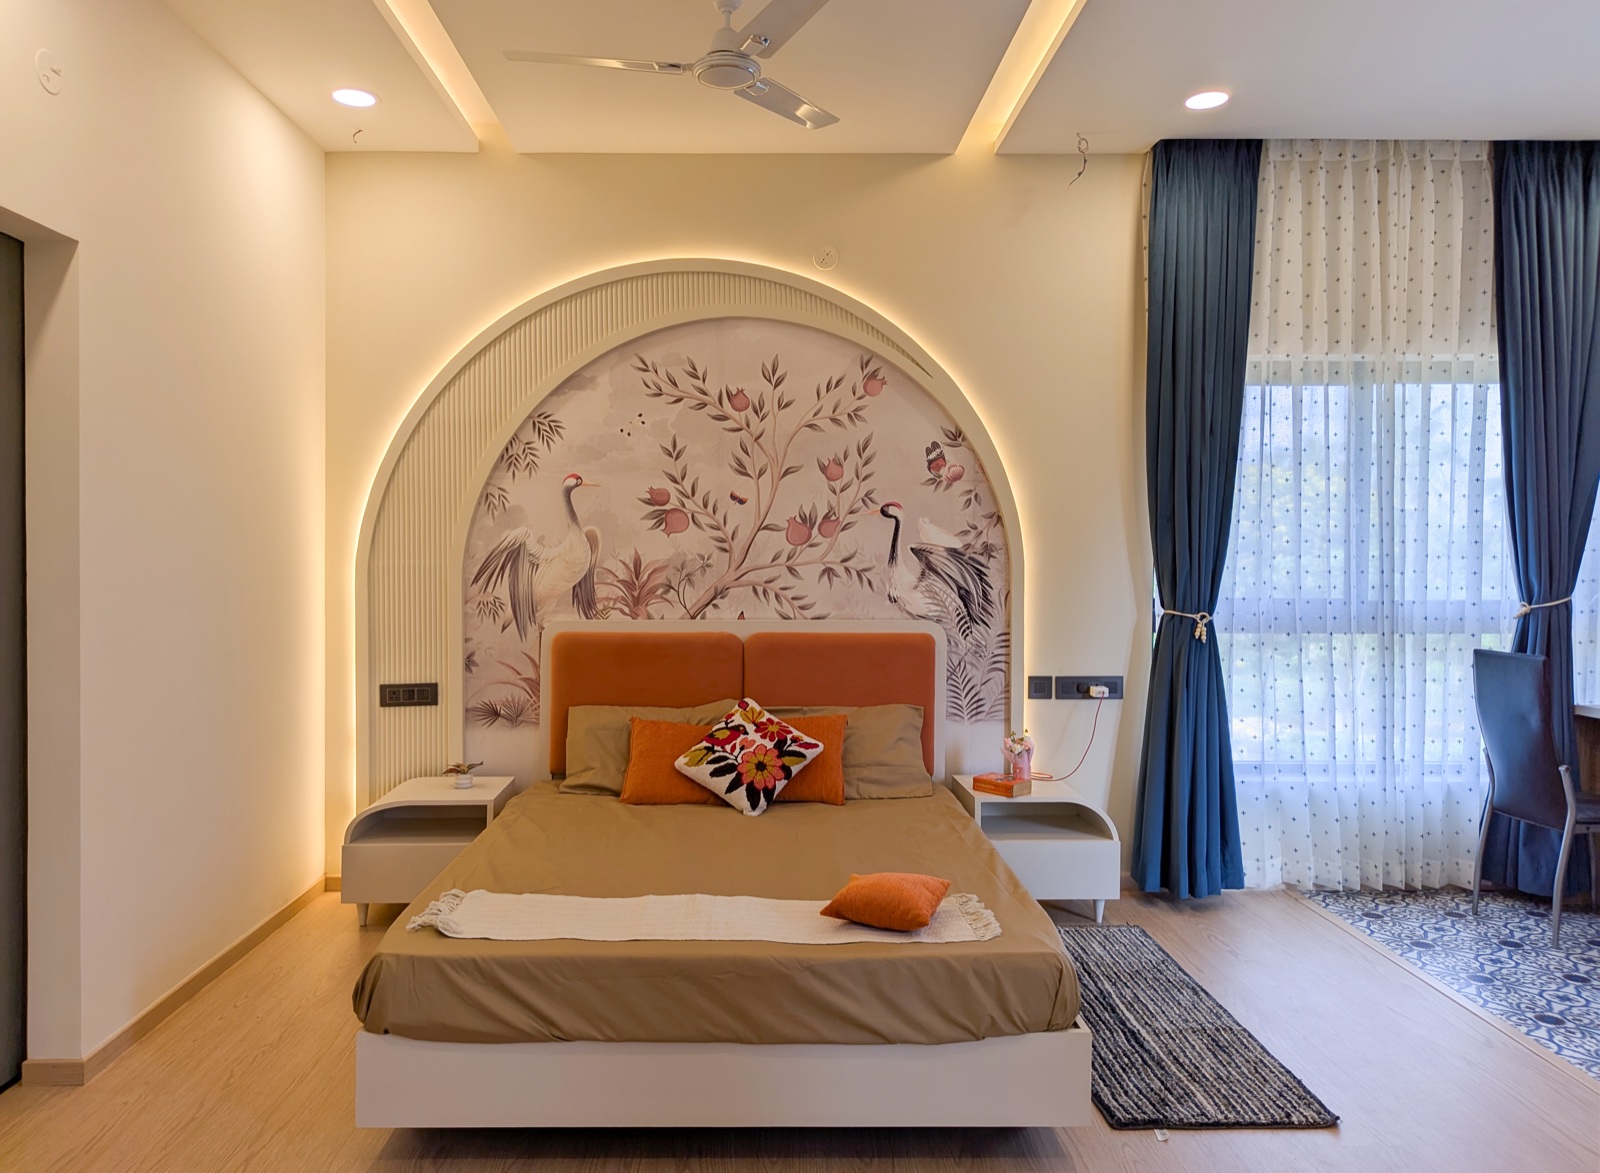
Primary-bedroom bed wall
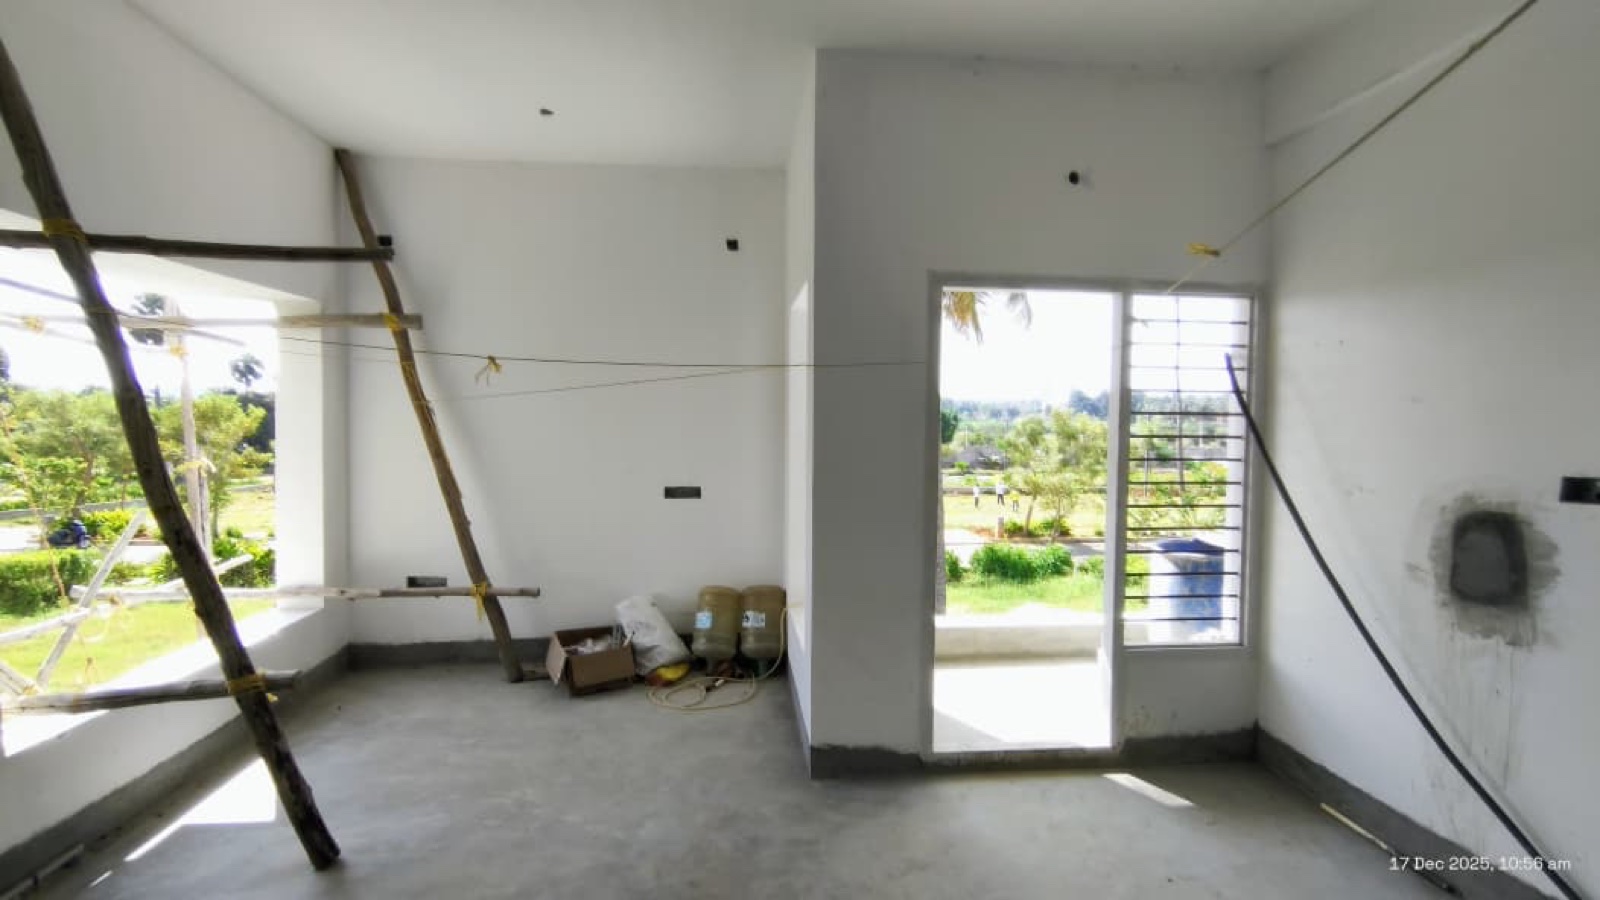
Primary-bedroom work corner
Primary-bedroom work corner
Primary-bedroom work corner
Primary-bedroom work corner
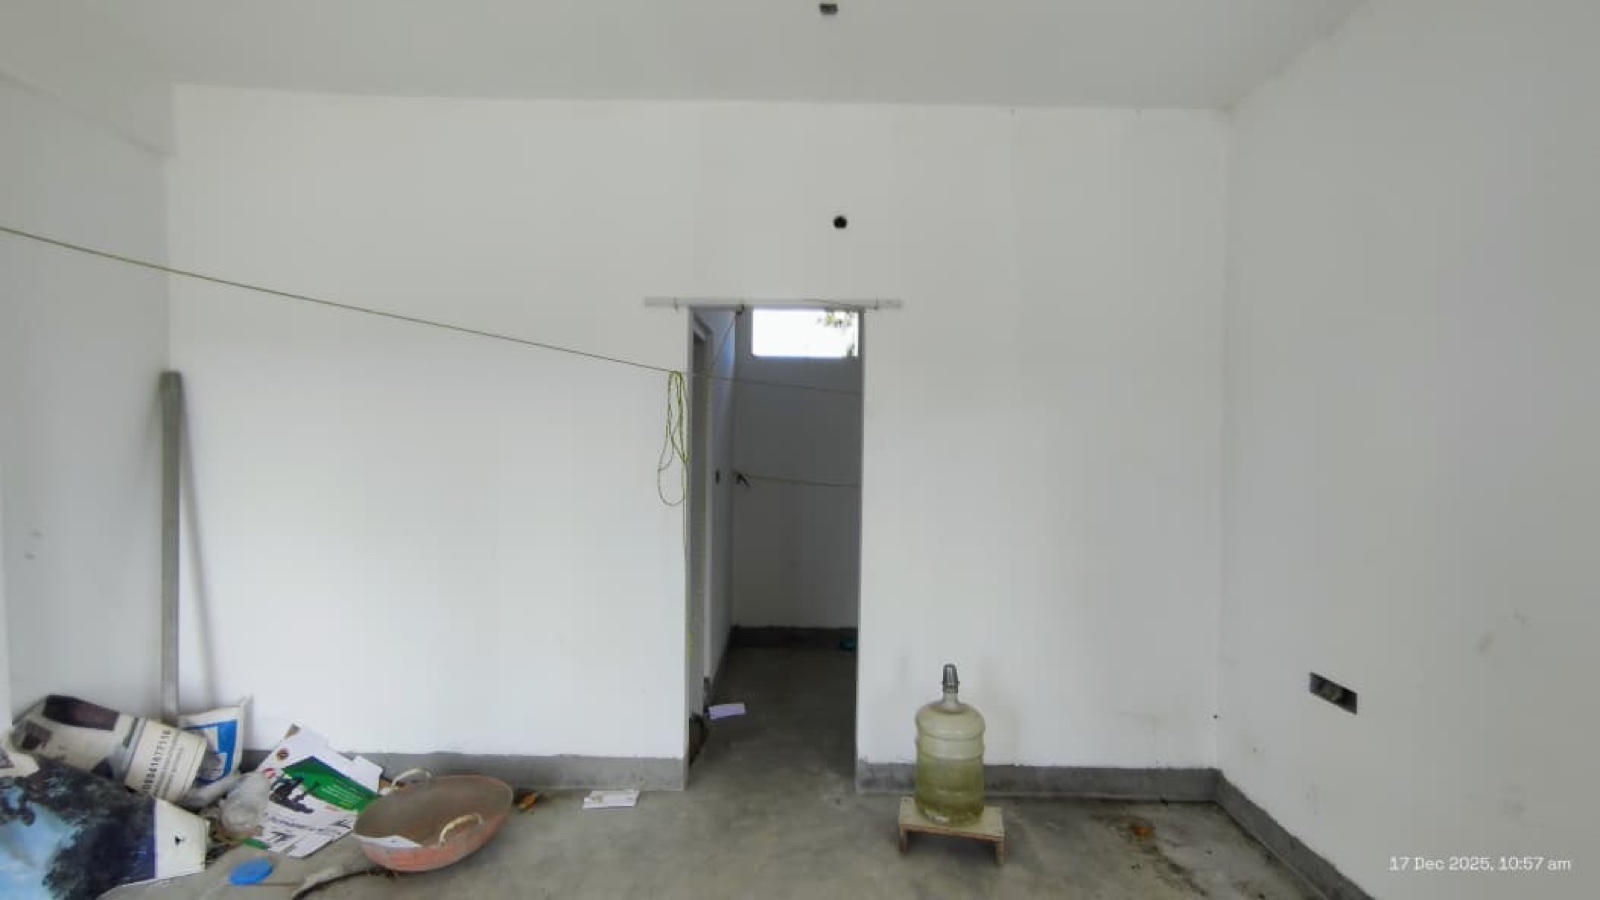
Primary-bedroom sliding doorway
Primary-bedroom sliding doorway
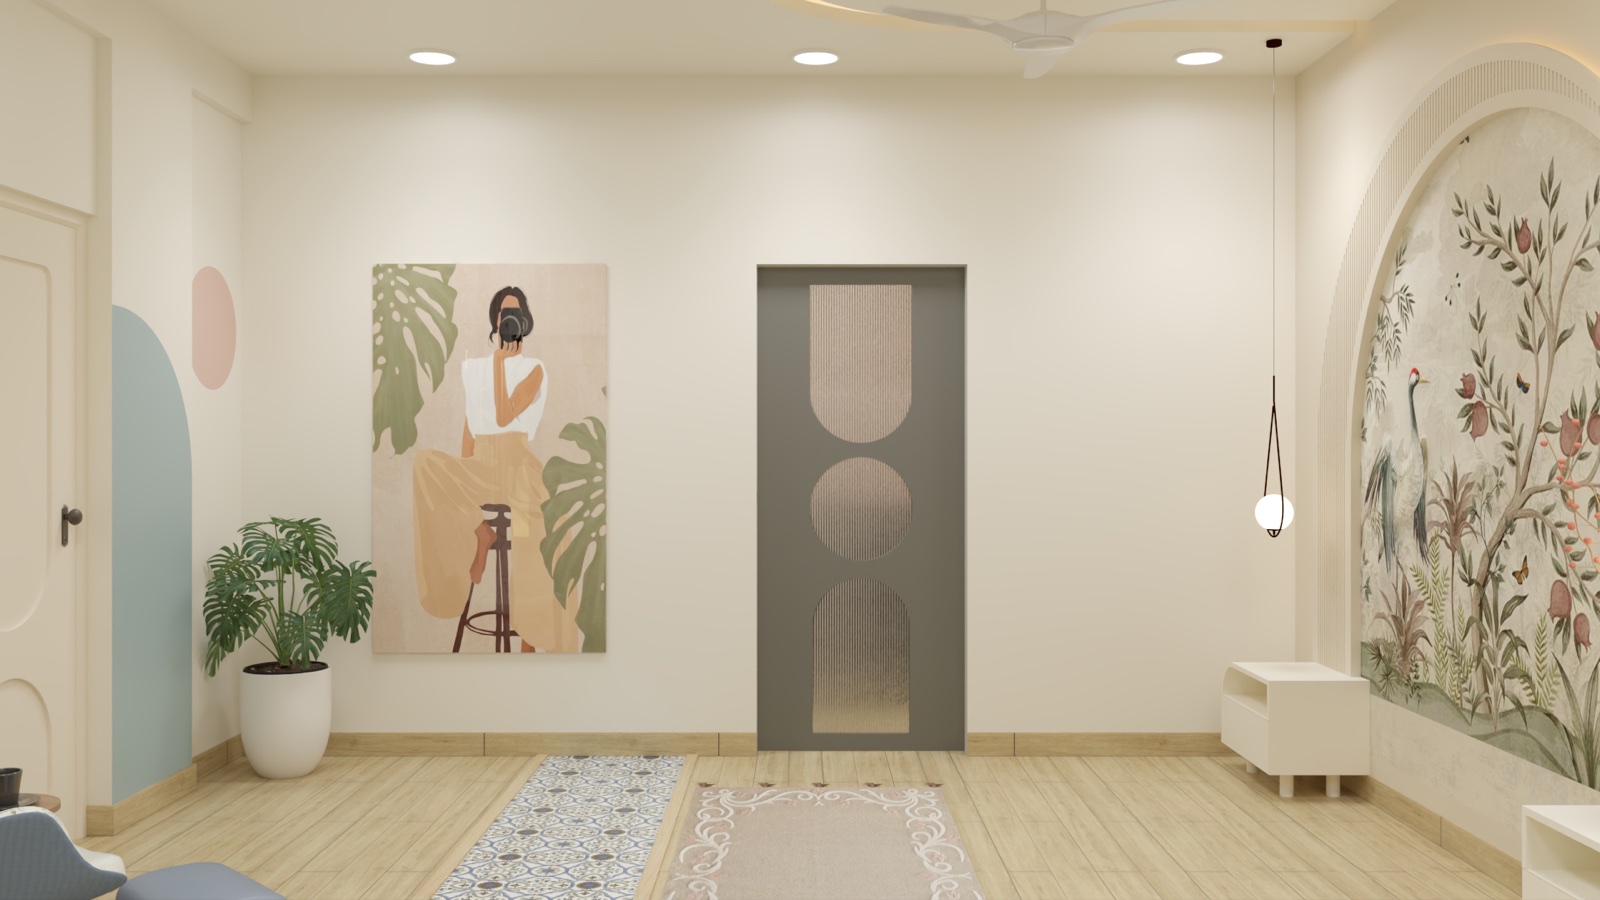
Primary-bedroom sliding doorway
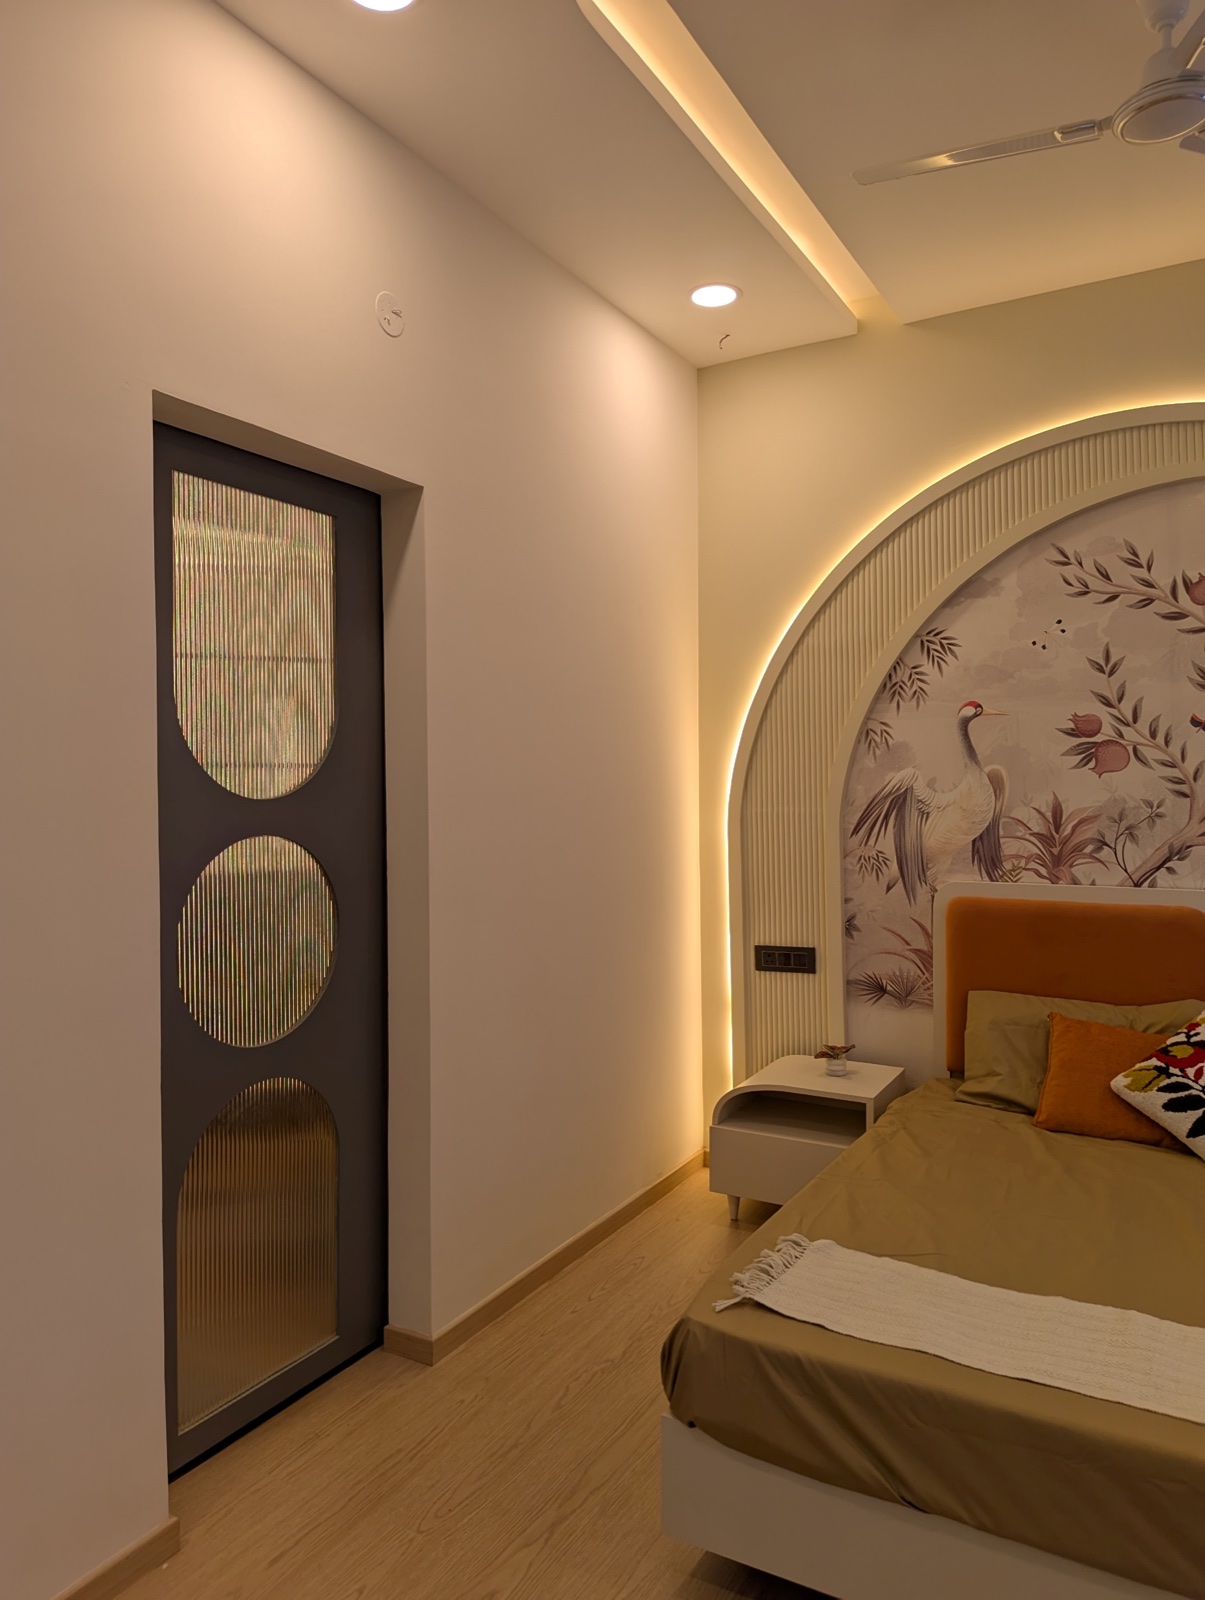
Primary-bedroom sliding doorway
Walk-in wardrobe
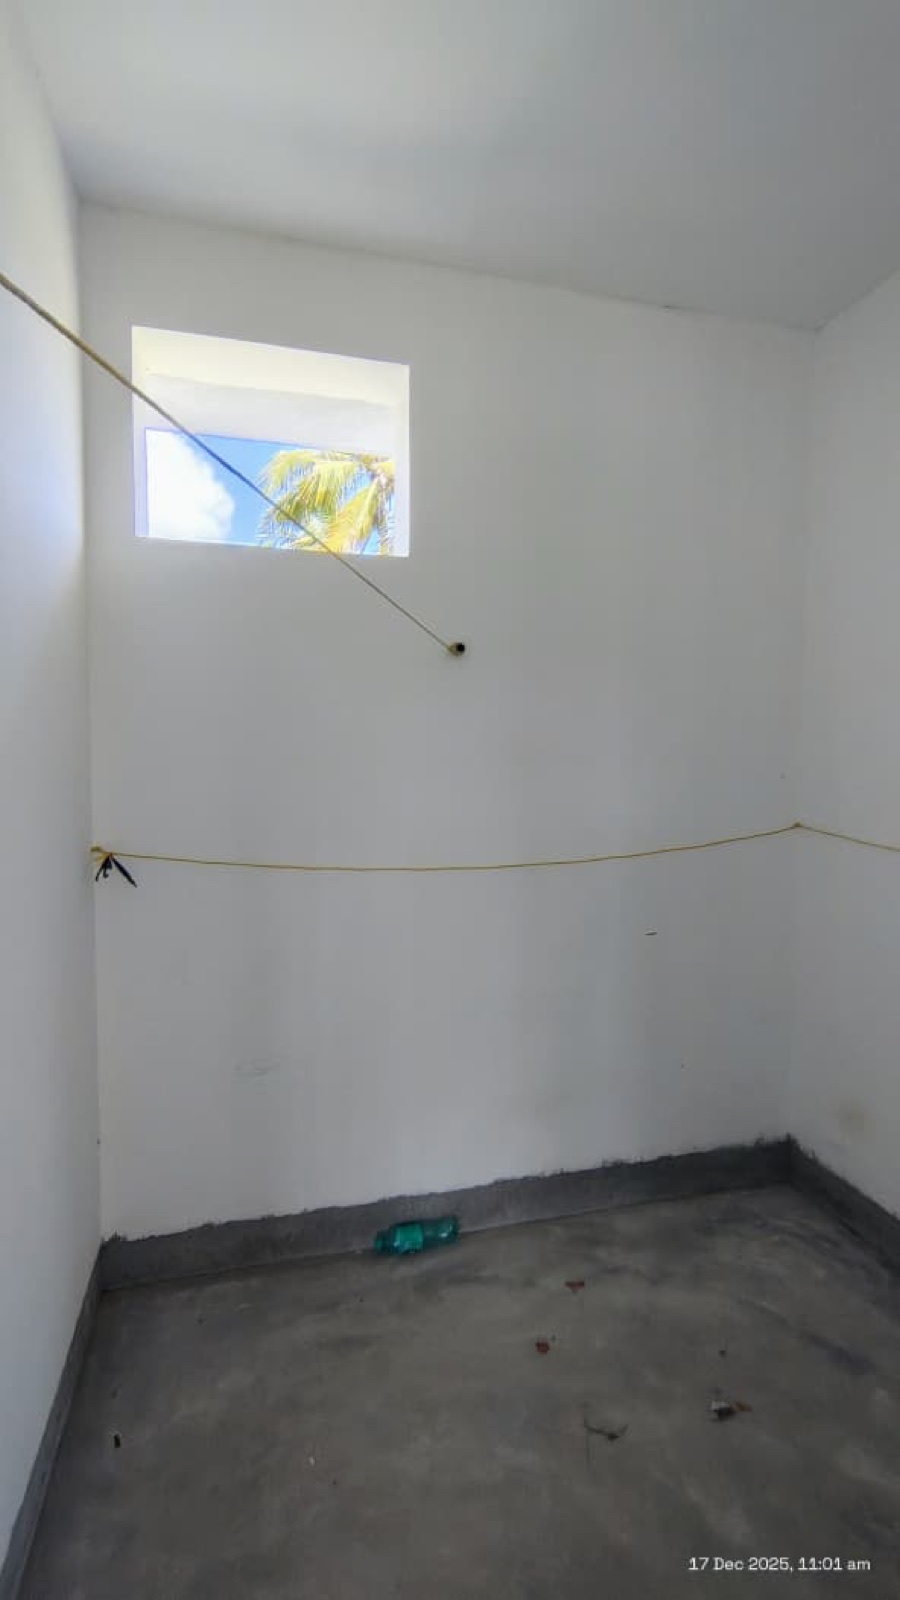
Walk-in wardrobe
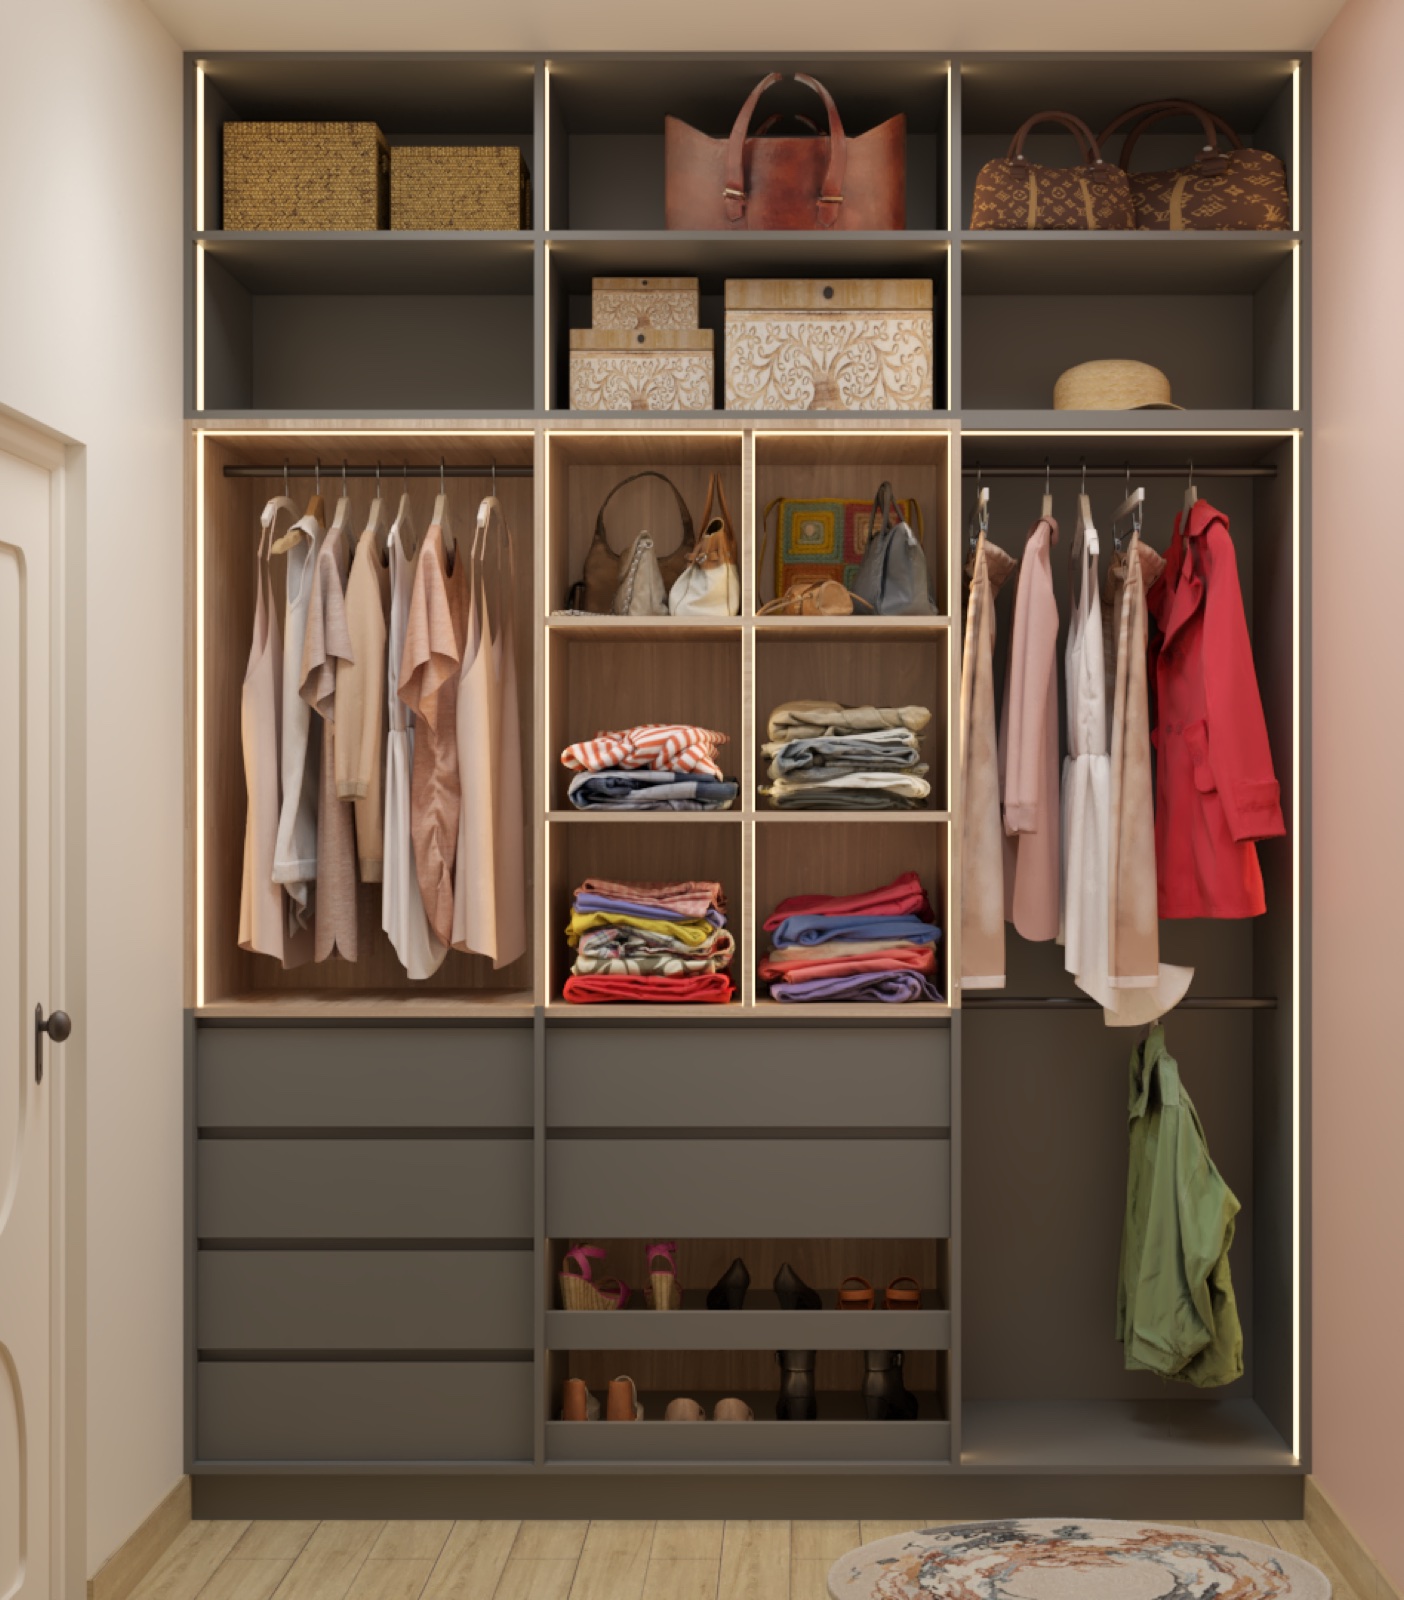
Walk-in wardrobe
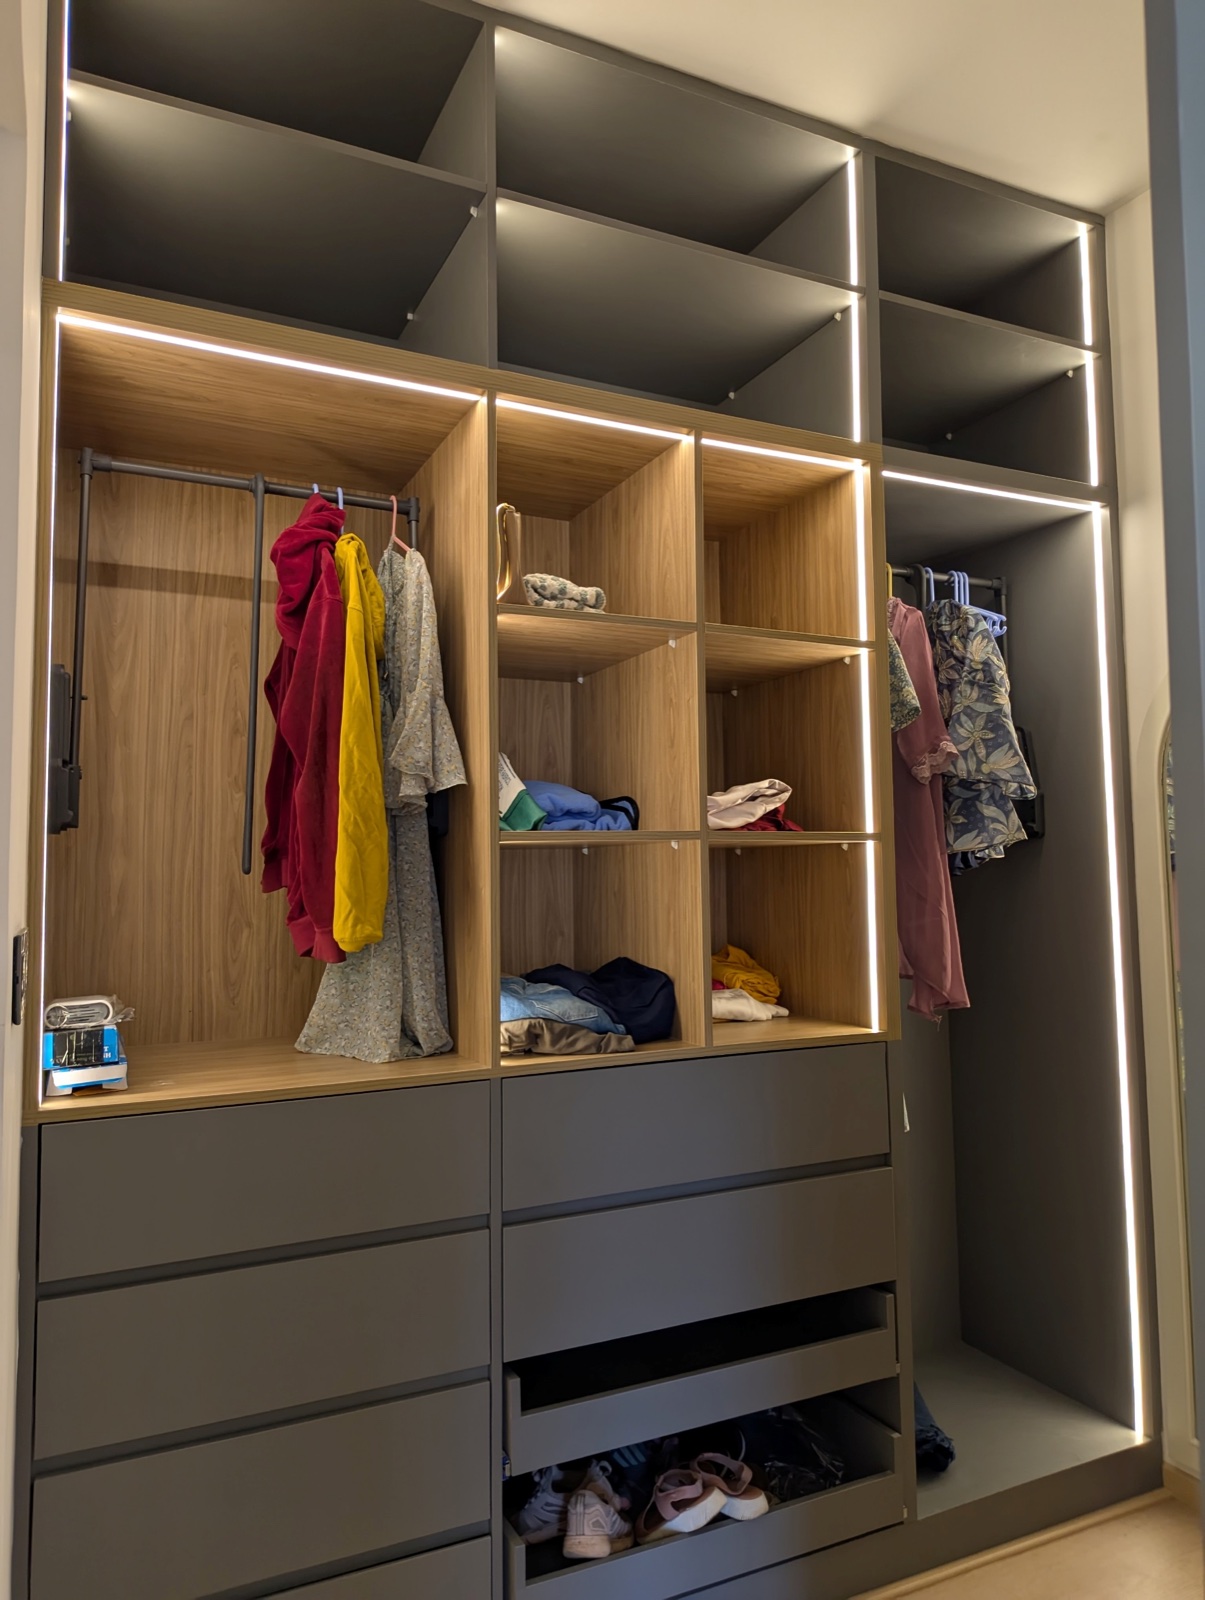
Walk-in wardrobe
Dressing mirror and storage
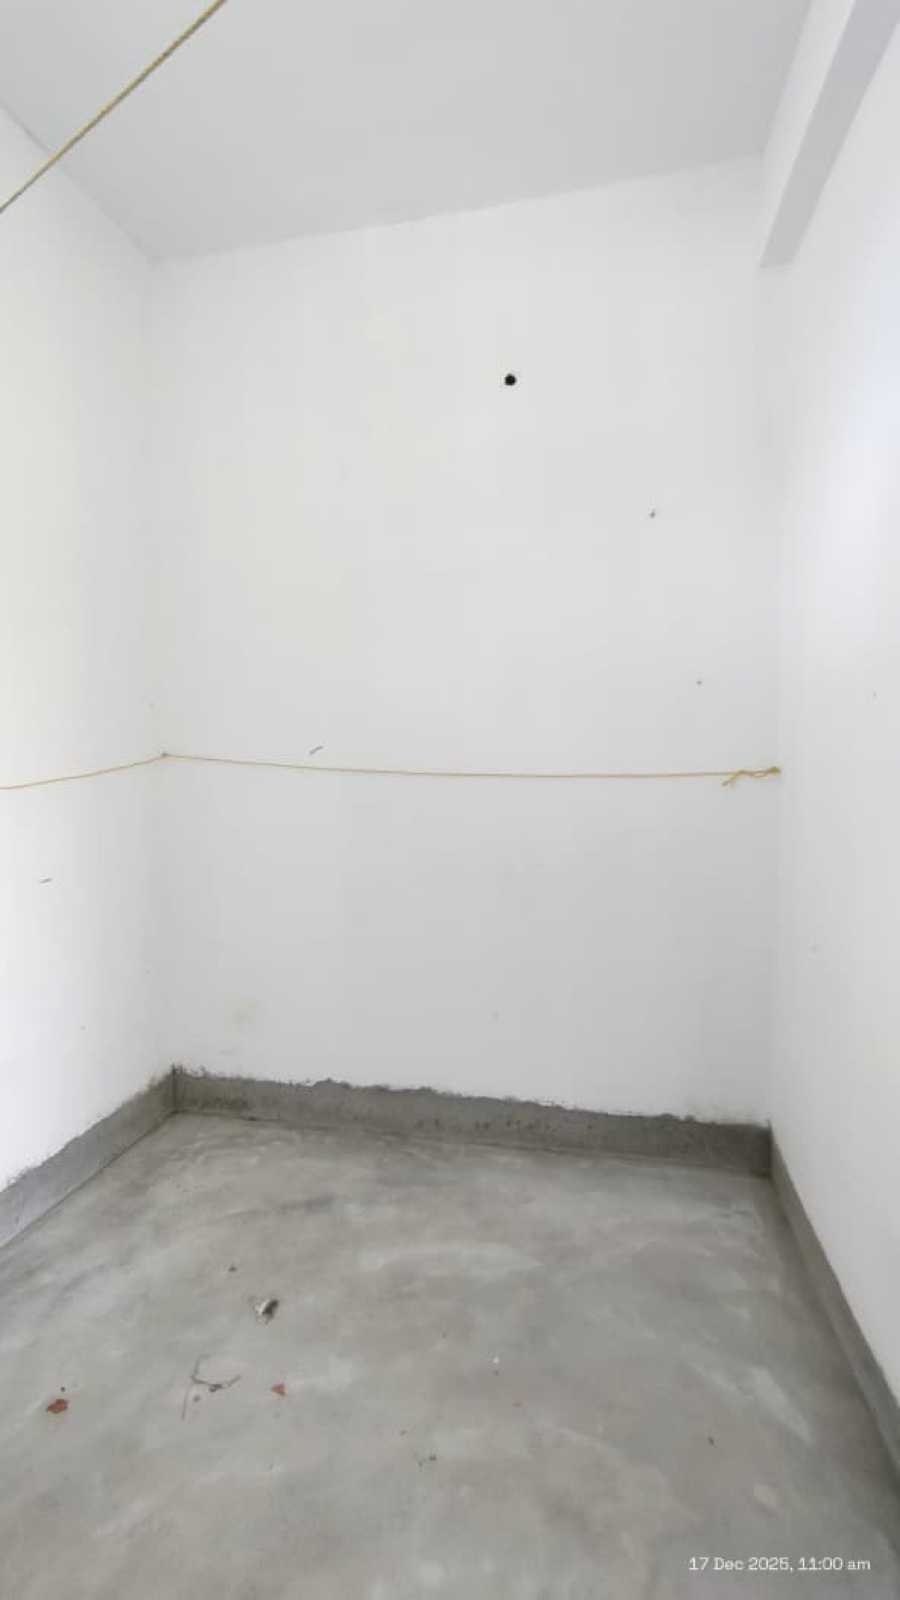
Dressing mirror and storage
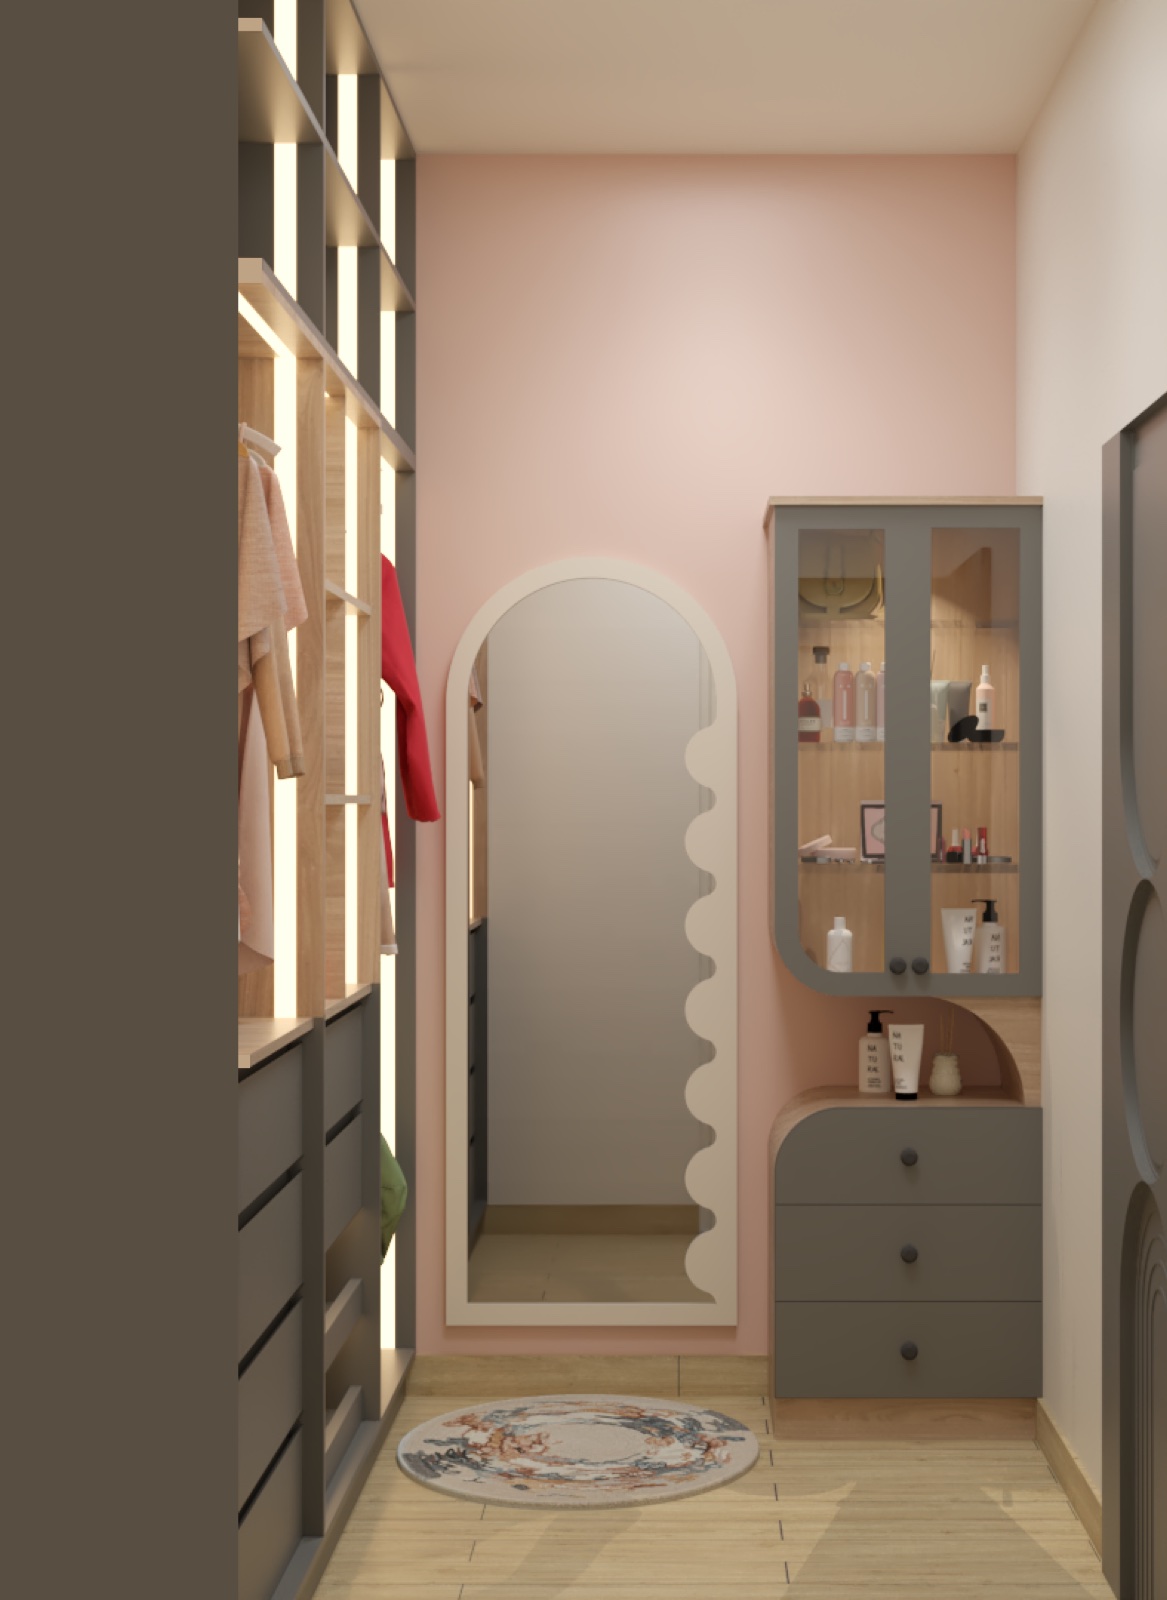
Dressing mirror and storage
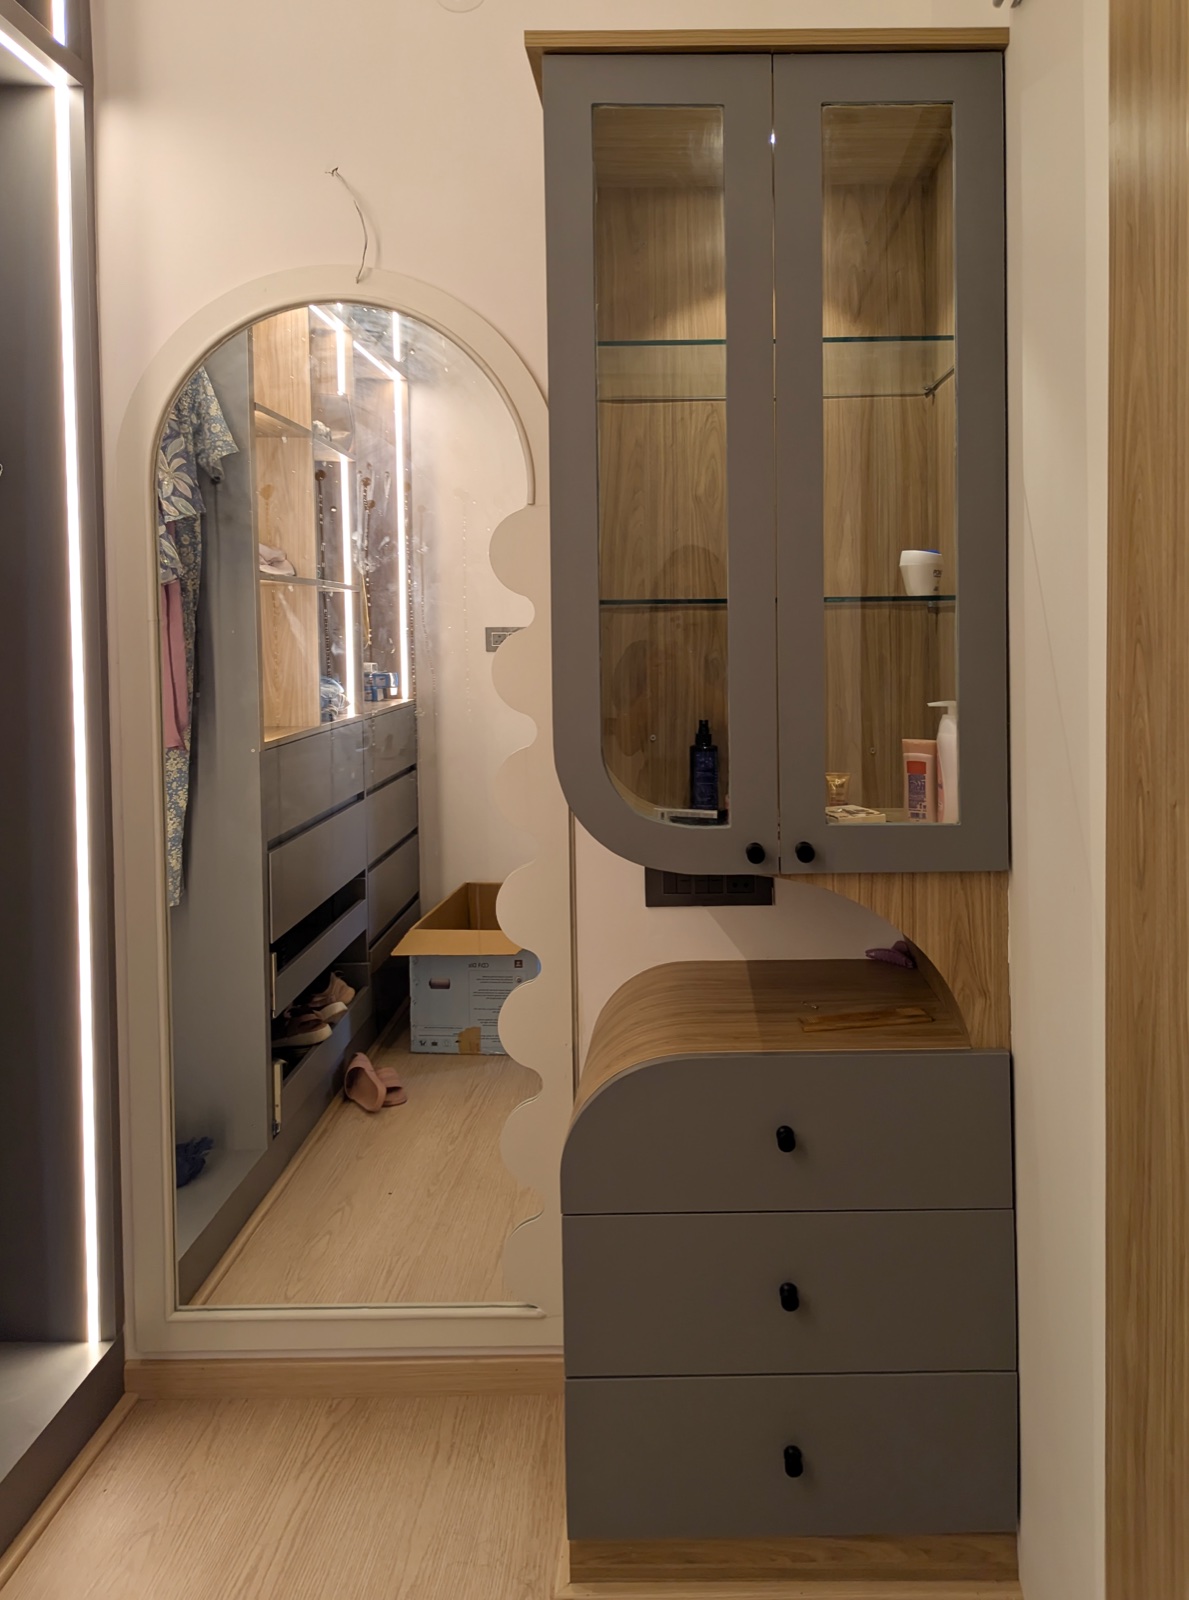
Dressing mirror and storage
A bedroom in blue and ochre
An individual rhythm.
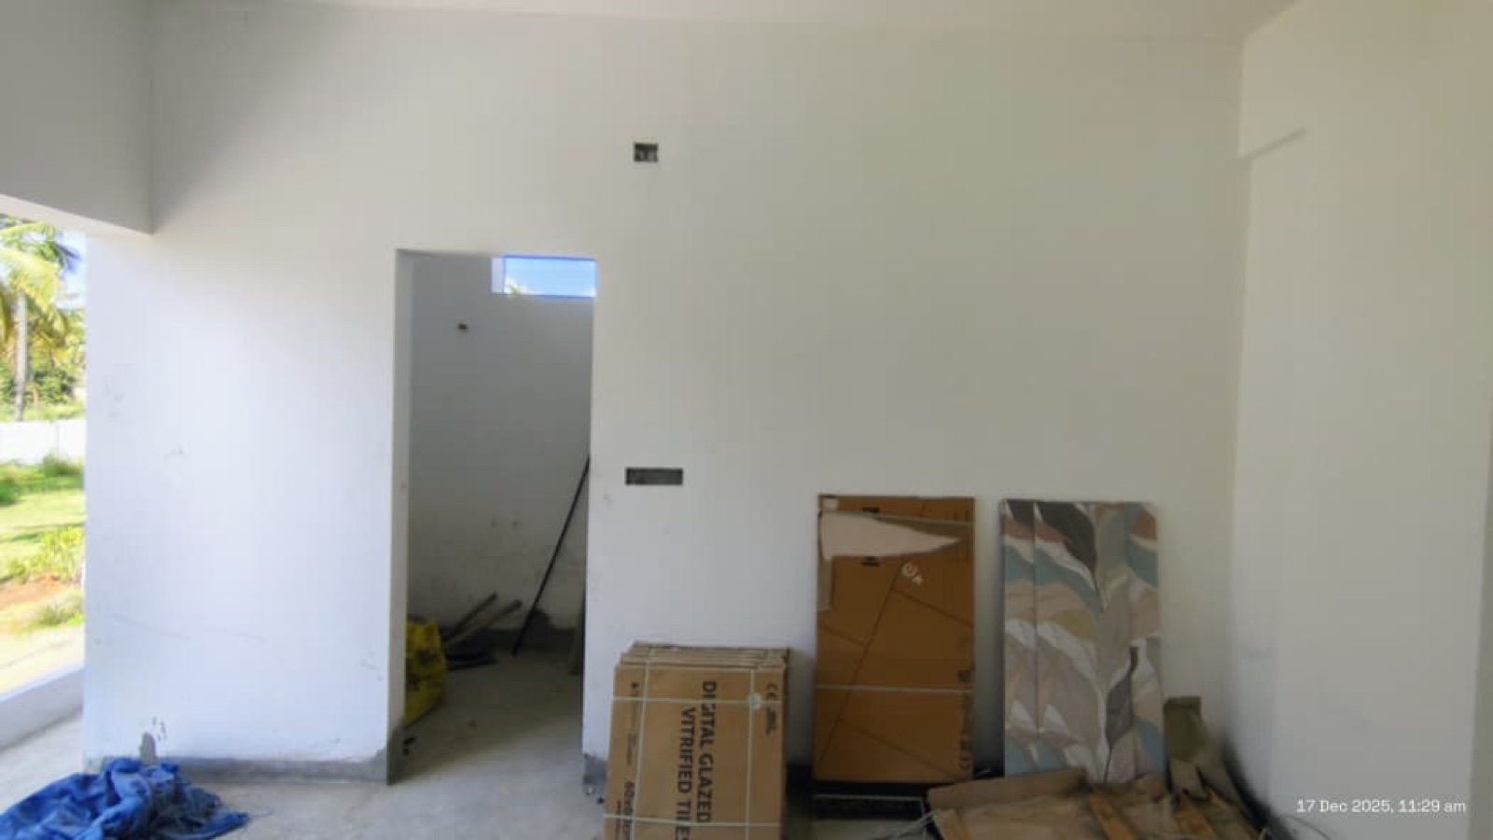
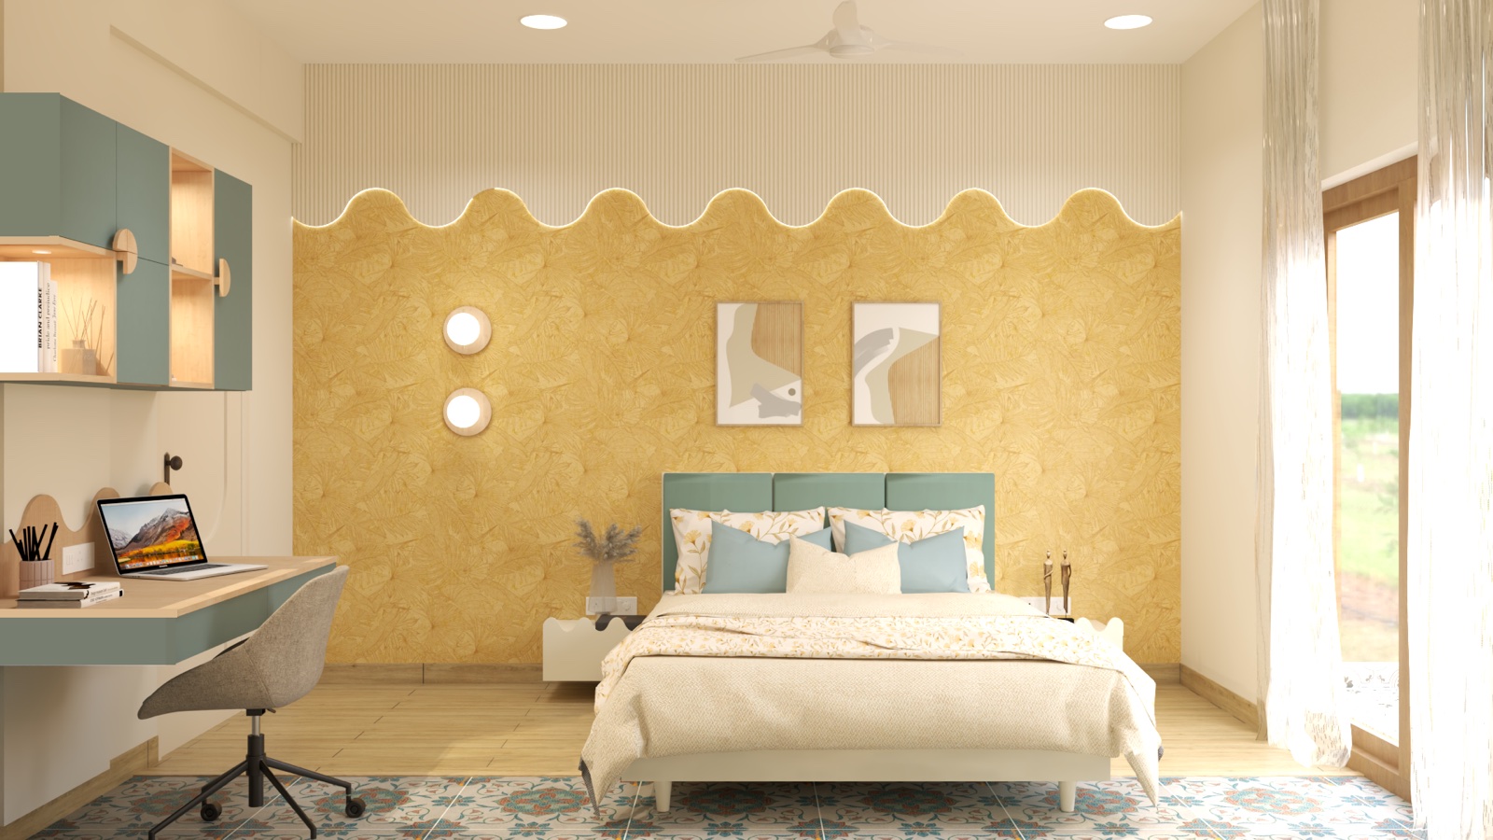
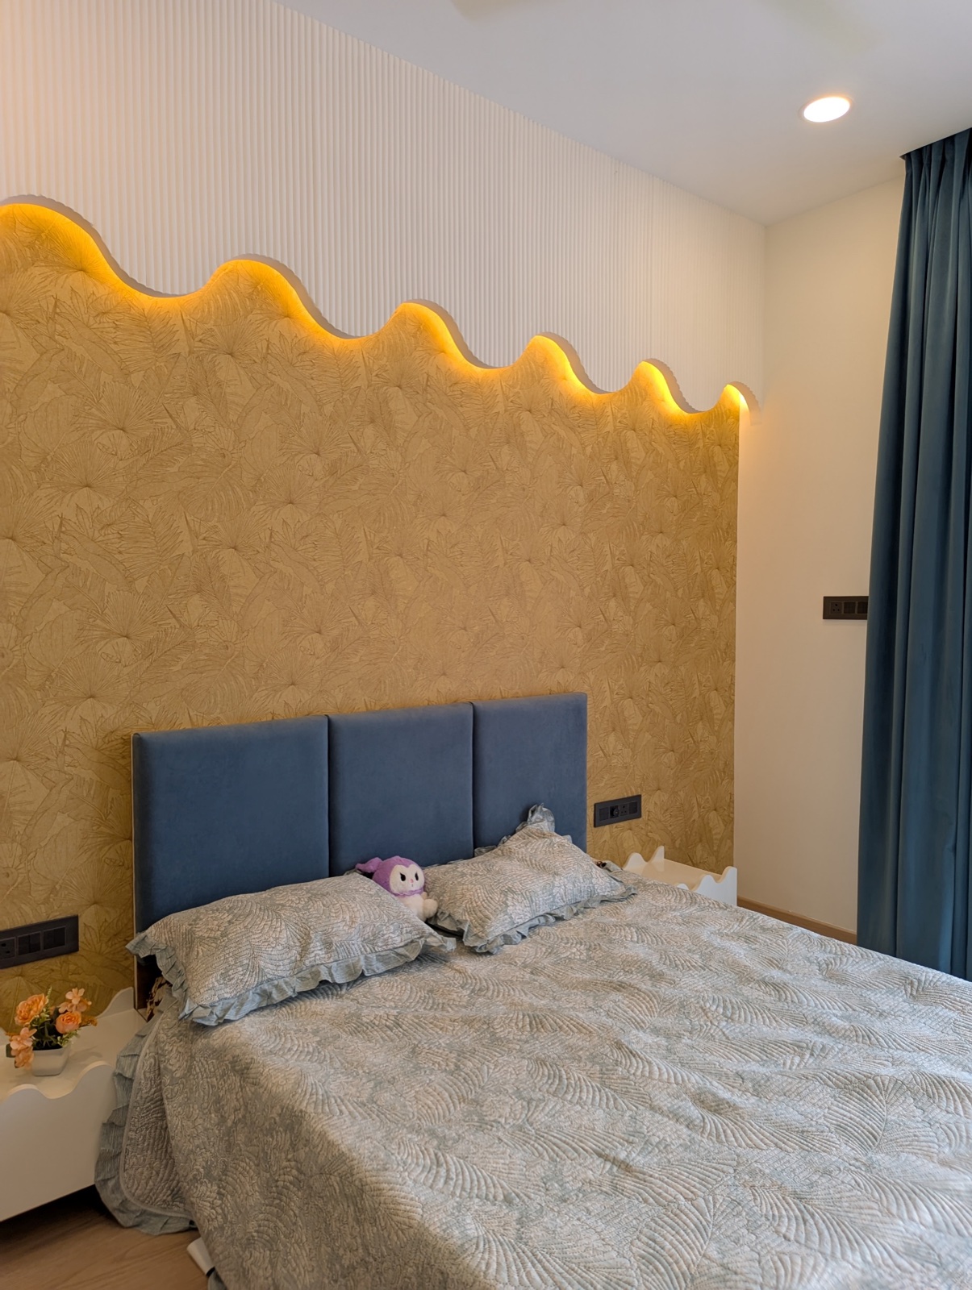
The blue-and-ochre bedroom takes a more playful direction. A scalloped feature wall brings a free-flowing edge behind the bed, with lighting tracing its shape. Blue details recur across the headboard, work area and wardrobe. The design proposal and completed views show the same central idea carried into a room with its own distinct personality.
Blue-and-ochre bedroom
Blue-and-ochre bedroom
Blue-and-ochre bedroom
Blue-and-ochre bedroom
Blue bedroom work area
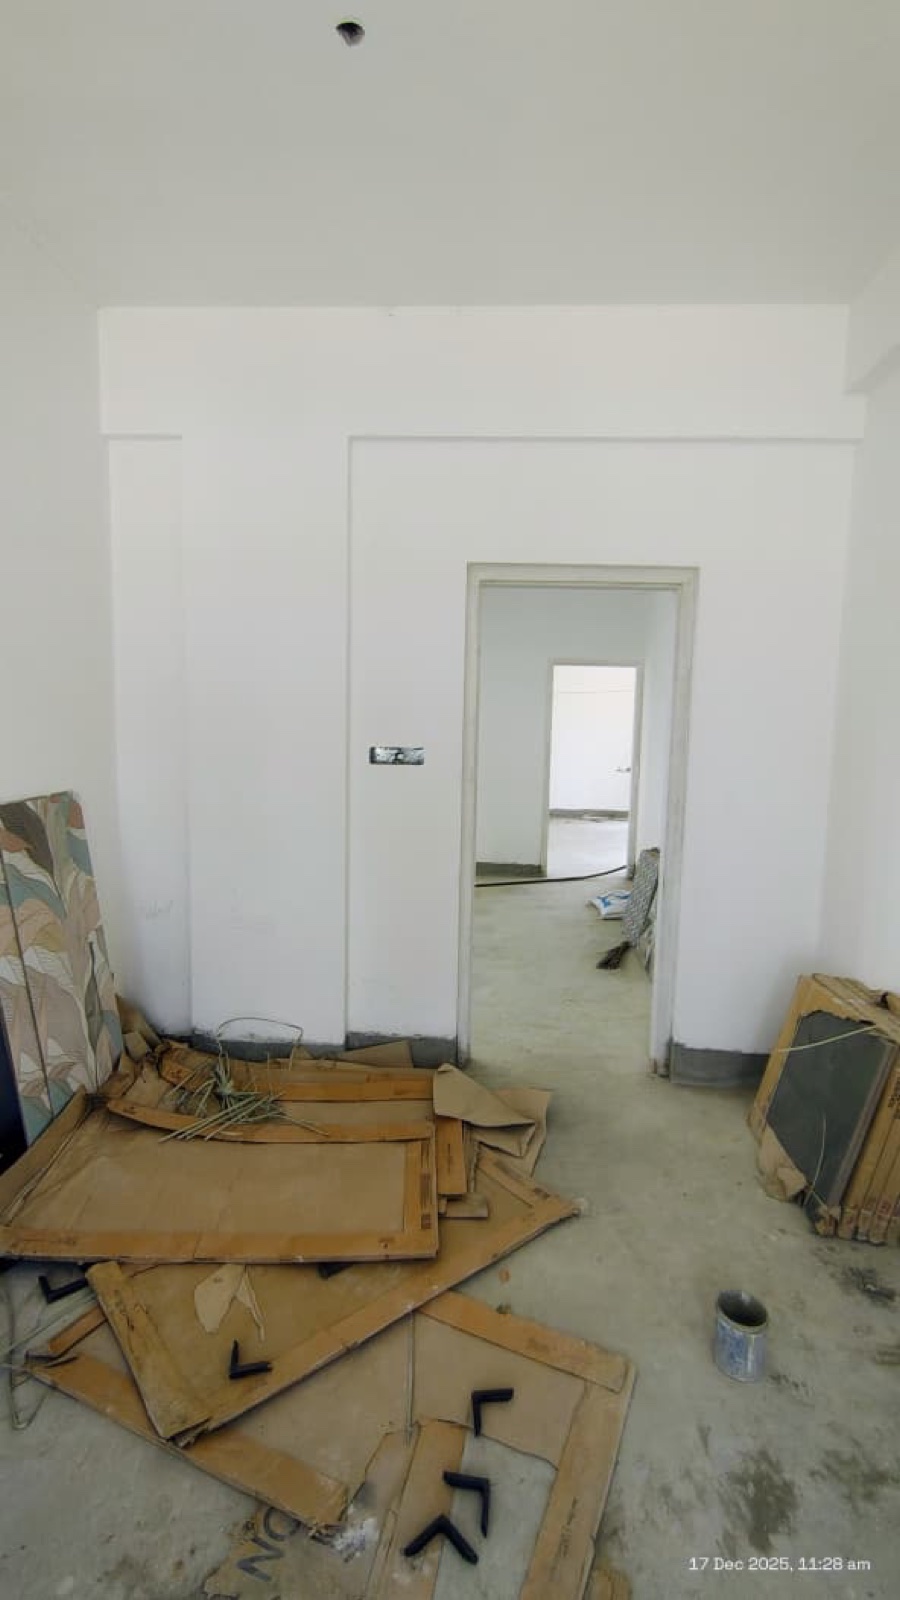
Blue bedroom work area
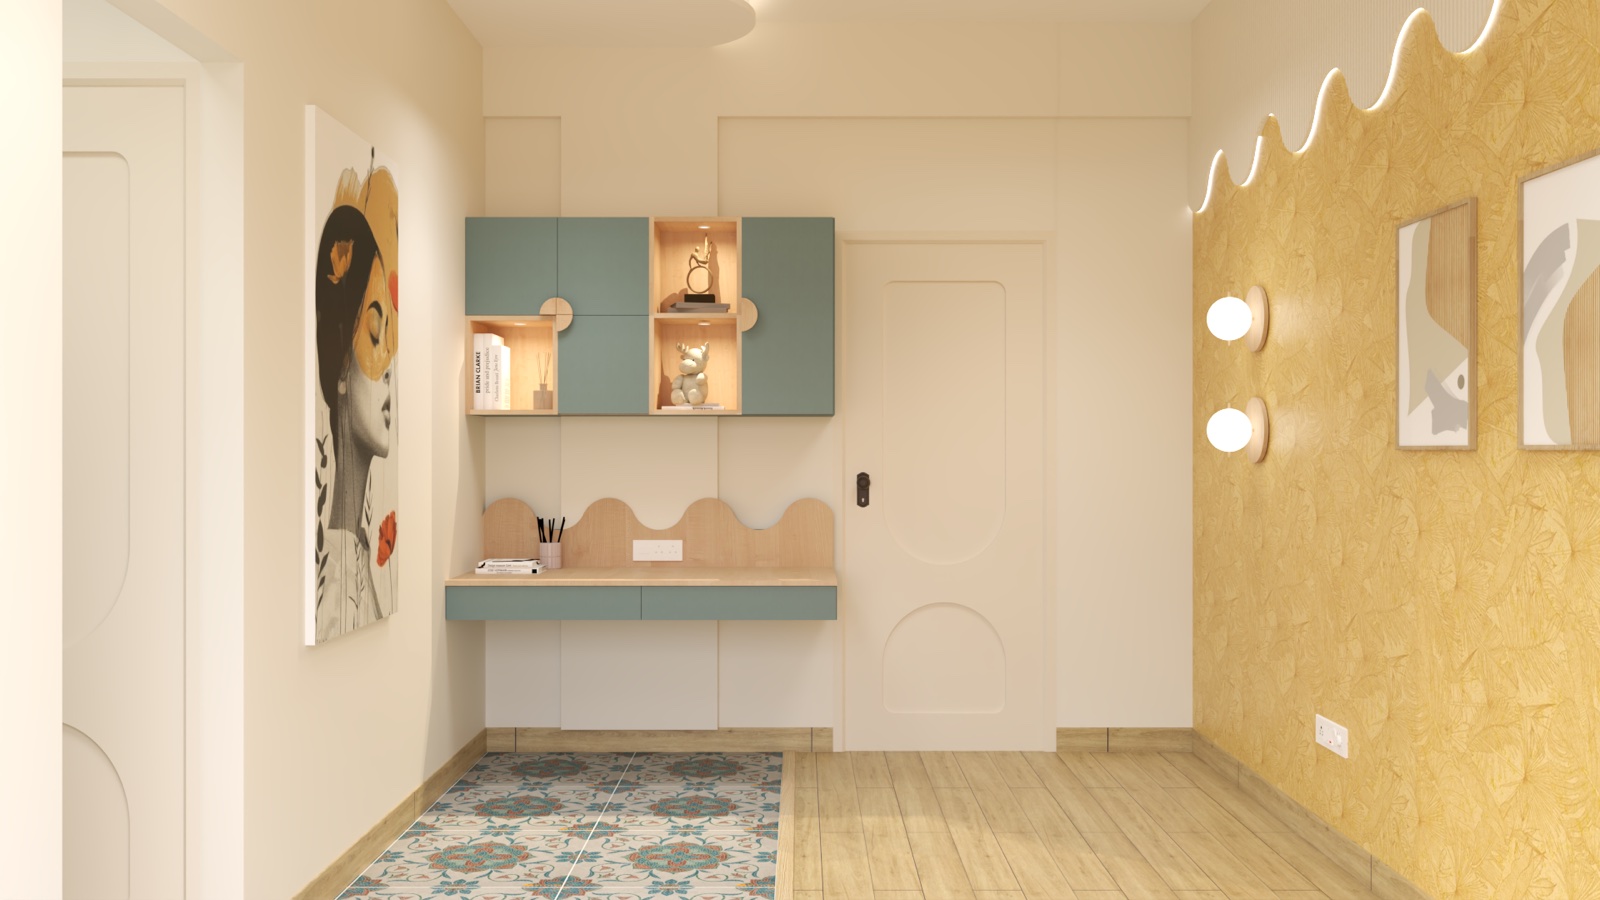
Blue bedroom work area
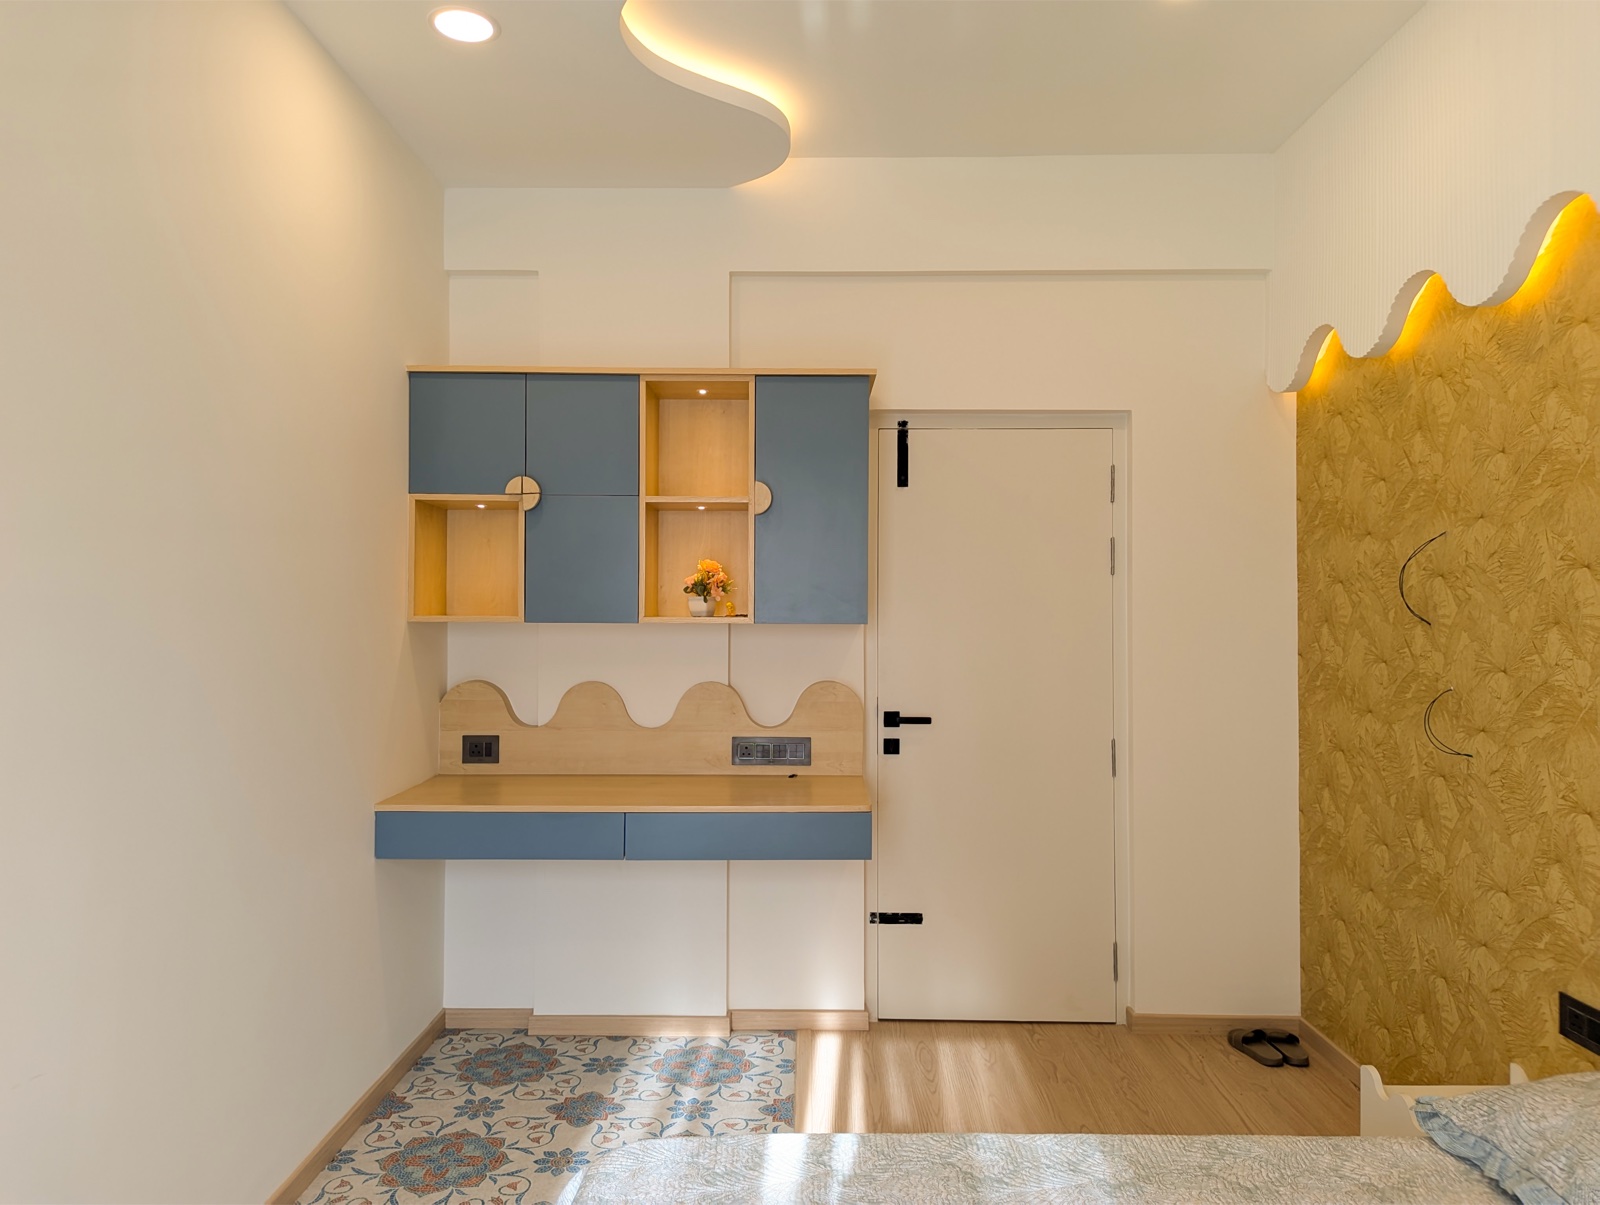
Blue bedroom work area
Blue bedroom wardrobe
Blue bedroom wardrobe
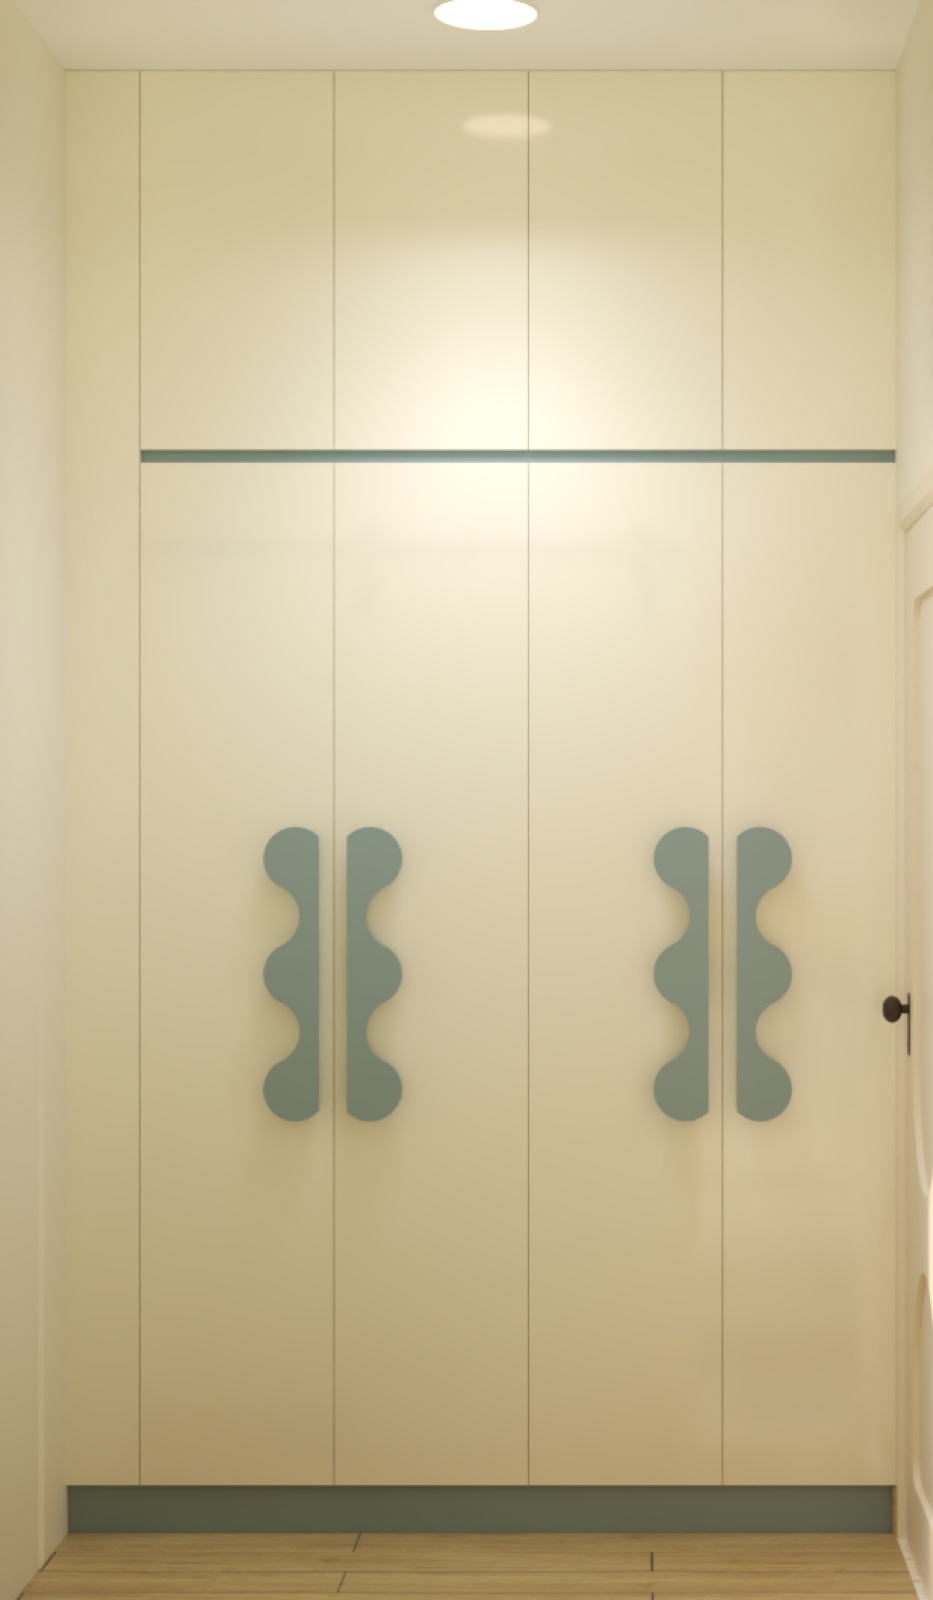
Blue bedroom wardrobe
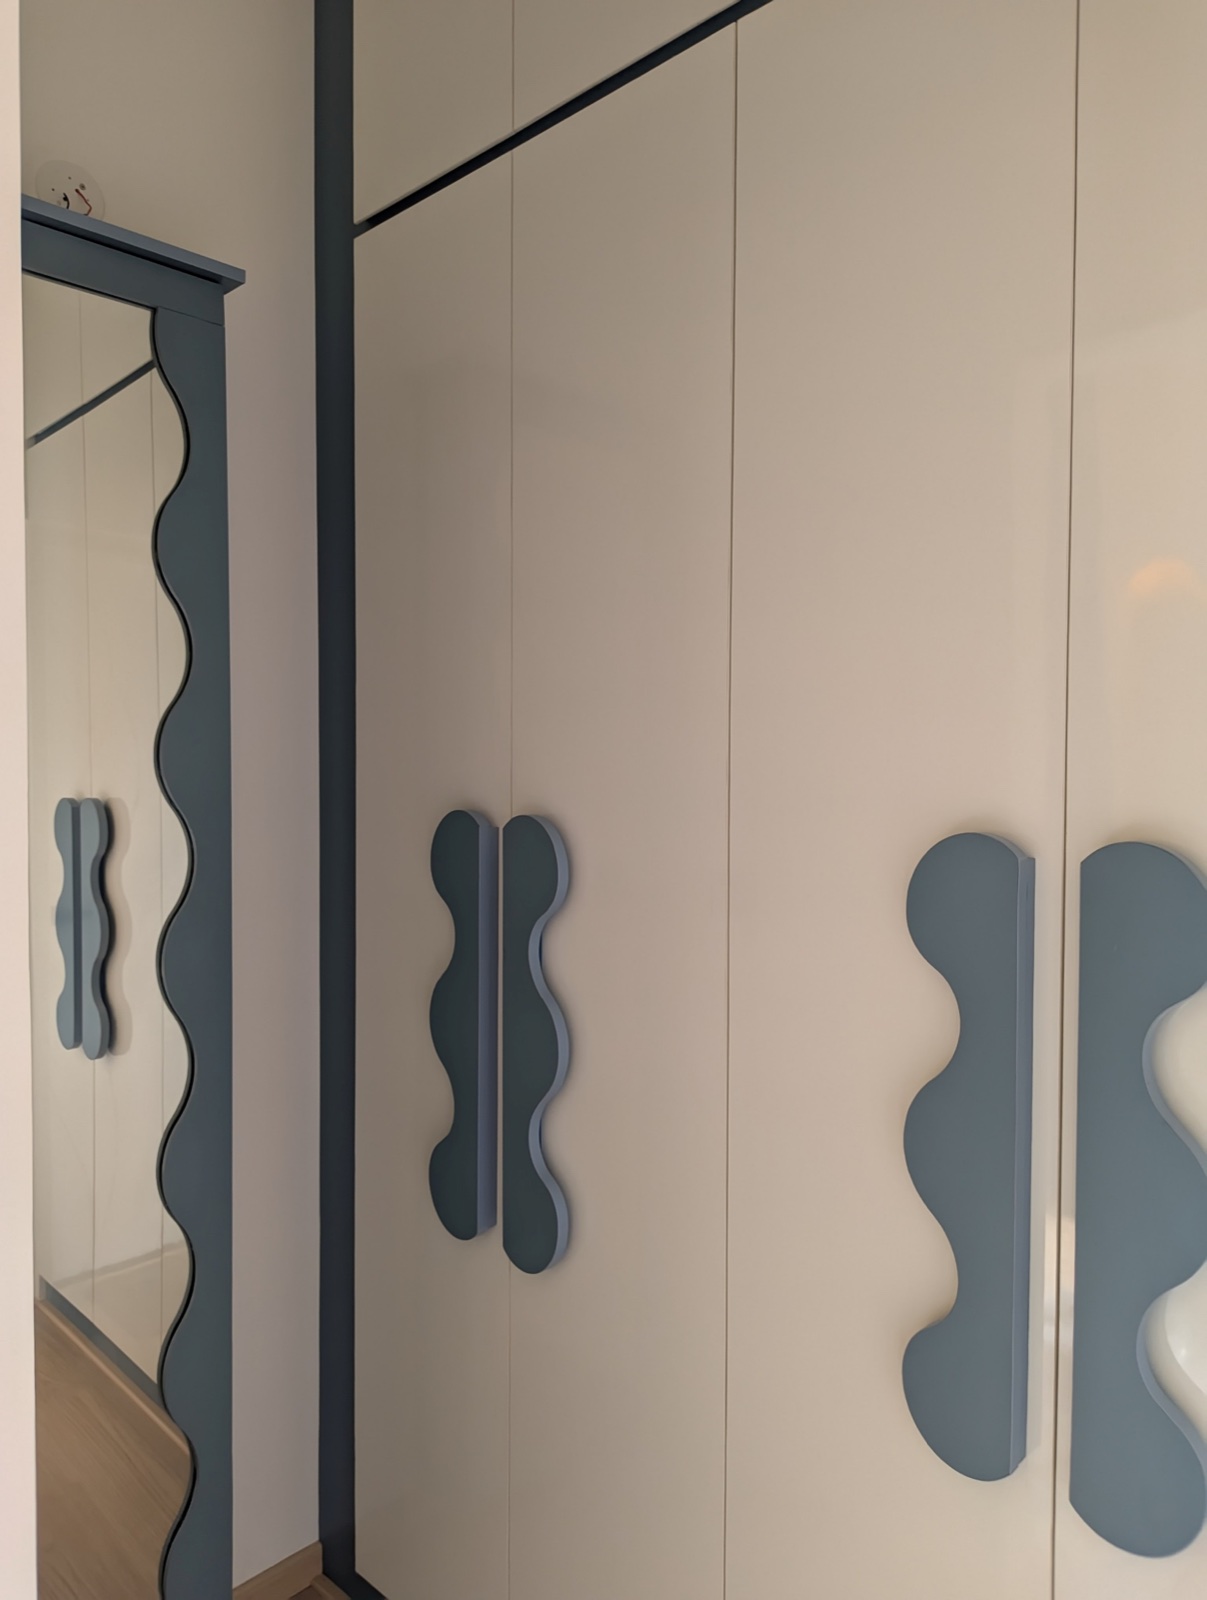
Blue bedroom wardrobe
A bedroom in green and blush
Soft forms, quieter colour.
A green headboard with an undulating outline introduces a gentler interpretation of the theme. Botanical wallpaper, pale pink accents and softly curved ceiling lighting give the room a relaxed atmosphere. The sliding wardrobe brings in a graphic landscape motif, while the work corner repeats the same green-and-blush palette.
Green-and-blush bedroom
Green-and-blush bedroom
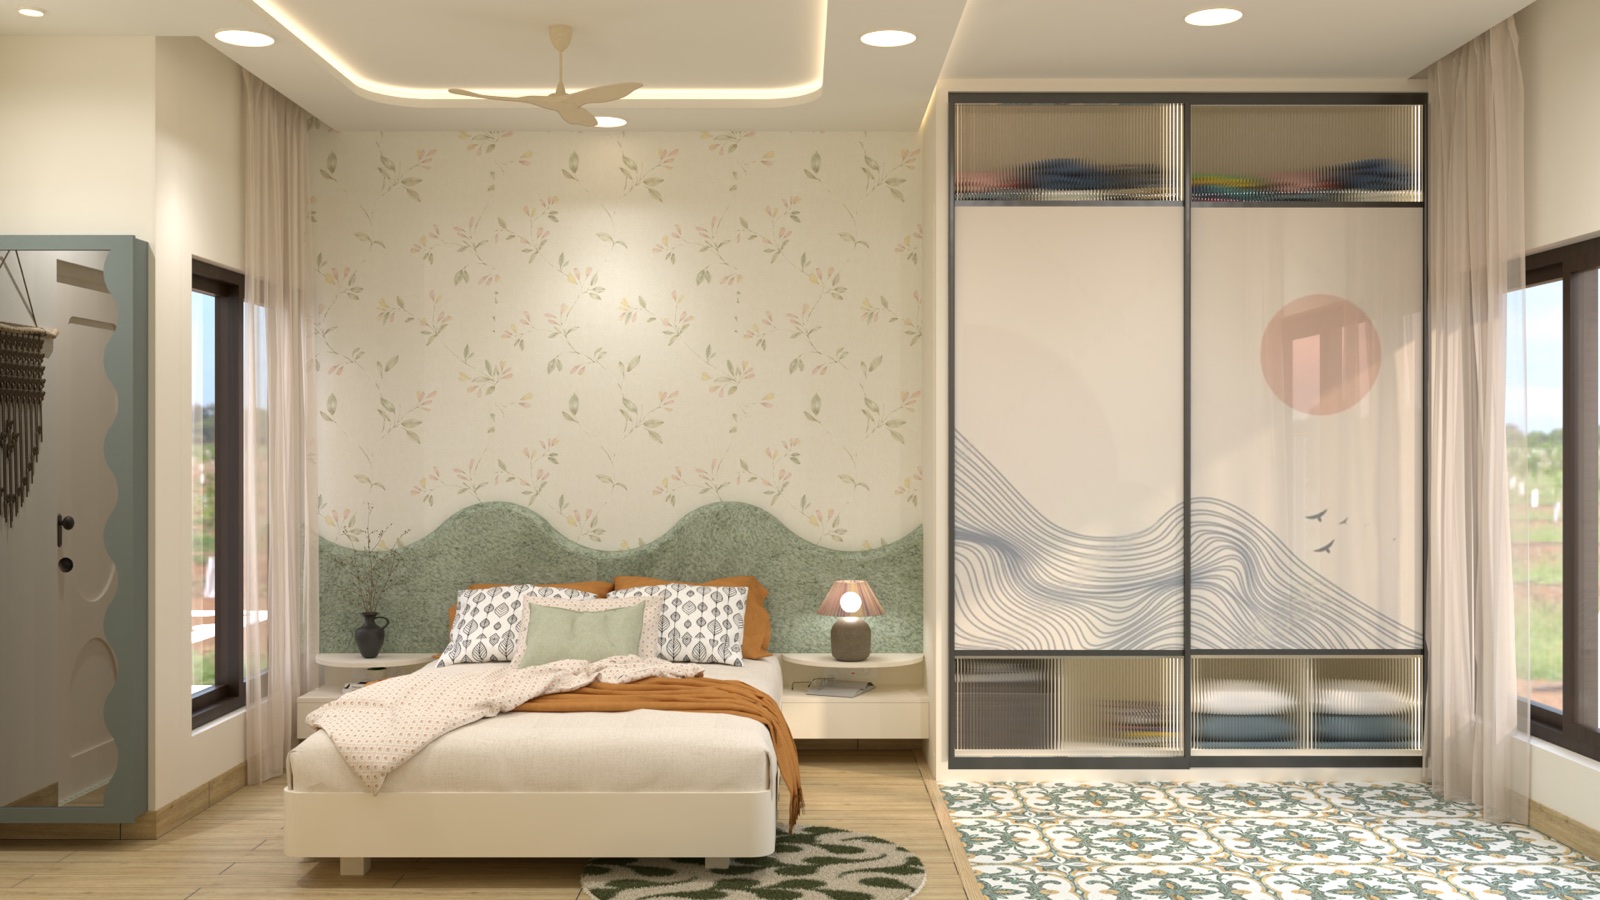
Green-and-blush bedroom
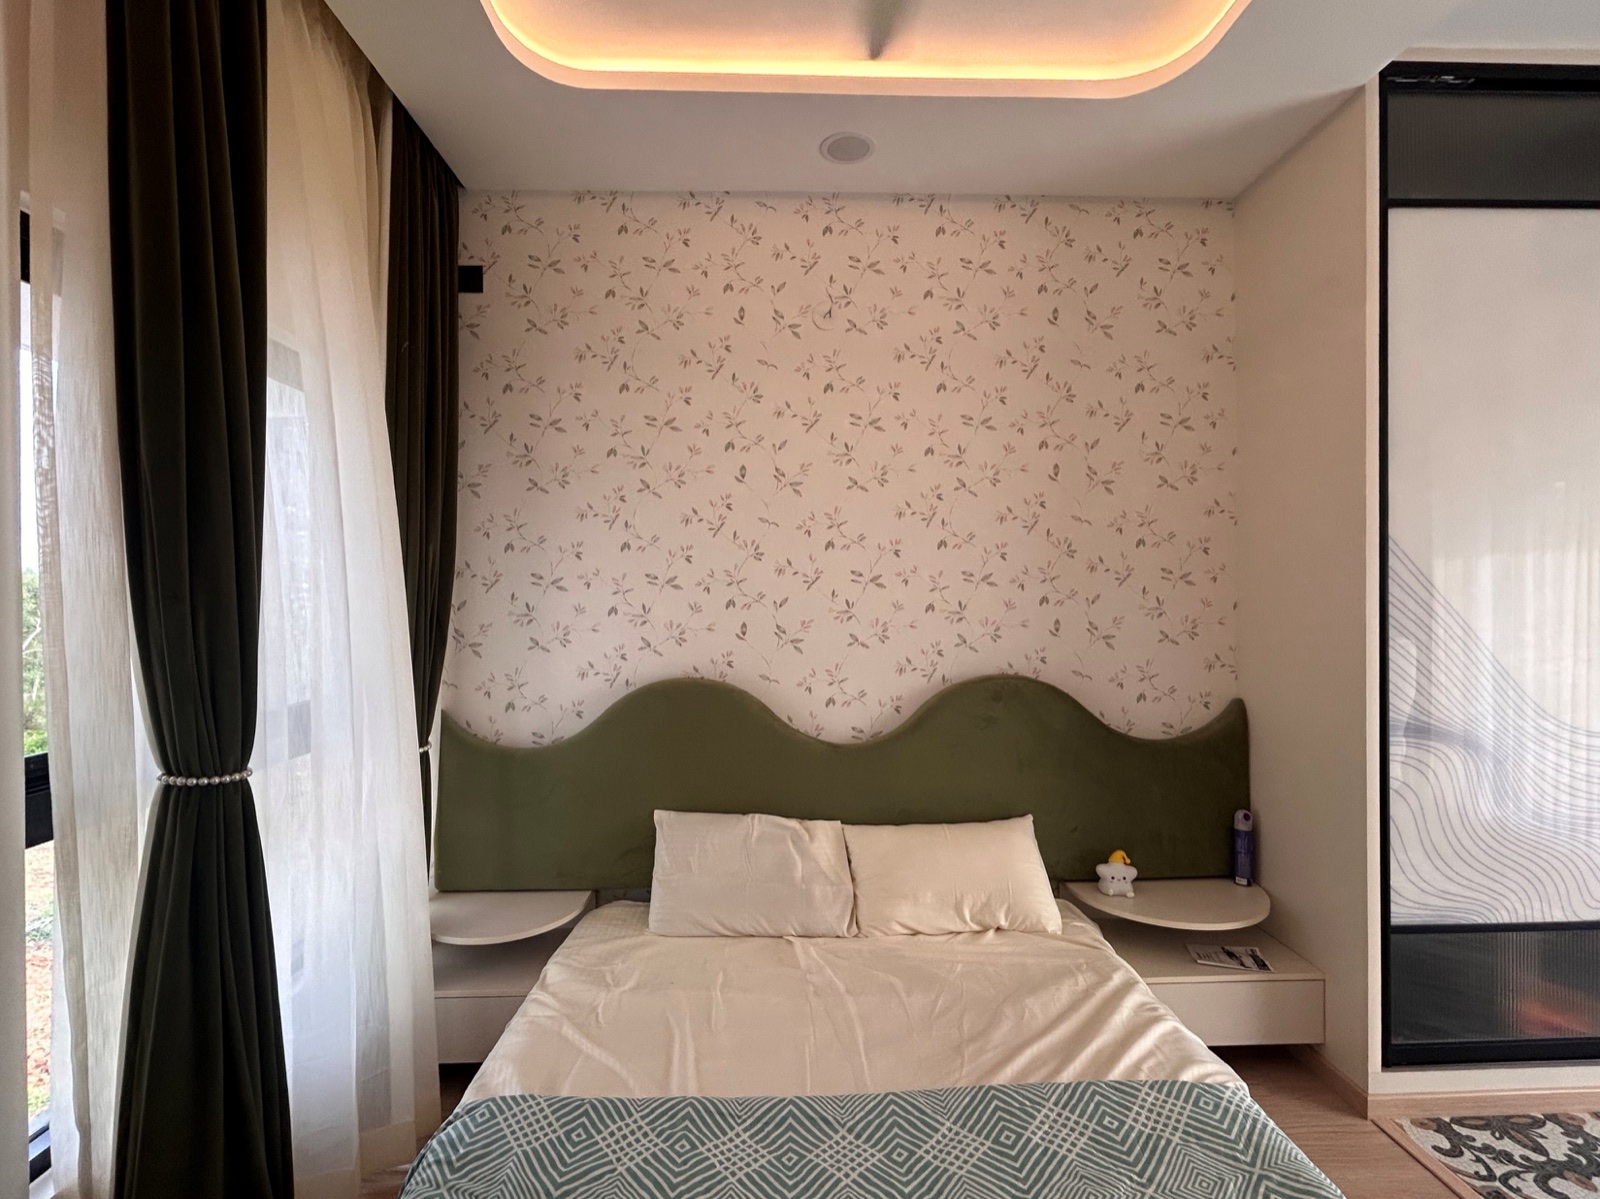
Green-and-blush bedroom
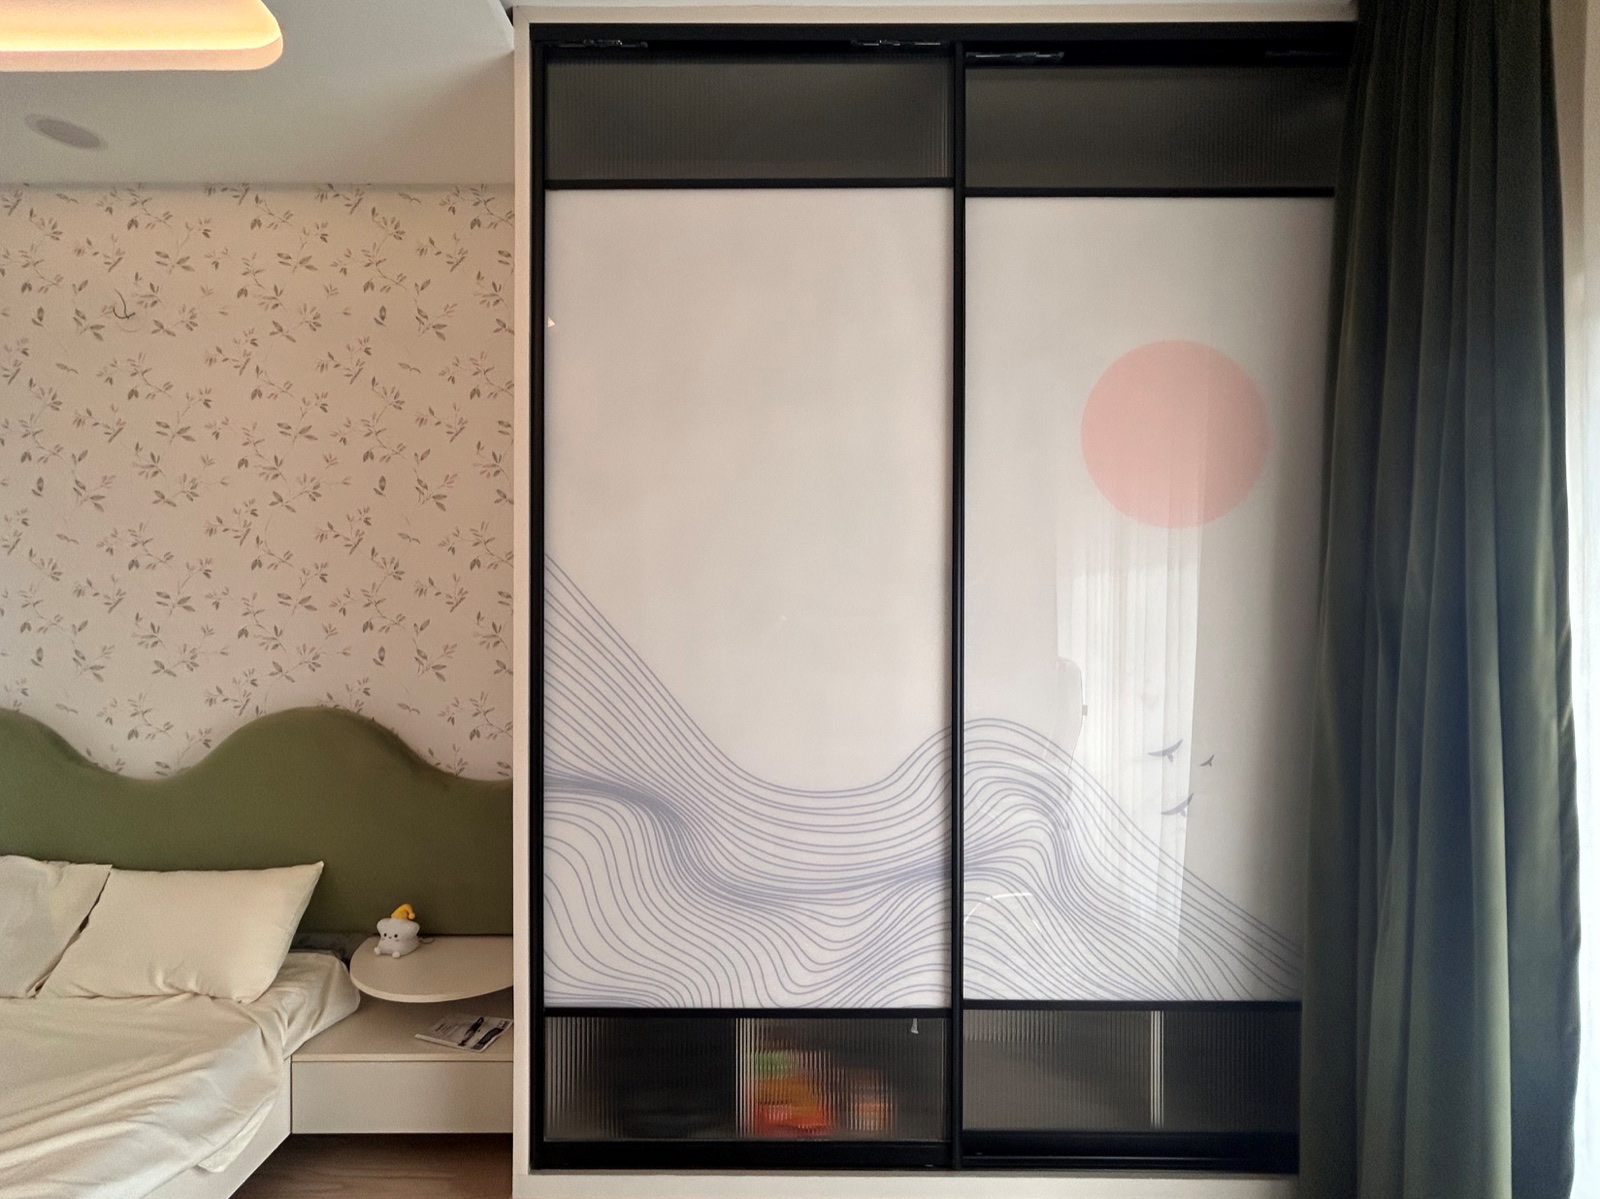
Sliding wardrobe with a graphic landscape motif
Green-and-blush work corner
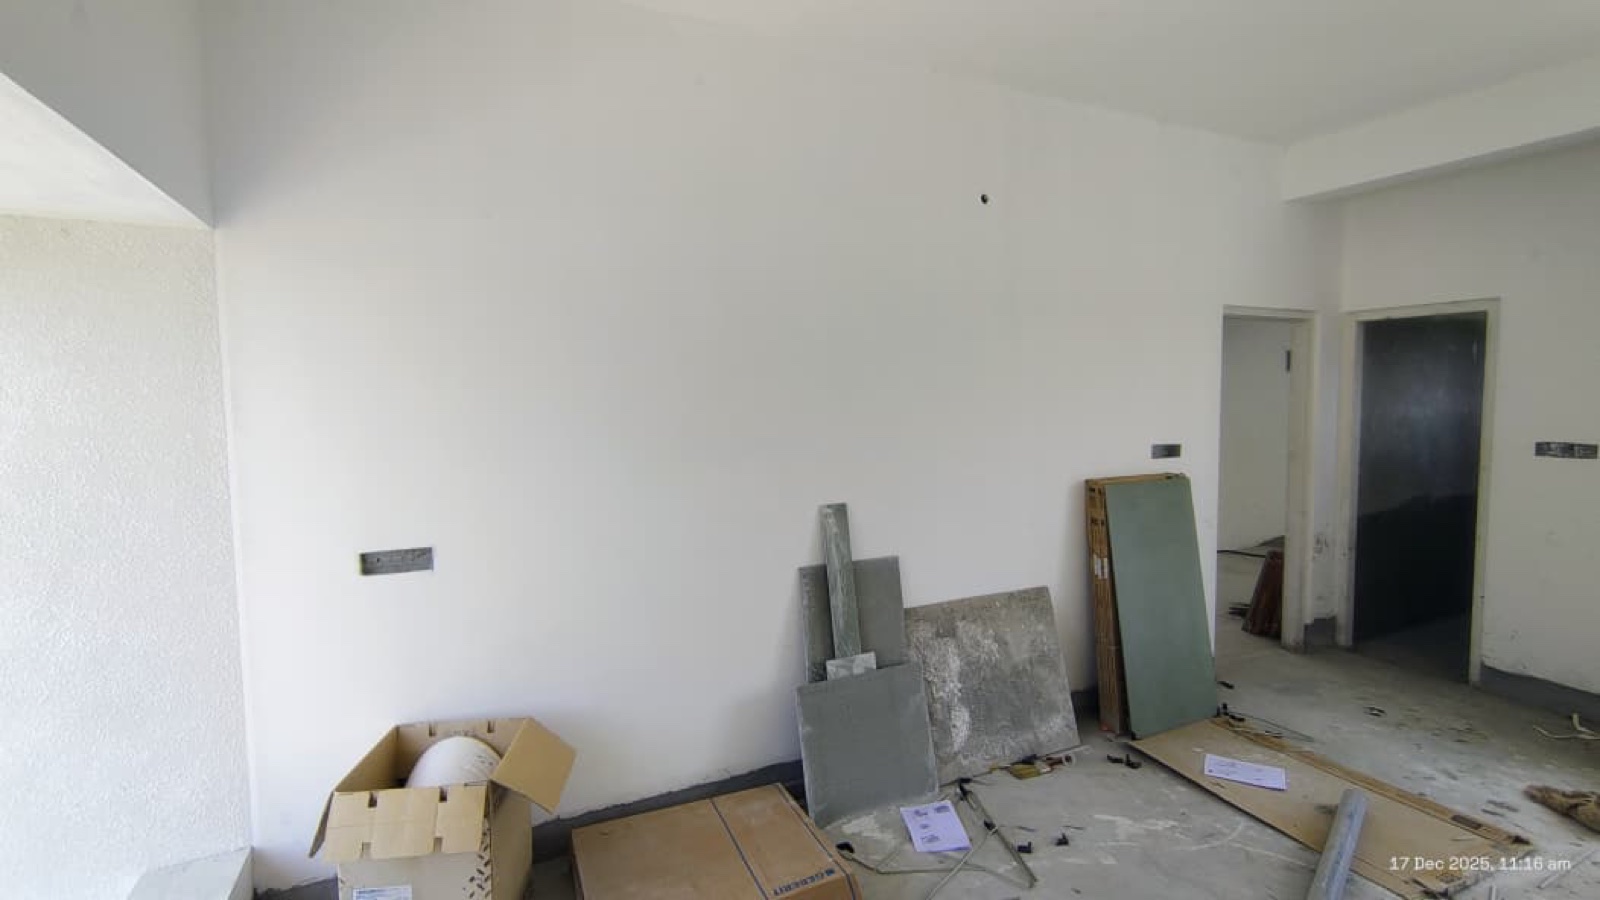
Green-and-blush work corner
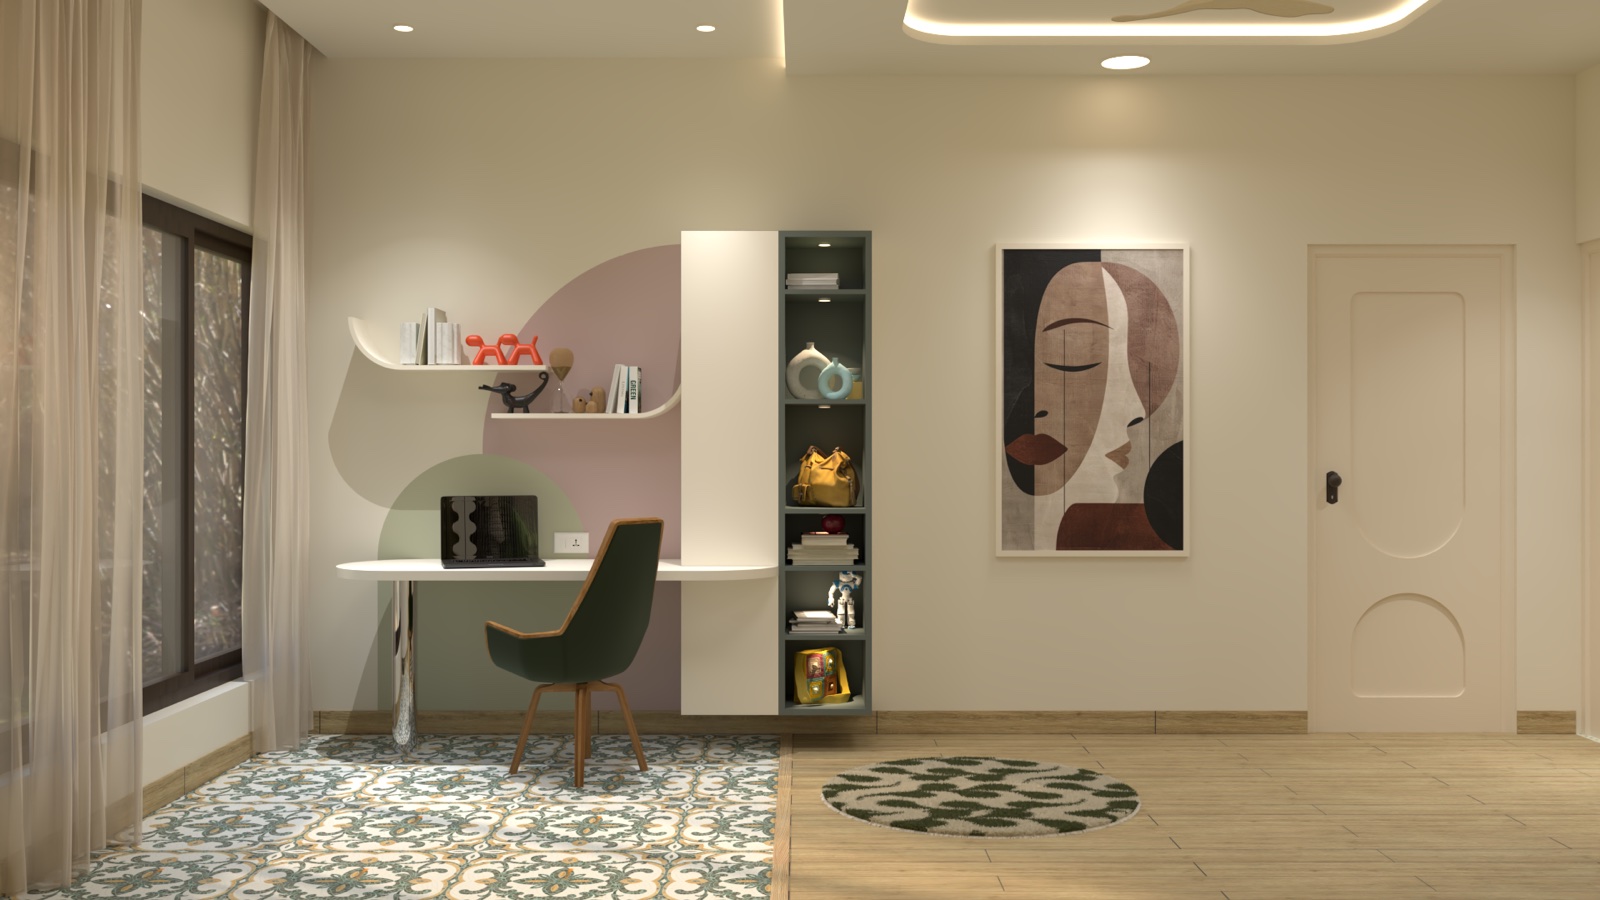
Green-and-blush work corner
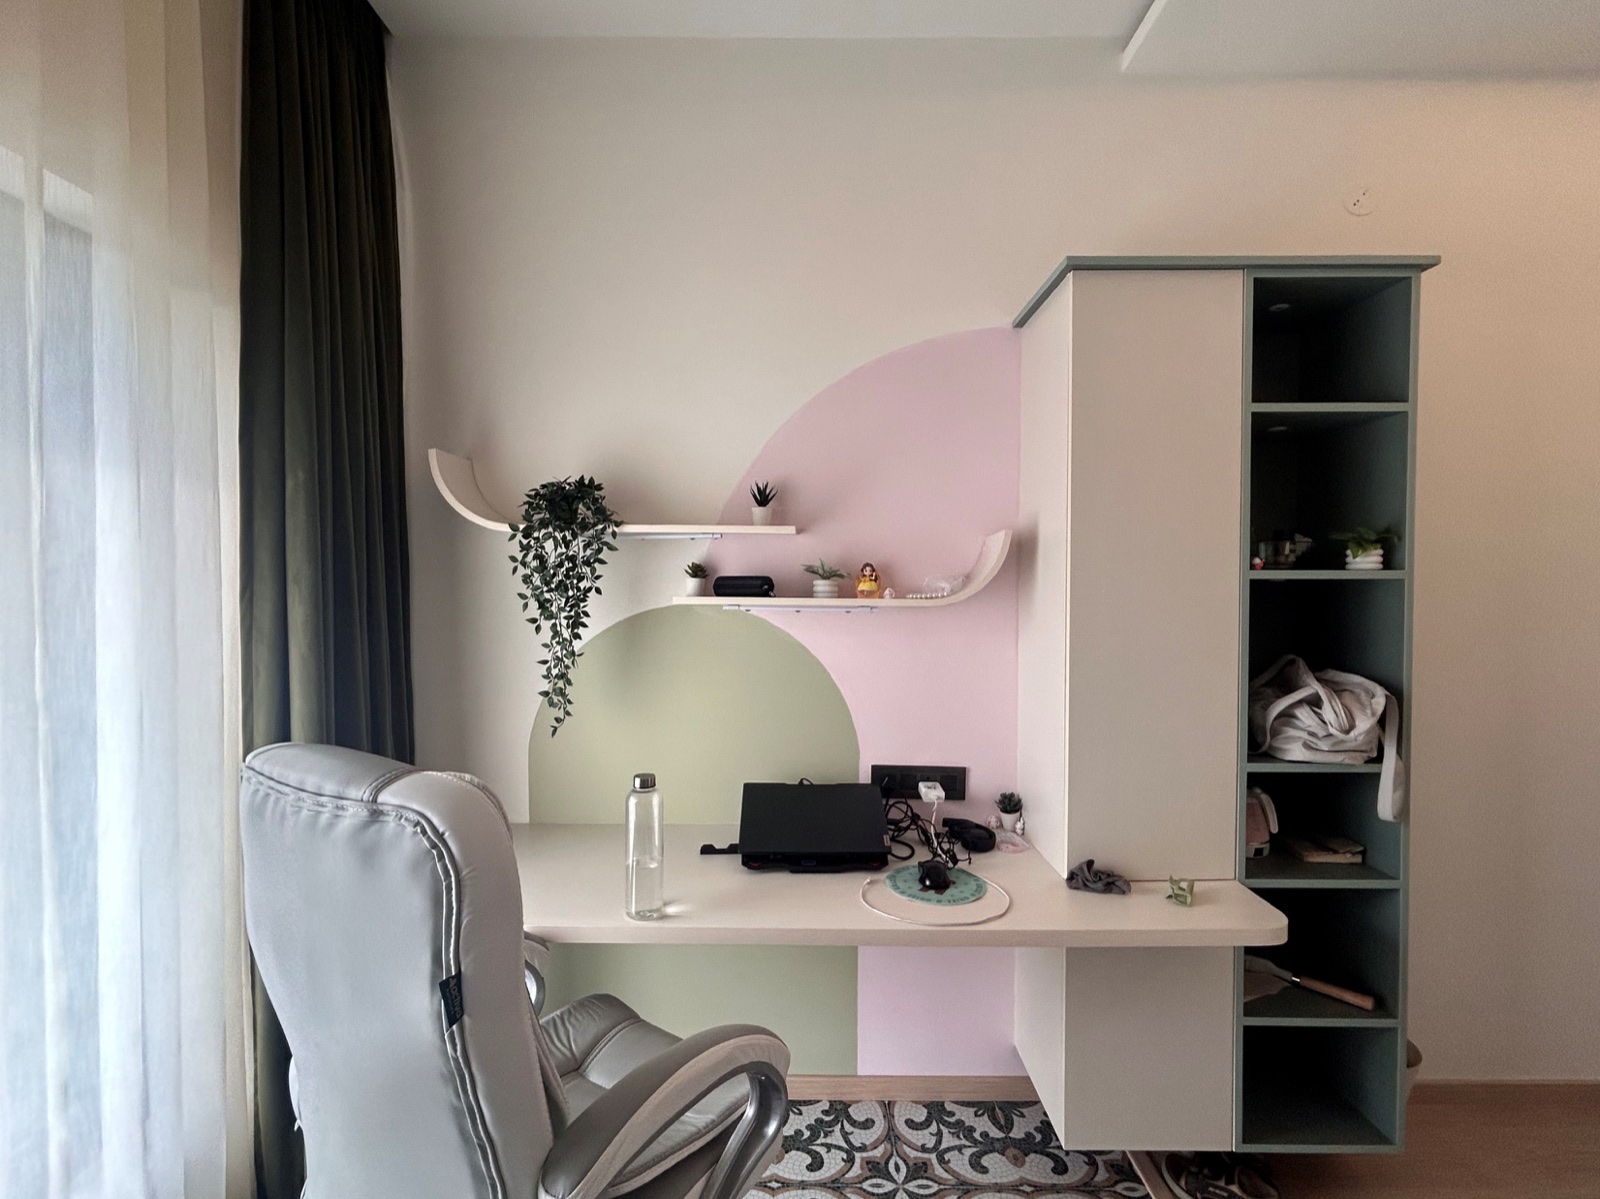
Green-and-blush work corner
Second-floor entertainment room
A different use for the fifth bedroom.
The villa’s original five-bedroom layout was adapted to the family’s use of it as a second home. The bedroom on the second floor was converted into an entertainment room, giving the home four bedrooms and a separate space for entertainment.
The completed home
One shared spirit. Space for individuality.
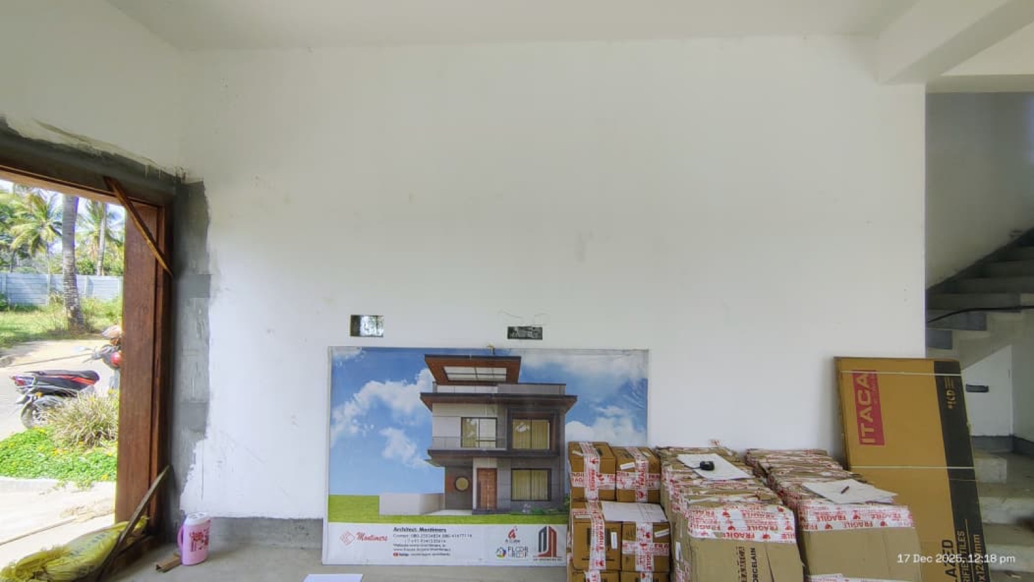
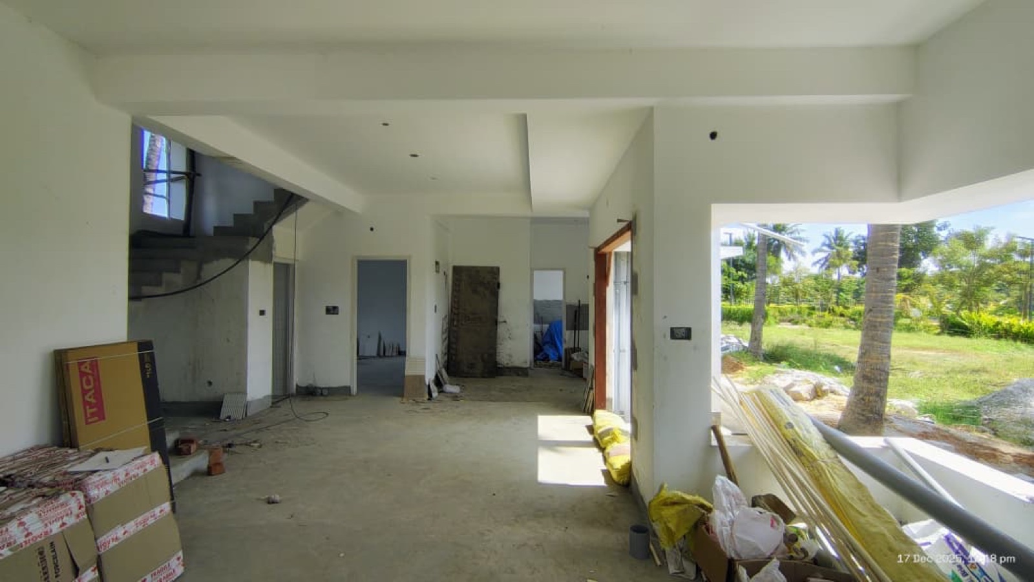
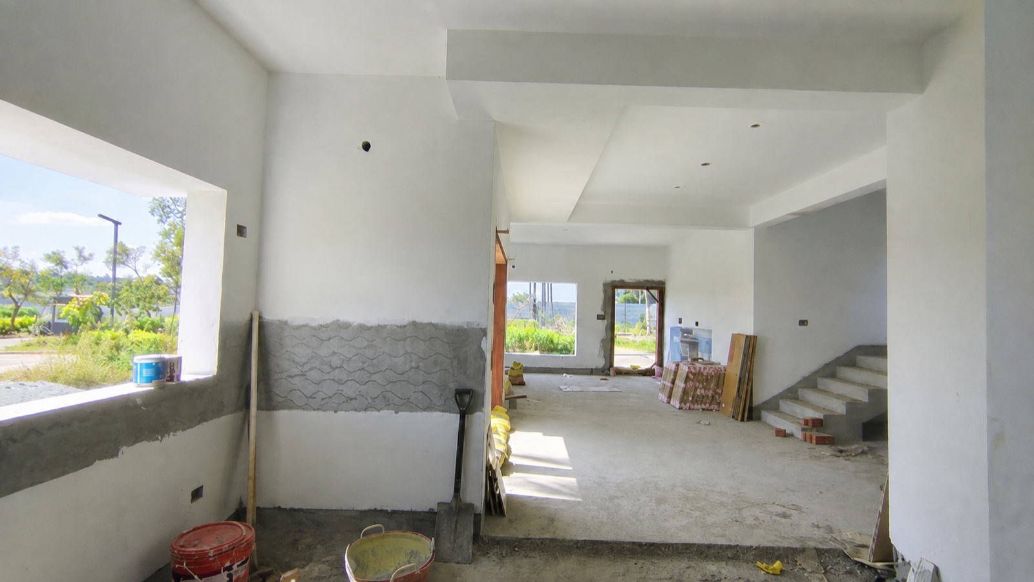
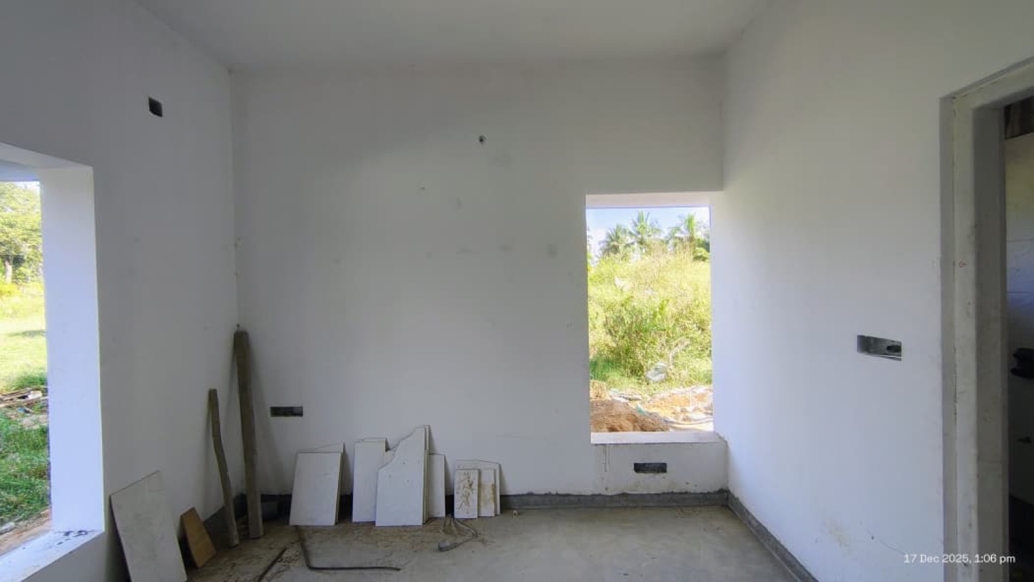
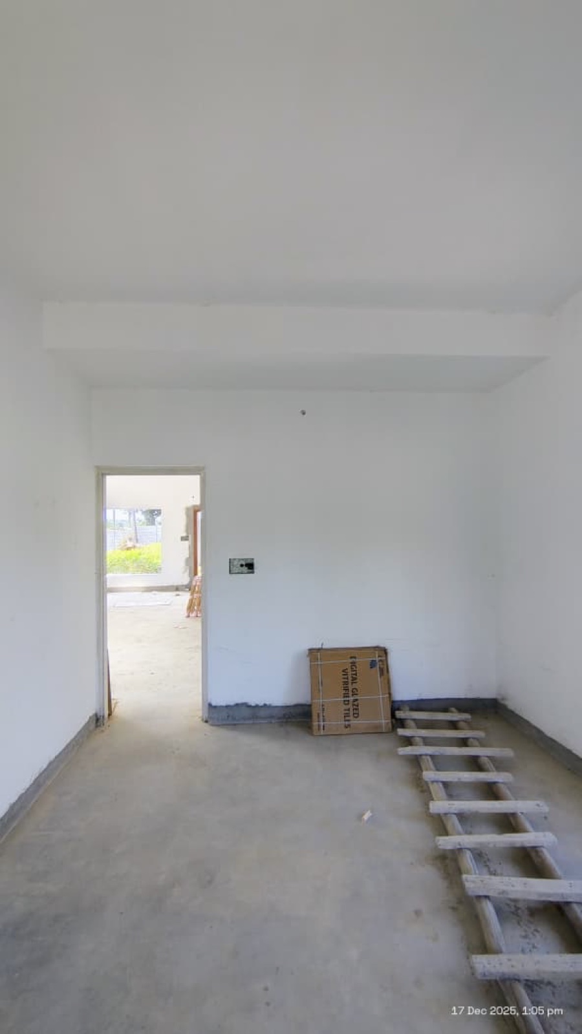
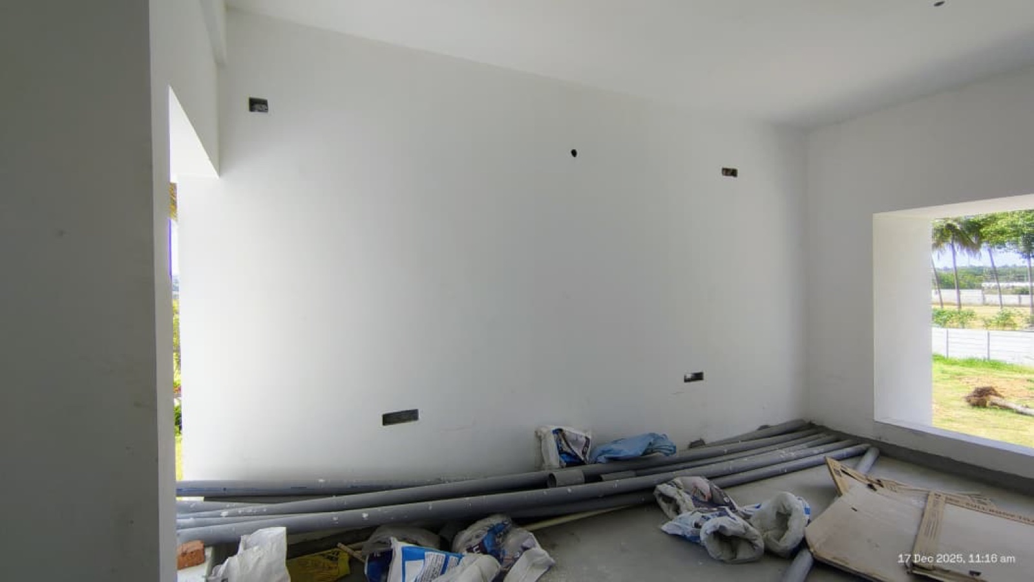
Across the ground floor and two upper floors, the brief called for a second home that could hold three individual personalities within a shared atmosphere. The photographed spaces show how recurring curves, botanical details, colour and texture create that connection. The before photographs record the rooms prior to interior execution. Alongside the proposals and completed views, they show how the existing shell became a personal retreat. Each stage is labelled separately, including details that changed during execution.