
A PRACTICAL GUIDE FOR BENGALURU VILLA OWNERS
Choose a theme for the life you want to live—not simply the look you want to copy.
A successful villa interior theme brings architecture, natural light, family habits, material ageing and investment priorities into one coherent story. This guide helps you compare those decisions before selecting finishes or furniture.
For villa owners planning a new home, renovation or full turnkey interior in Bengaluru.
START WITH THE BRIEF
Your villa does not need one theme. It needs one coherent design language.
It is tempting to begin with a Pinterest board and choose a label—Japandi, contemporary, traditional or something in between. But a villa is experienced across many rooms, times of day and generations. The design should help you decide what belongs, what does not, and where the investment matters most.
At Akarsh Designs, Charuta treats themes as ingredients rather than packages. The goal is one coherent design language: a shared base of proportion, material and light, with room for different influences and personal expression.
Combine influences by what they contribute
- Calm & restraint: Japandi and Minimalist
- Nature & tactility: Organic Modern, Biophilic Living and Modern Rustic
- Culture & memory: Heritage Contemporary, Indian Traditional and Modern Vintage
- Expression & sophistication: Bohemian Modern and Modern Luxe
- Connecting different preferences: Transitional Fusion
How Charuta might combine them:
- Multigenerational villa: Transitional Fusion as the shared base, with Heritage Contemporary or Indian Traditional moments in the puja, dining and formal areas.
- Contemporary villa with a strong garden connection: Organic Modern and Biophilic Living through natural textures, planting and indoor–outdoor continuity, balanced by Minimalist joinery.
- Indian identity without a traditional-looking house: Heritage Contemporary with Modern Luxe lighting, edited craft and a restrained contemporary envelope.
Use the five decisions below as a family conversation. Then use the four theme directions later in this guide as an illustrative deep dive—not a fixed catalogue—to test atmosphere, architecture, ageing and investment priorities.
60-SECOND VILLA THEME FIT SCORECARD
Choose one answer in each question and add 2 points to the named theme. A tie is useful: it usually signals a carefully controlled hybrid rather than a compromise.
- How should the home feel?
Calm and restrained — Japandi
Warm and relaxed — Organic Modern
Balanced or gently formal — Transitional Fusion
Artistic or culturally rooted — Heritage Contemporary - What does the villa’s architecture favour?
Clean volumes and soft daylight — Japandi
Garden views and indoor–outdoor flow — Organic Modern
A shell that must bridge classic and modern — Transitional Fusion
Courtyards, tall volumes or strong axes — Heritage Contemporary - Whose preferences must coexist?
A family aligned around restraint — Japandi
An informal family wanting easy personalisation — Organic Modern
Several generations with different tastes — Transitional Fusion
A family connected through art, craft or heritage — Heritage Contemporary - How should materials age?
Quiet natural patina with disciplined upkeep — Japandi
Expressive texture with planned maintenance — Organic Modern
Durable, familiar finishes and easier replacement — Transitional Fusion
Timber, metal and craft finishes that deepen in character — Heritage Contemporary - Where will you invest disproportionately?
Precision joinery and crafted focal pieces — Japandi
Stone, sculptural forms and tactile surfaces — Organic Modern
Tailored elevations and family-specific details — Transitional Fusion
Crafted doors, puja, art and signature furniture — Heritage Contemporary
Read your result: 8–10 points indicates a strong fit. A close two-theme result suggests a purposeful fusion. Use the detailed comparison below to test maintenance, standardisation and ten-year longevity before deciding.
FIVE REAL CLIENT DECISIONS
What should guide your villa’s interior theme?
Desired emotional atmosphere
Before discussing colours, decide how you want the home to feel. “Calm” may suggest restrained visual rhythm, tactile natural surfaces and breathing space. “Formal” may call for symmetry, architectural detailing and a stronger sense of occasion. “Warm” often comes from layered timber, soft light and familiar proportions. “Artistic” gives room to collected objects, expressive lighting and unexpected composition. “Culturally rooted” can draw from craft, memory and regional material traditions without turning the villa into a period set.
- Choose three feeling words together
- Identify rooms that may need a different energy
- Discuss whether you prefer restraint or visual richness
- Separate timeless preferences from current inspiration
CHARUTA’S DESIGNER OBSERVATION
A clear emotional brief is more useful than a long list of reference images. It lets every later decision—from stone to lighting—support the same lived experience.
Architecture and natural light
Your villa already has a design voice. Ceiling heights, window proportions, staircases, courtyards, structural grids and garden views all influence which theme will feel effortless. Strong western light can intensify warm stone and wood tones; shaded rooms may need more reflectivity and layered lighting. Double-height spaces can carry sculptural elements, while smaller family areas often benefit from visual calm and human-scale detailing.
Study the home at different hours before fixing the palette. A material that looks serene in morning light may feel heavy under artificial light at night.
CHARUTA’S DESIGNER OBSERVATION
Do not force a theme against the architecture. The strongest interiors make the existing volume, light and landscape feel intentional.
Family preferences across generations
A villa theme should create a recognisable whole without making every family member live in the same visual mood. Grandparents may value familiar materials, comfortable seating and devotional or display needs. Children and young adults may want adaptable rooms, technology integration and simpler forms. Hosts may prioritise a memorable formal living or dining experience, while everyday family spaces need ease.
Agree on a shared architectural language for public areas, then allow personal variation in bedrooms and private rooms through colour, art, textiles and movable furniture.
CHARUTA’S DESIGNER OBSERVATION
Cohesion does not require sameness. A well-defined base palette can hold different generations’ preferences without making the villa feel fragmented.
Maintenance tolerance and material ageing
Luxury is not only how a material looks on installation day. It is how it behaves in Bengaluru’s dust, monsoon humidity, sunlight and daily family use. Honed stone may develop patina; solid timber moves and changes tone; lime or textured finishes can show variation; high-gloss surfaces reveal fingerprints; pale upholstery needs an honest cleaning plan.
Decide whether you enjoy materials that age visibly or prefer surfaces that remain visually uniform. Then specify finishes, joints, protective treatments and replacement access accordingly.
CHARUTA’S DESIGNER OBSERVATION
Material ageing should be designed, not discovered. The right specification aligns beauty with the household’s real maintenance rhythm.
Budget concentration: bespoke versus standardised
A strong theme does not require every element to be custom-made. It requires clarity about where bespoke work changes the experience. In a villa, that may be the staircase, entrance, double-height lighting, a crafted wall, a puja space, primary-suite joinery or a dining composition. Behind-the-scenes storage, secondary wardrobes and service areas can often be standardised without weakening the theme.
Concentrate investment where the eye rests, the hand touches or the family gathers. Standardise repeated details and hidden infrastructure. This creates a more convincing result than spreading the budget thinly across decorative upgrades in every room.
CHARUTA’S DESIGNER OBSERVATION
Bespoke investment should create identity or solve a specific problem. Standardisation is valuable when it protects the budget for the moments that define the home.
FOUR RELEVANT AKARSH THEME DIRECTIONS
Compare each theme through the same five decisions.
These are not rigid catalogues. Each can be interpreted around your architecture, collection, lifestyle and preferred level of visual detail.
QUIET AND TACTILE
Japandi
A restrained meeting of Japanese simplicity and Scandinavian warmth. Natural timber, crafted simplicity, soft neutrals and purposeful negative space create calm without feeling cold.
- Best for: calm, uncluttered living
- Architecture: generous light and clean lines
- Ageing: natural patina can be part of the beauty
- Bespoke focus: joinery proportions, lighting and a few crafted pieces
RELAXED AND NATURE-LED
Organic Modern
Contemporary architecture softened through curved forms, stone, timber, textured plaster, plants and an earth-derived palette. It suits families seeking warmth with a distinctly current sensibility.
- Best for: warm, informal, grounded homes
- Architecture: strong indoor–outdoor connection
- Ageing: textured finishes need considered care
- Bespoke focus: sculptural surfaces, stone moments and lighting
BALANCED AND MULTI-GENERATIONAL
Transitional Fusion
A disciplined bridge between classic familiarity and contemporary function. Refined profiles, controlled detailing and a flexible material palette allow different generations to recognise themselves in the same home.
- Best for: warm-to-formal family living
- Architecture: adaptable to many villa shells
- Ageing: durable, familiar materials can be specified
- Bespoke focus: key elevations, feature furniture and family-specific elements
LAYERED AND CULTURALLY RESONANT
Heritage Contemporary
Indian craft, memory and architectural references are edited through modern scale, planning and restraint. The result can feel culturally rooted without becoming ornate or nostalgic.
- Best for: culturally rooted, artistic or formal homes
- Architecture: courtyards, tall volumes and strong axes
- Ageing: timber, metal and craft finishes develop character
- Bespoke focus: crafted doors, puja, art, furniture and signature surfaces
SIDE-BY-SIDE COMPARISON
How the four themes respond to the same criteria—and age over 10 years
Japandi
Atmosphere
Calm, quiet, contemplative
Architecture & light
Clean volumes; soft or abundant daylight
Across generations
Best when the family embraces restraint
Maintenance & 10-year ageing
10-year outlook: Ages quietly when timber, stone and crafted joinery are allowed to develop natural patina; visual restraint must be protected from accumulated clutter.
Bespoke investment
Precision joinery, lighting and crafted focal pieces
Where to standardise
Secondary storage and concealed systems
Organic Modern
Atmosphere
Warm, relaxed, nature-connected
Architecture & light
Indoor–outdoor links; curves and garden views
Across generations
Accessible and informal; easy to personalise
Maintenance & 10-year ageing
10-year outlook: Remains warm and relevant when curves are restrained and natural finishes are repairable; textured walls and greenery require planned upkeep.
Bespoke investment
Stone, sculptural forms and textured surfaces
Where to standardise
Utility joinery and repeatable storage
Transitional Fusion
Atmosphere
Balanced, welcoming, gently formal
Architecture & light
Flexible across classic and modern shells
Across generations
Strongest bridge between differing tastes
Maintenance & 10-year ageing
10-year outlook: Typically ages steadily because familiar proportions and replaceable finishes adapt well; avoid overusing currently fashionable mouldings or panels.
Bespoke investment
Feature elevations and tailored family elements
Where to standardise
Wardrobe internals, service areas and secondary rooms
Heritage Contemporary
Atmosphere
Culturally rooted, artistic, layered
Architecture & light
Courtyards, strong axes, generous volumes
Across generations
Strong emotional connection when heritage is shared
Maintenance & 10-year ageing
10-year outlook: Can gain character as timber, metal and handcrafted pieces mature; longevity depends on authentic craft, proportion and ongoing care rather than decorative excess.
Bespoke investment
Craft, doors, puja, art and signature furniture
Where to standardise
Back-of-house storage and repeated infrastructure
COMPLETED-PROJECT PHOTOGRAPHY
Five completed spaces. Five different design decisions.
Real Akarsh Designs project photographs show how atmosphere, everyday use, material character and crafted details come together in completed homes.
See the decisions in completed villas
The same questions—how the home should feel, whose routines it must support and where design intent must survive execution—are visible in these completed Akarsh Designs villas.
- Trifecta Verde En Resplandor — a calm 4BHK family villa where neutral palette, curved forms, material warmth and layered lighting create continuity across three floors. Read Why We Designed It This Way for the reasoning behind the neutral palette, individual bedrooms and continuity from design to execution.
- Azven Breathe — a nature-inspired two-storey villa shaped around family life, storage, work, childhood and entertaining.
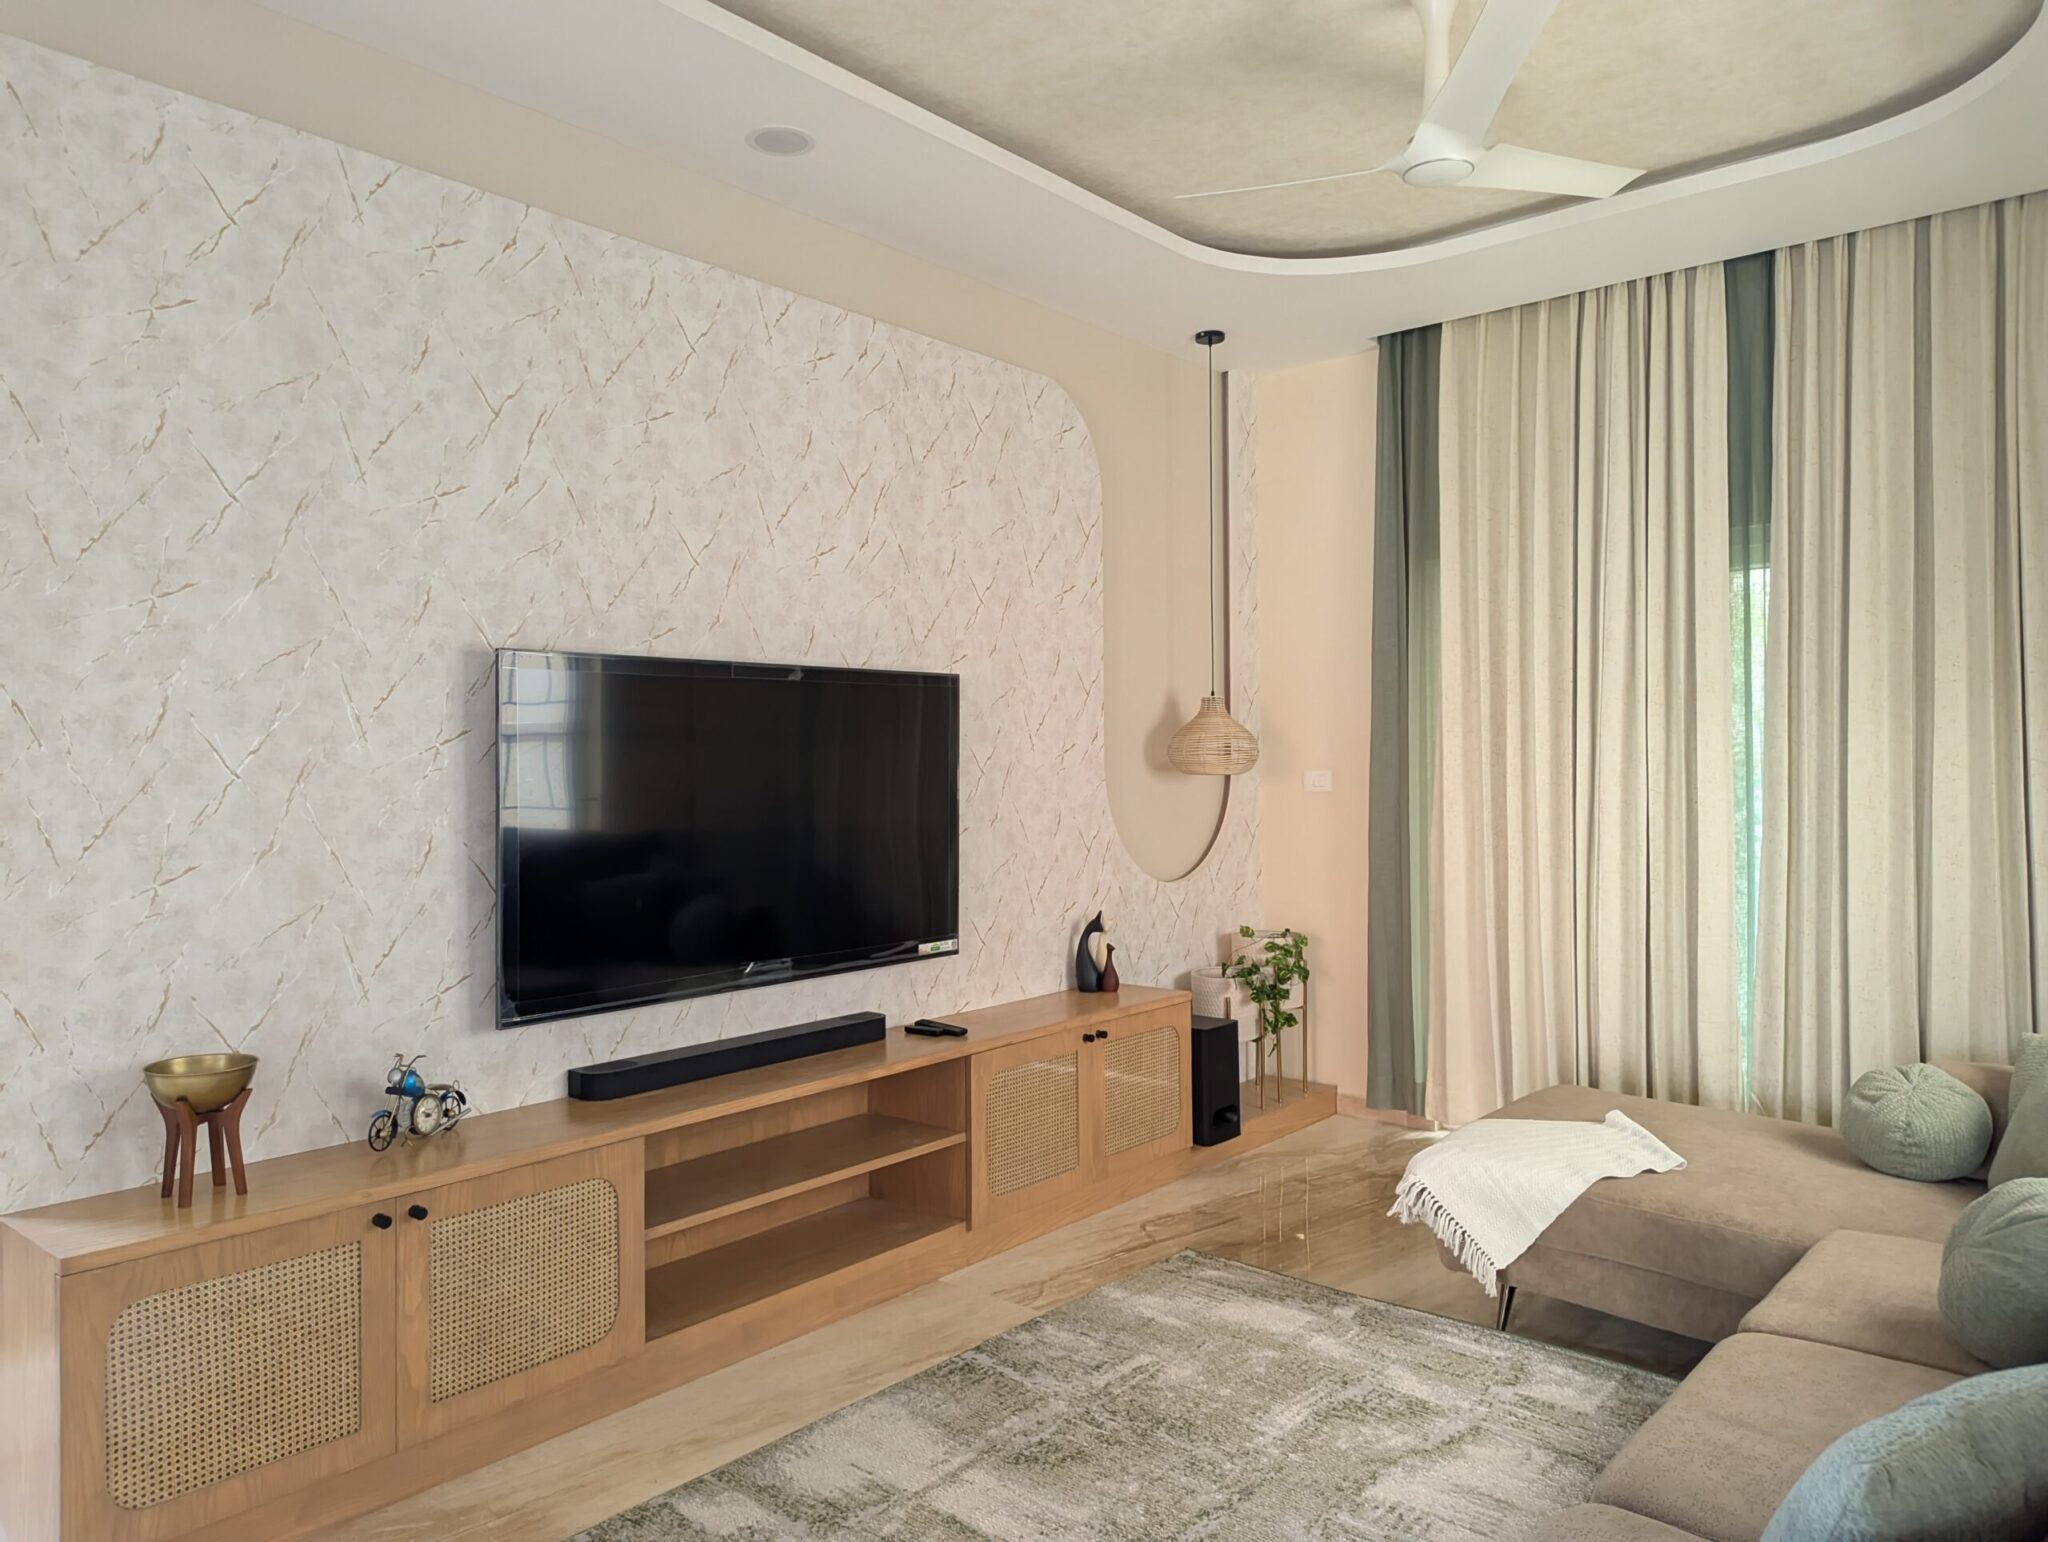
Living room — natural timber and a textured TV wall
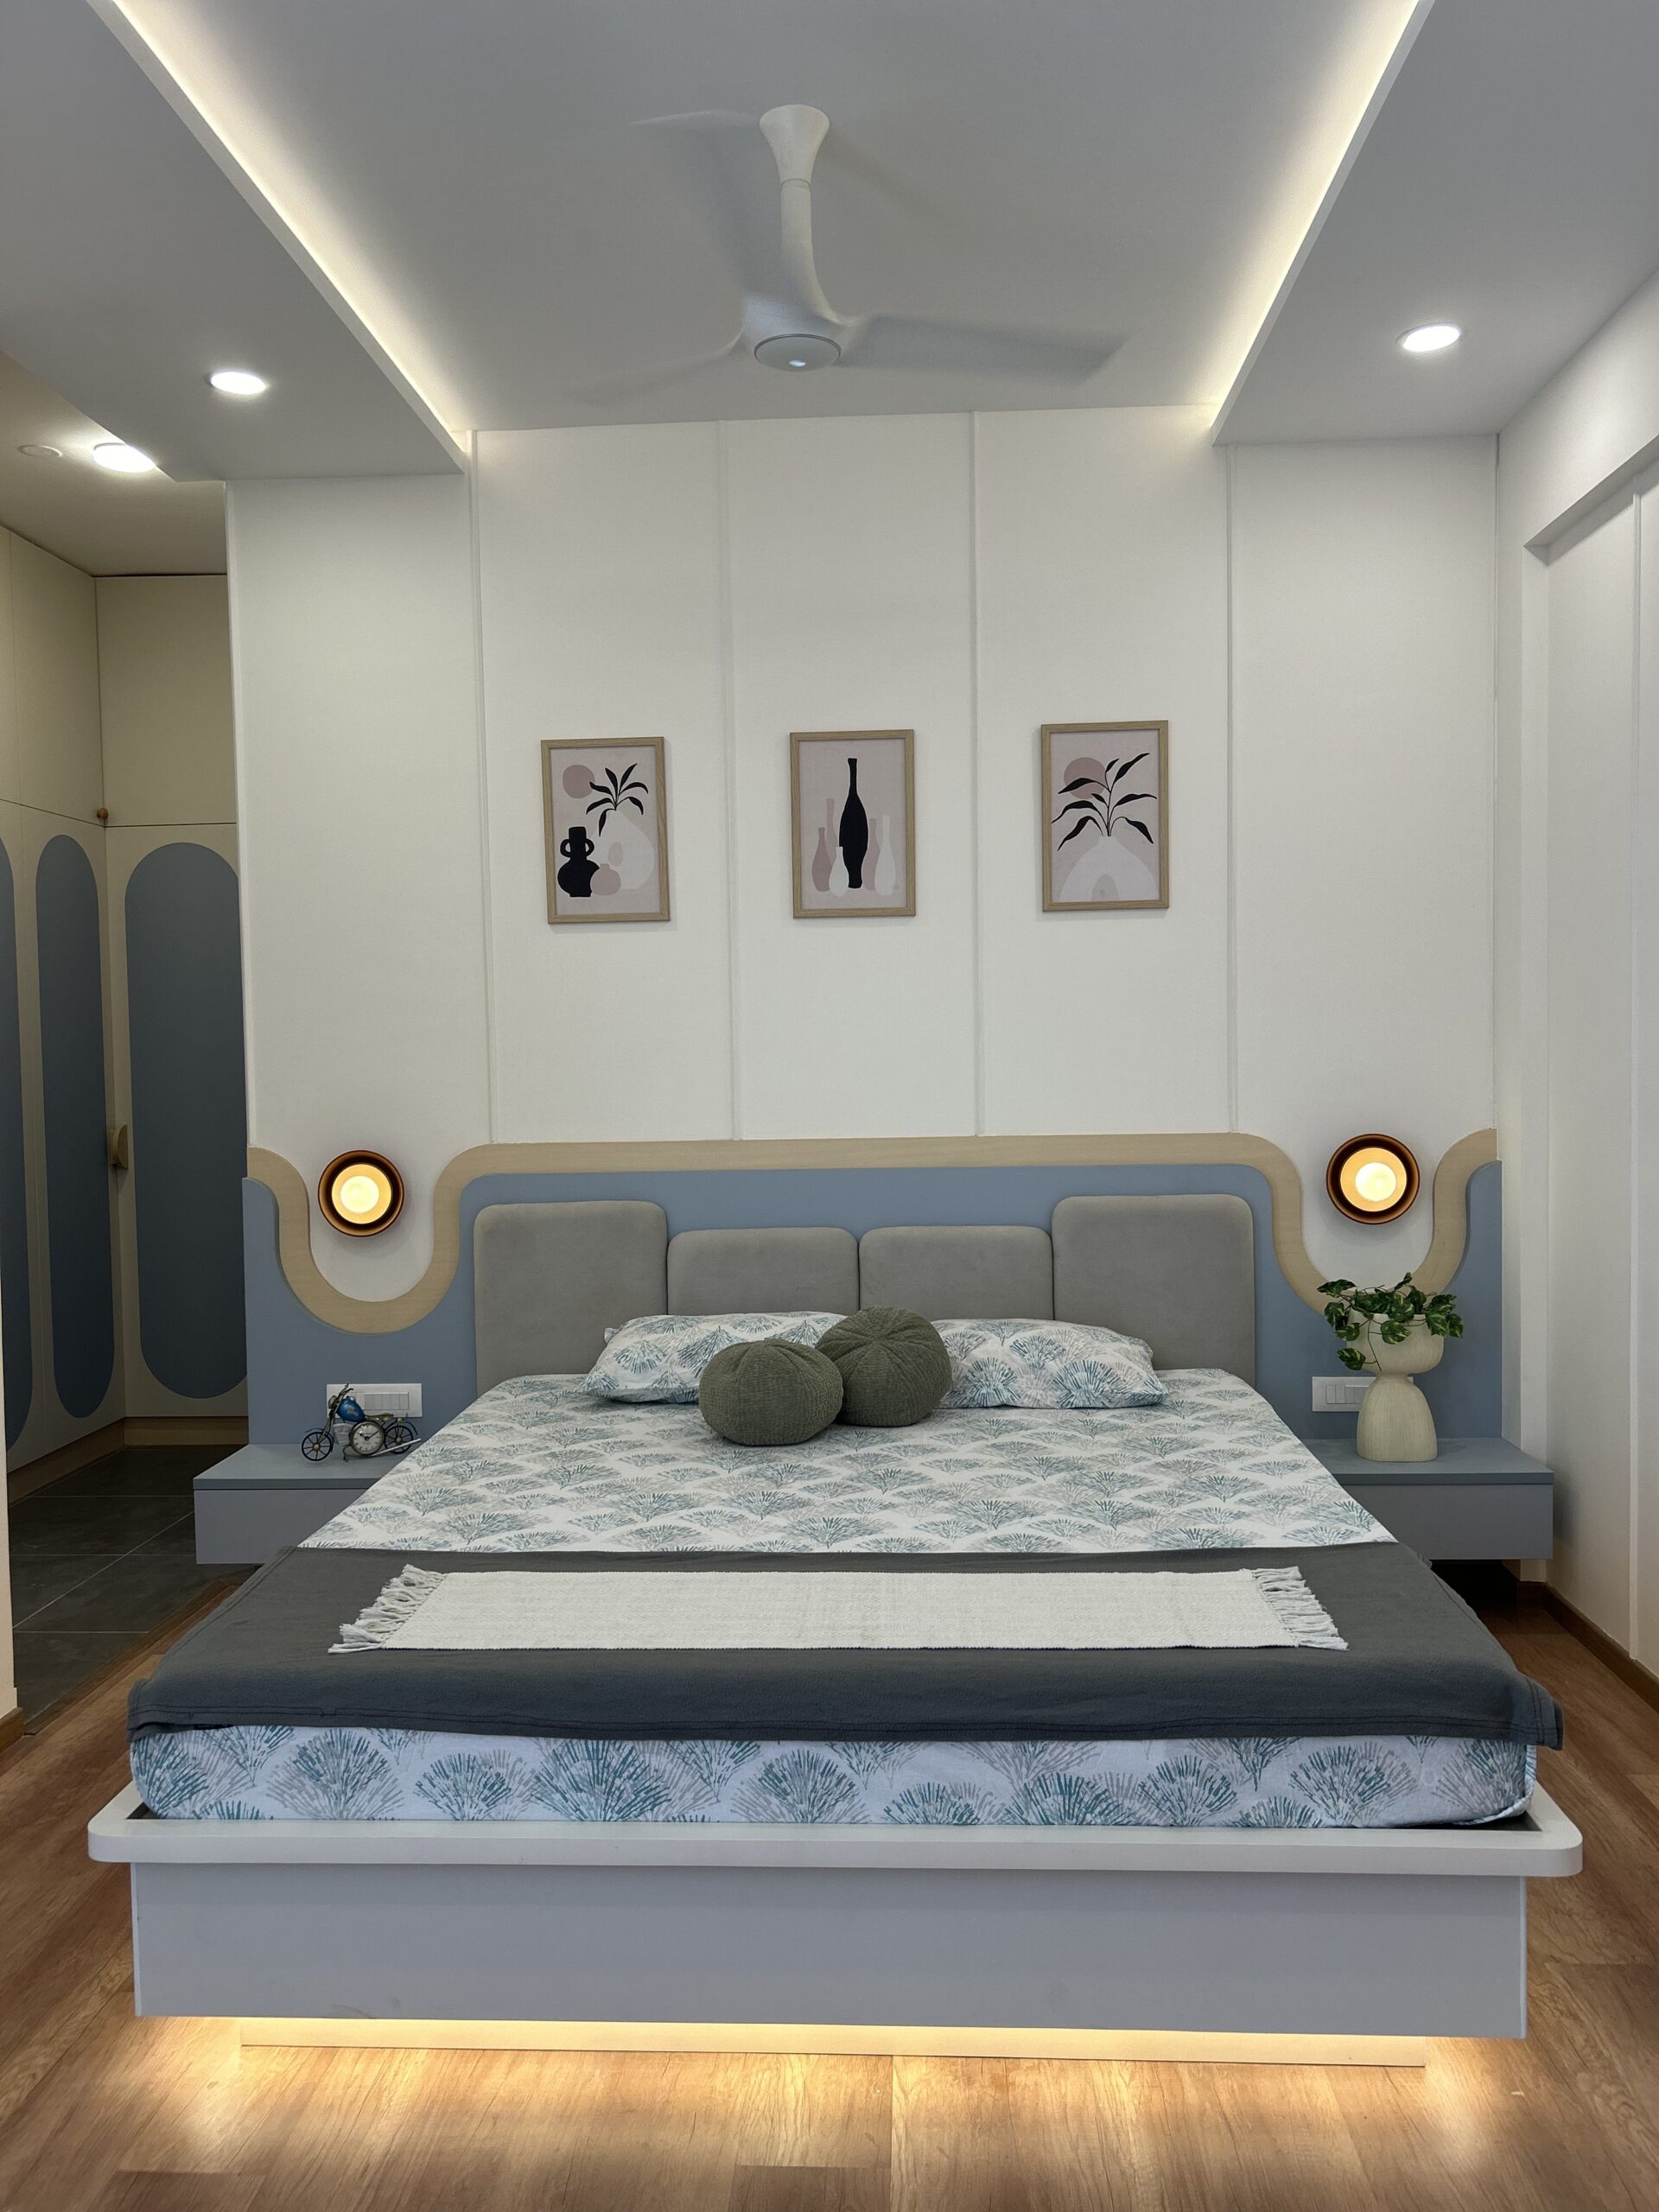
Master bedroom — soft curves and layered lighting
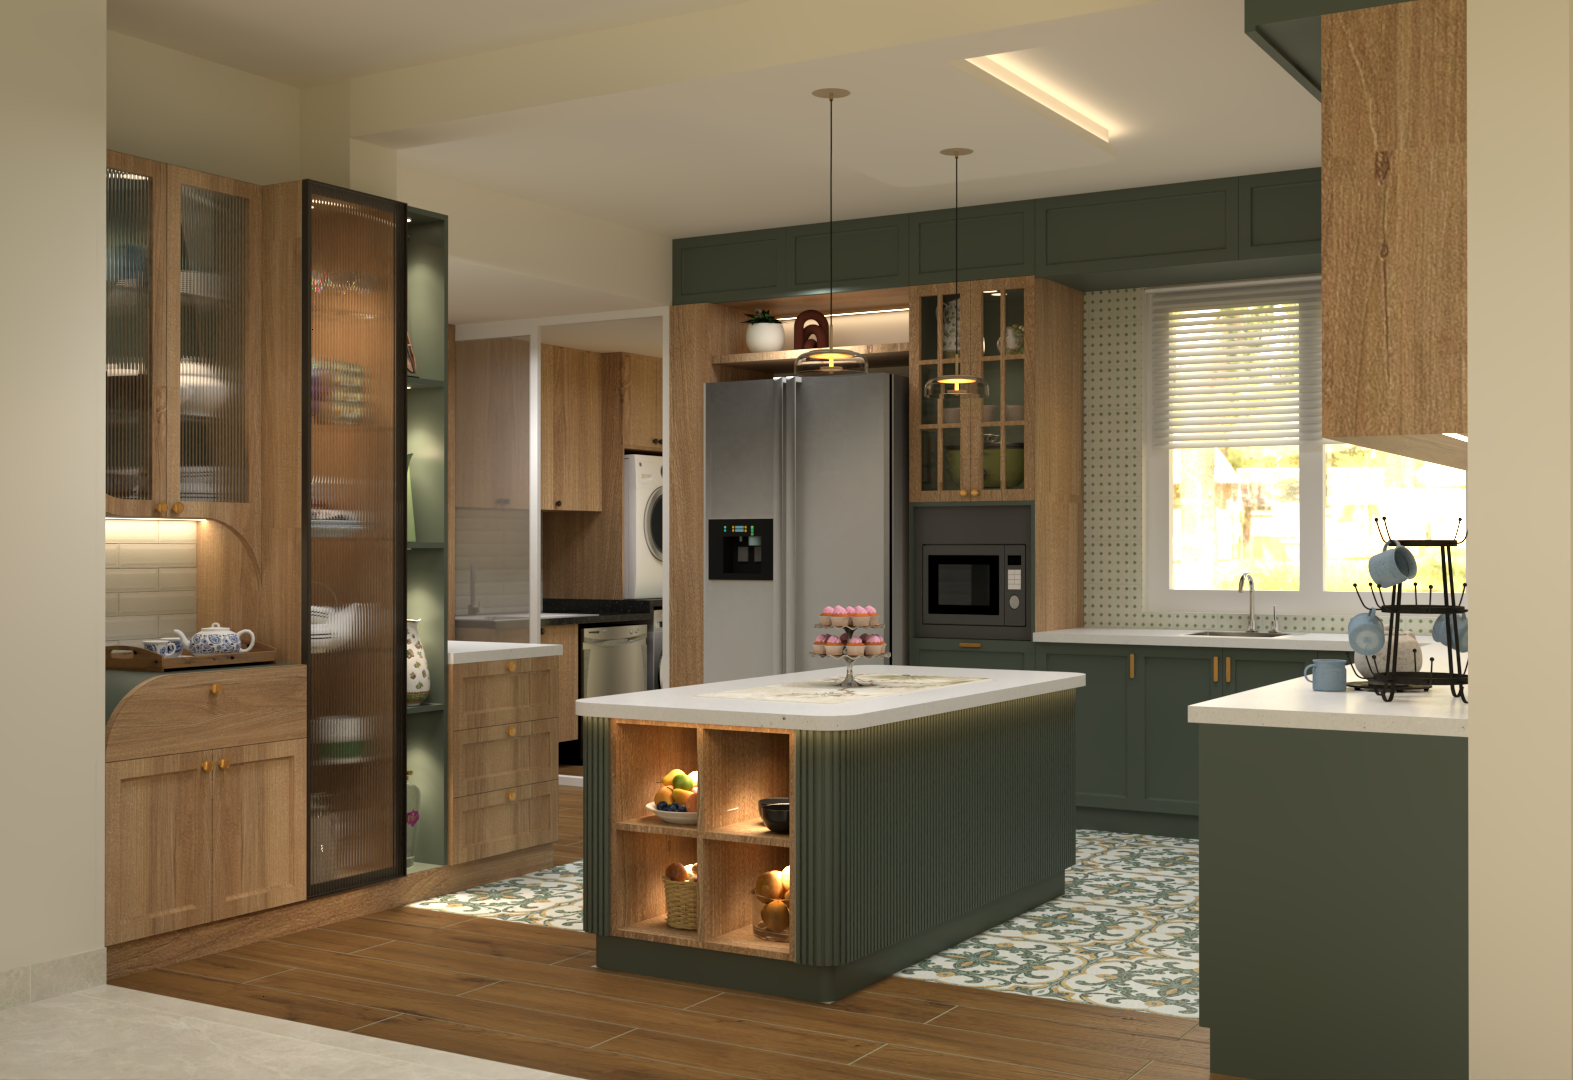
Kitchen — sage cabinetry and a warm timber island
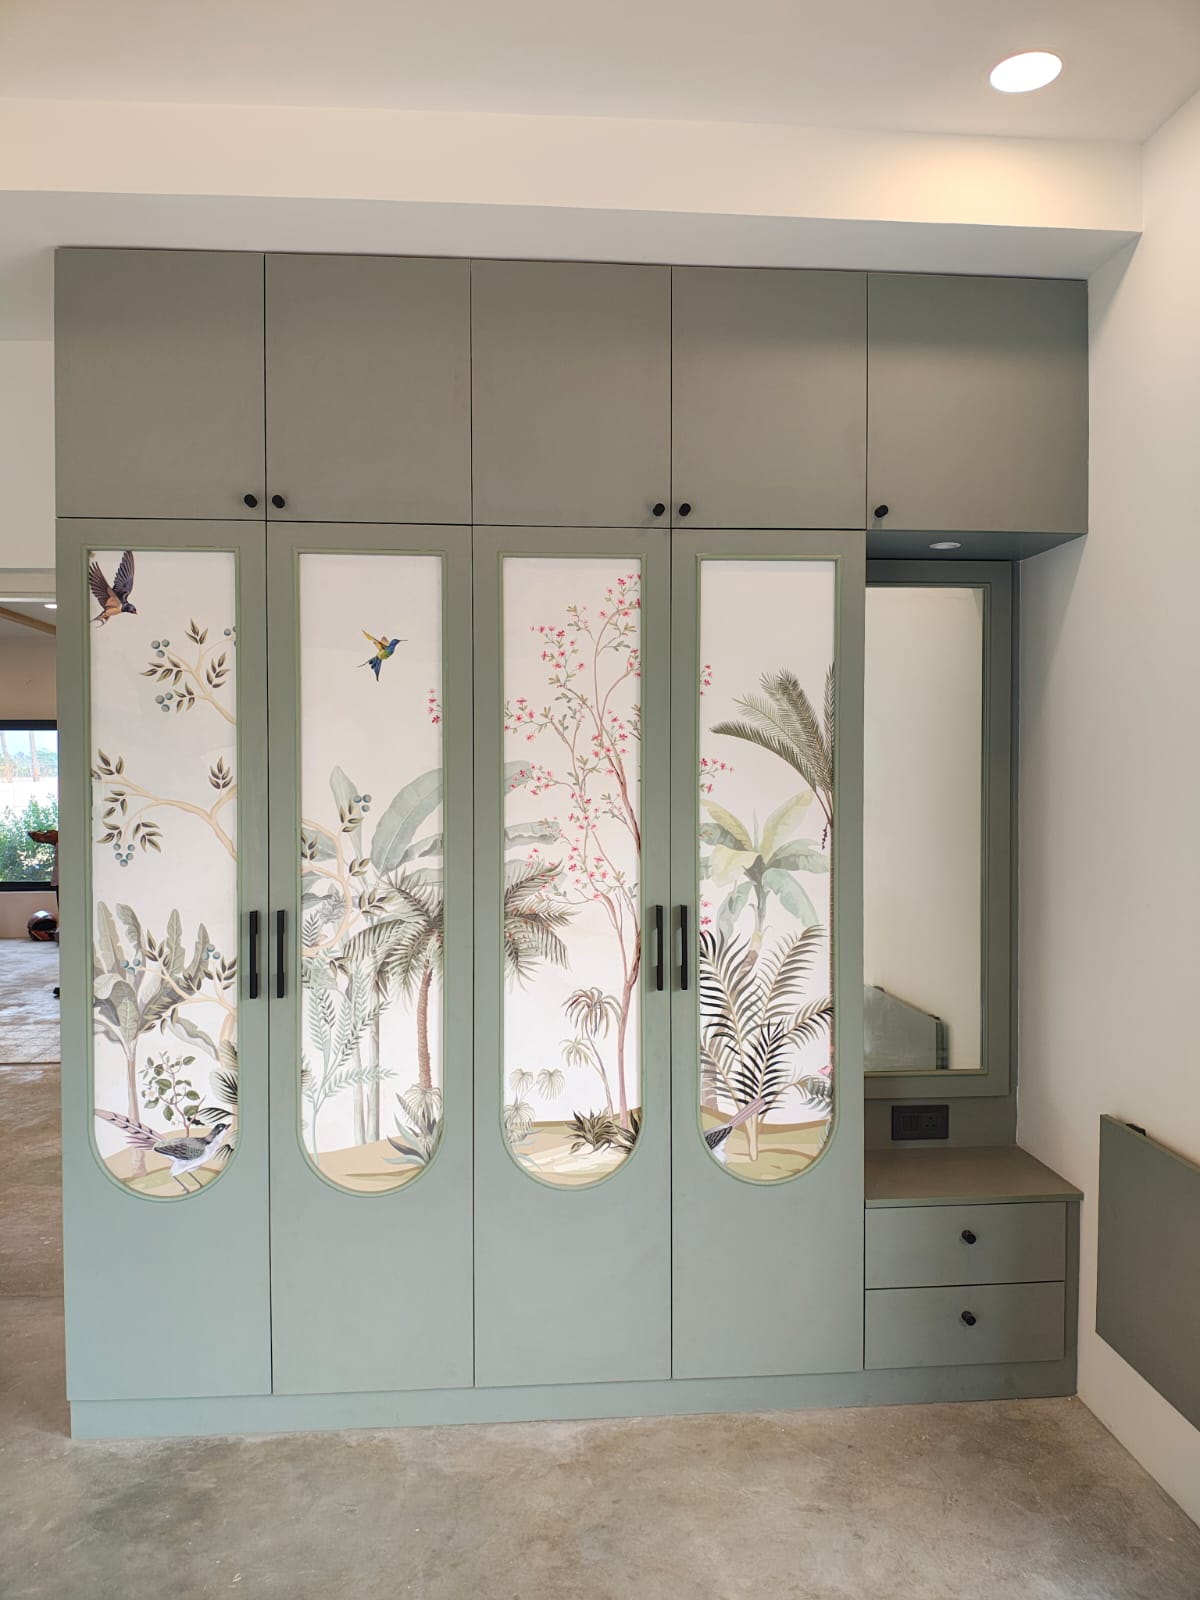
Wardrobe — botanical detailing and integrated dressing
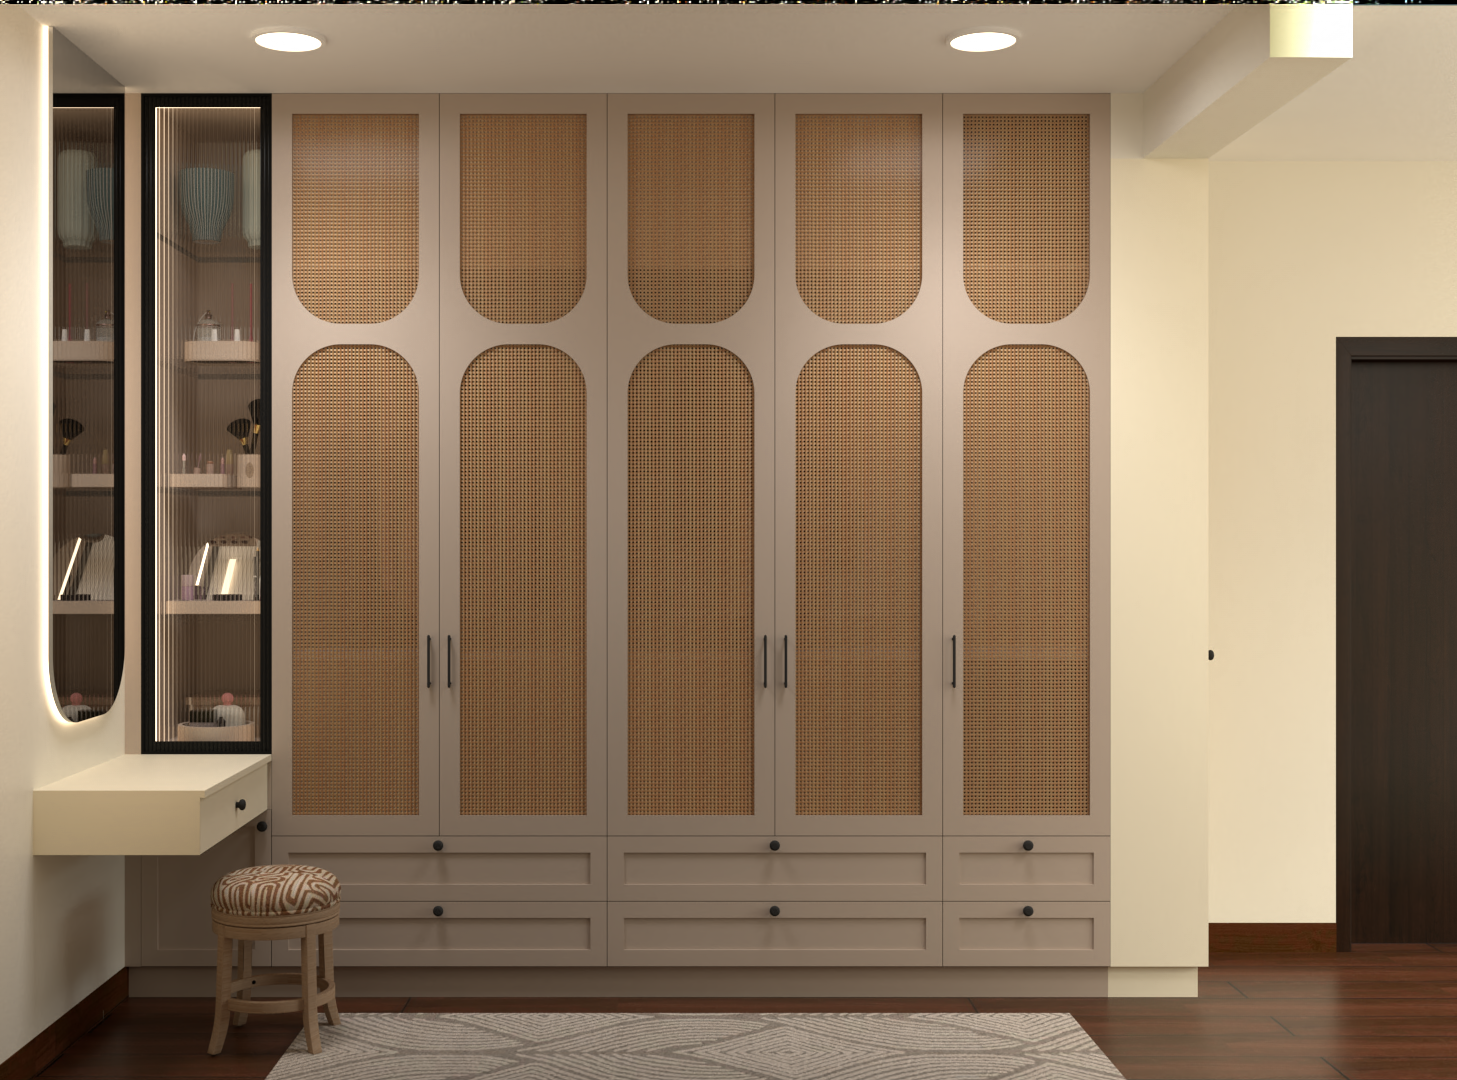
Wardrobe — cane detailing and an integrated dressing niche
A PRACTICAL WAY FORWARD
From preference to a coherent villa brief
1. Observe
Photograph the villa at morning, afternoon and evening. Note views, glare, circulation, storage pressure and family gathering points.
2. Align
Ask each family member for three feeling words and three non-negotiables. Look for shared values, not identical taste.
3. Prioritise
Choose the spaces and details where bespoke work will make the home unmistakably yours. Standardise the rest intelligently.
Explore Akarsh Designs’ interior design styles, learn about villa interior design in Bengaluru, or meet the studio through Charuta’s design leadership.
FREQUENTLY ASKED QUESTIONS
Questions Bengaluru villa owners often ask
BEGIN WITH A DESIGN CONVERSATION
Bring your villa plans, family priorities and reference images. We’ll help you turn them into a theme with clear design rules.
Discuss architecture, atmosphere, materials, maintenance and budget concentration with Akarsh Designs before committing to isolated finishes.