
Get Answers to Your Interior Design Questions
Frequently Asked Questions (FAQs)
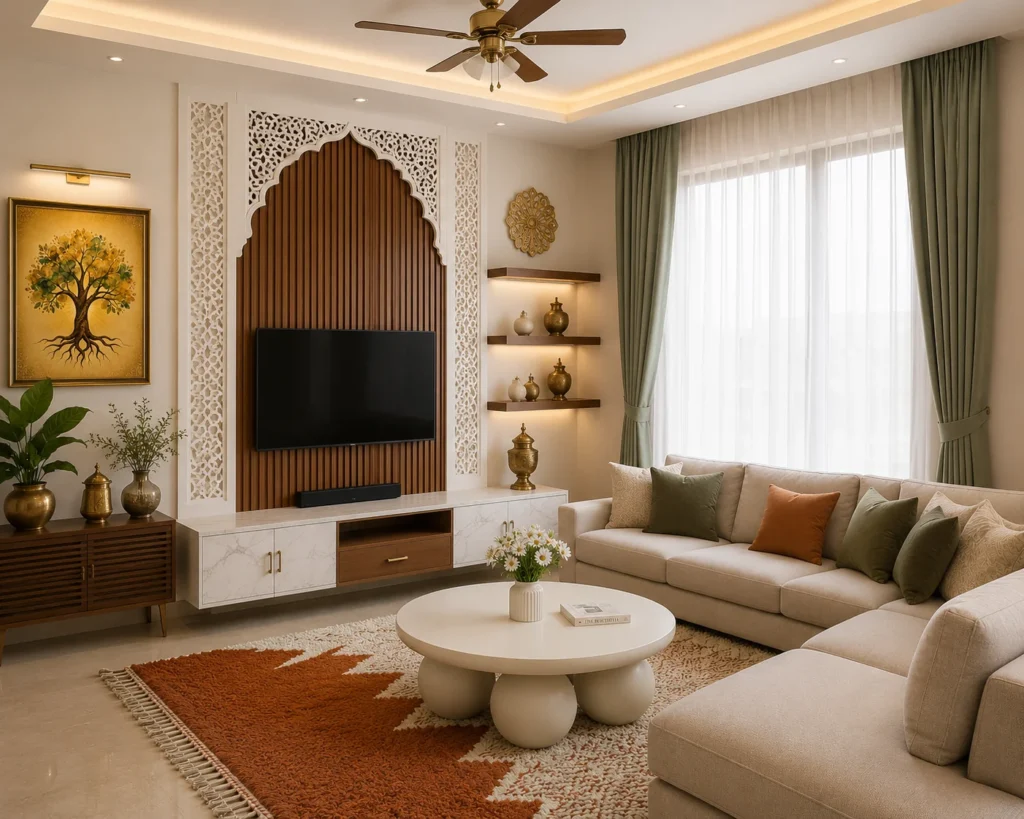
For a new apartment, a useful starting point is about five to six months before expected possession. Use that time to shortlist designers and clarify your needs. Detailed design often develops two to three months before handover when access and measurements are reliable. For a villa, involve a designer while electrical, plumbing, lighting and fixed layout decisions can still be coordinated with the architect or builder. Builder delays and site readiness can change the sequence. Watch the villa and apartment timing guide and use its checklist.
The most significant differentiator is that we create custom designs based on your requirements. While working with big interior design firms, you will need to shape as per their standards.
Another differentiator is that you will be communicating directly with Charuta Raykar, and not a project manager. She will not just be the designer but the one who will have control right from the discovery call to the handover of your residence when the project is finished.
You can always count on us to overcome unplanned situations. This will not be the case if you’re working with a big firm as there will be different coordinators for different departments; sorting out issues won’t be simple and straightforward.
Yes, we can discuss your brief and floor plan at this stage and identify which planning decisions are useful now. A preliminary placement plan or design engagement depends on the available drawings and agreed scope; final site dimensions and construction details should be confirmed when reliable access is possible. For a villa, early coordination with the architect or builder can be valuable. For a new apartment, use the time to explore direction and prepare, while allowing for a delayed handover. See the timing guide for villas and apartments.
First, you will have a discovery call with our founder and principal designer, Charuta Raykar, to understand your requirements and finalise the objectives and scope of your project. Then, according to your floor plan, we will provide a placement plan for your residence along with the project estimate. The estimate will include relevant dimensions, material specifications and costs for the proposed design scope.
Yes, we provide design consultation for electrical and plumbing layouts so that these requirements can be coordinated with your builder. The scope and professional fees depend on the service selected and will be confirmed before work begins.
Design development is collaborative, and revisions are handled according to the agreed scope and project stage. The applicable revision process is explained in the proposal before work begins.
Akarsh Designs primarily undertakes end-to-end residential interior projects. Selected design-consultancy and design-and-visualisation assignments may also be considered depending on the property, requirements, location and project schedule.
Plan the budget across the complete home rather than allocating it only to woodwork. Consider civil changes, lighting, electrical work, furniture, finishes, furnishings, accessories and a contingency for site conditions. A detailed estimate should follow the approved scope, floor plan and design direction.
Consider relevant experience, design approach, communication, scope clarity, material specifications, project management and completed-project evidence. For a villa or premium apartment, also check who will personally lead the project, how changes are documented and how design intent is protected during execution.
An experienced residential interior designer can translate your lifestyle and functional requirements into a coordinated design, help you evaluate materials and visualisations, and manage the relationship between design decisions and site execution. The value is strongest when the service, responsibilities, specifications, communication process and project boundaries are clearly defined.
Use the image to show the mood, colours or layout ideas you like. Before execution, check it against measured dimensions, circulation, doors, services and your daily routines. Then identify real materials and produce drawings and a priced specification. Watch our three-question AI design guide to test whether an idea will fit, work and be buildable.
No. The same brand can supply several product ranges and grades. Ask each firm to name the exact range, declared grade and Indian Standard, bare plywood-core thickness, and where each board will be used. A 16 mm core with finishes on both faces is still a 16 mm core. Compare the full written scope, not one headline rate. Watch the BWP and MR quote comparison guide.
“Acrylic” and “PU” do not identify one product or process. An acrylic-faced sheet and an acrylic-look laminate can have different constructions and costs. A PU-finished panel and PU coating applied by spray also involve different materials and work. Ask for the exact product, substrate, finish method, components covered and exclusions before comparing rates. Watch our short acrylic versus PU explainer.