19 Years expertise built on Trust and Integrity

Browse Projects

This page presents a selection of project stories, photographs of finished spaces and proposed design visualisations. It is not a complete portfolio of Akarsh Designs’ work.

Browse by Home

Villas

Explore considered interiors for Bengaluru villas.

View villa project stories

Apartments

See bespoke design across premium Bengaluru apartments.

View apartment project stories

By Design Theme

Discover theme-led directions and the details that make each home distinct.

Explore design themes

Featured Project Stories

Villas

Trifecta Verde

A calm neutral 4BHK villa carried faithfully from rendered concept to completion.

Azven Breathe

Biophilic two-storey villa interiors shaped around real family life.

Earth Song by Manyata

A Bohemian second home in North Bengaluru, with four bedrooms and an entertainment room.

Apartments

SJR Watermark

Modern Japandi interiors for a complete 3BHK apartment renovation.

Mantri Pinnacle

Designing calm at scale in a four-bedroom Bengaluru apartment residence.

Purva Atmosphere

A rental-ready apartment delivered remotely for overseas owners, with interiors and procurement support.

Selected Photographs of Finished Spaces

A sample of finished interiors and bespoke details from Akarsh Designs projects. For fuller project stories, start with the featured projects above.

Sage green bedroom wardrobe with botanical printed shutters, bird and plant motifs, rounded panel detailing, black handles, overhead cabinets, and built-in dressing table.
Sage-green wardrobe with botanical detailing
Master bedroom with a curved feature wall, upholstered headboard and layered ambient lighting.
Master bedroom with curved detailing and ambient lighting
Modern living room with marble TV wall, wooden media console, beige sofa, full-height curtains, and neutral decor.
Living room with marble-look TV wall and wood console
Living room wall with white TV console, integrated puja unit with decorative cutwork doors, patterned wallpaper, wooden main door, wall light, cove ceiling lighting, and marble flooring.
TV console with integrated puja unit
Modern workstation with light wooden desk, grey wall cabinets, curved shelves, peach circular wall accent, patterned floor tiles, and large windows on both sides.
Workstation with curved cabinetry and open shelving
Modern washroom vanity with white storage cabinet, black countertop, rectangular vessel basin, round gold-rimmed mirror, tall side cabinet, open shelves, beige wall tiles, and shower area.
Bathroom vanity with tall storage and round mirror
Modern bedroom wardrobe with white and grey shutters, arched panel detailing, overhead loft cabinets, integrated wooden dressing table, oval mirror, open shelves, drawers, and marble flooring.
Wardrobe and integrated dressing nook
Modern kitchen with glossy taupe cabinets, patterned backsplash, glass-front wall cabinets, white countertops, wooden ceiling frame, open shelves, and fluted wooden breakfast counter.
Taupe kitchen with glass-front storage
Wooden crockery unit with glass display cabinets, tall side storage, white countertop, warm under-cabinet lighting, brass hardware, and marble flooring.
Wooden crockery unit with illuminated display
Living room TV unit with white panelled wall, low wooden console, warm cove lighting, and traditional wooden puja unit with decorative cutwork doors and bell details.
TV wall and traditional wooden puja unit
Bedroom with double wooden wardrobe, overhead loft cabinets, arched fabric panel shutters, black handles, side mirror, light flooring, curtains, and linear ceiling lights.
Double wardrobe with arched panel shutters
Kids bedroom with construction-themed wall mural, white wardrobe with textured panels, dark wooden flooring, large window, curtains, and linear ceiling lights.
Children’s bedroom with construction-themed mural
Modern living room TV unit with curved textured feature wall, warm backlighting, wooden storage console, rounded cabinet edges, beige curtains, linear ceiling lights, and wooden flooring.
Curved TV wall with wood storage
Compact single wardrobe with light wooden finish, arched panel shutters, overhead white cabinets, small black handles, built-in side bench, and recessed ceiling light.
Compact wardrobe with adjoining seating nook
Modern wooden kitchen with fluted breakfast counter, white countertop, pendant lights, wooden cabinets, patterned floor tiles, black framed glass shutters, and open kitchen layout.
Wood kitchen with fluted breakfast counter
Modern bathroom with round backlit mirror, white vessel basin, black vanity cabinet, wall-mounted toilet, black textured tile partition, grey stone wall tiles, and warm floor lighting.
Bathroom with dark vanity and textured partition
Wooden puja unit with lotus motif cutwork, circular design detail, fluted glass cabinet shutters, black handles, and warm natural wood finish.
Wooden puja unit with lotus-inspired cutwork
White bedroom wardrobe with arched cane panel shutters, wooden handles, overhead cabinets, matching dressing table, curved mirror frame, drawers, and dark wooden flooring.
White wardrobe with cane-panel detailing
Staircase wall with botanical black line art, terracotta circular accents, terracotta-framed windows, white metal railing, grey steps, and natural light.
Staircase wall with botanical line art
Under-stair bar unit with backlit wooden bottle shelves, cream lower cabinets, circular cane shutter details, fold-out white counter, staircase railing, and decorative wall art.
Under-stair bar with illuminated shelving
Modern kitchen with sage green cabinets, wooden ceiling beams, cane cabinet shutters, white countertops, patterned backsplash tiles, black sink, brass handles, and large window.
Sage-green kitchen with cane-front cabinetry
Decorative interior wall with stone-textured panels, vertical wooden trims, white wall sections, illuminated mandala artwork, recessed ceiling lights, and warm accent detailing.
Feature wall with illuminated mandala artwork
Nature-themed bedroom with scenic sliding wardrobe, black framed glass panels, flowing hill line artwork, peach sun motif, bird accents, green wave headboard, patterned flooring, and warm ceiling lighting.
Nature-inspired bedroom and wardrobe
Under-stair storage unit with cream cabinets, wooden framing, fluted glass doors, open shelves, black handles, compact wash basin, round mirror, and glass staircase railing.
Under-stair storage with compact wash area
Modern bedroom with large sliding wardrobe, glossy cream glass shutters, dark metal framing, curved line detailing, wooden flooring, black door, and partial bed view.
Sliding bedroom wardrobe with curved-line detailing
Modern bedroom with yellow upholstered headboard, wooden wall panelling, circular wall decor, bedside lights, beige curtains, wooden flooring, and warm under-bed lighting.
Bedroom with yellow upholstered headboard
Modern master bedroom with curved feature wall, upholstered headboard, neutral bedding, pendant light, beige curtains, wooden flooring, and warm under-bed lighting.
Master bedroom with sculpted feature wall
Wooden bedroom wardrobe with rounded panel design, fabric inserts, black handles, integrated overhead cabinets, wall light, Roman blind, and cushioned window seating.
Wooden wardrobe and window seating
White foyer unit with built-in bay seating, storage cabinets, arched patterned wall panels, drawers, doors, and recessed ceiling lights.
Foyer storage with built-in bay seating
Boho-style living room interior, first view.
Boho living room — first view
Boho-style living room interior, second view.
Boho living room — second view

Design Visualisations

These proposed views show design direction, materials and detailing. They are visualisations, not photographs of finished spaces.

Apartments
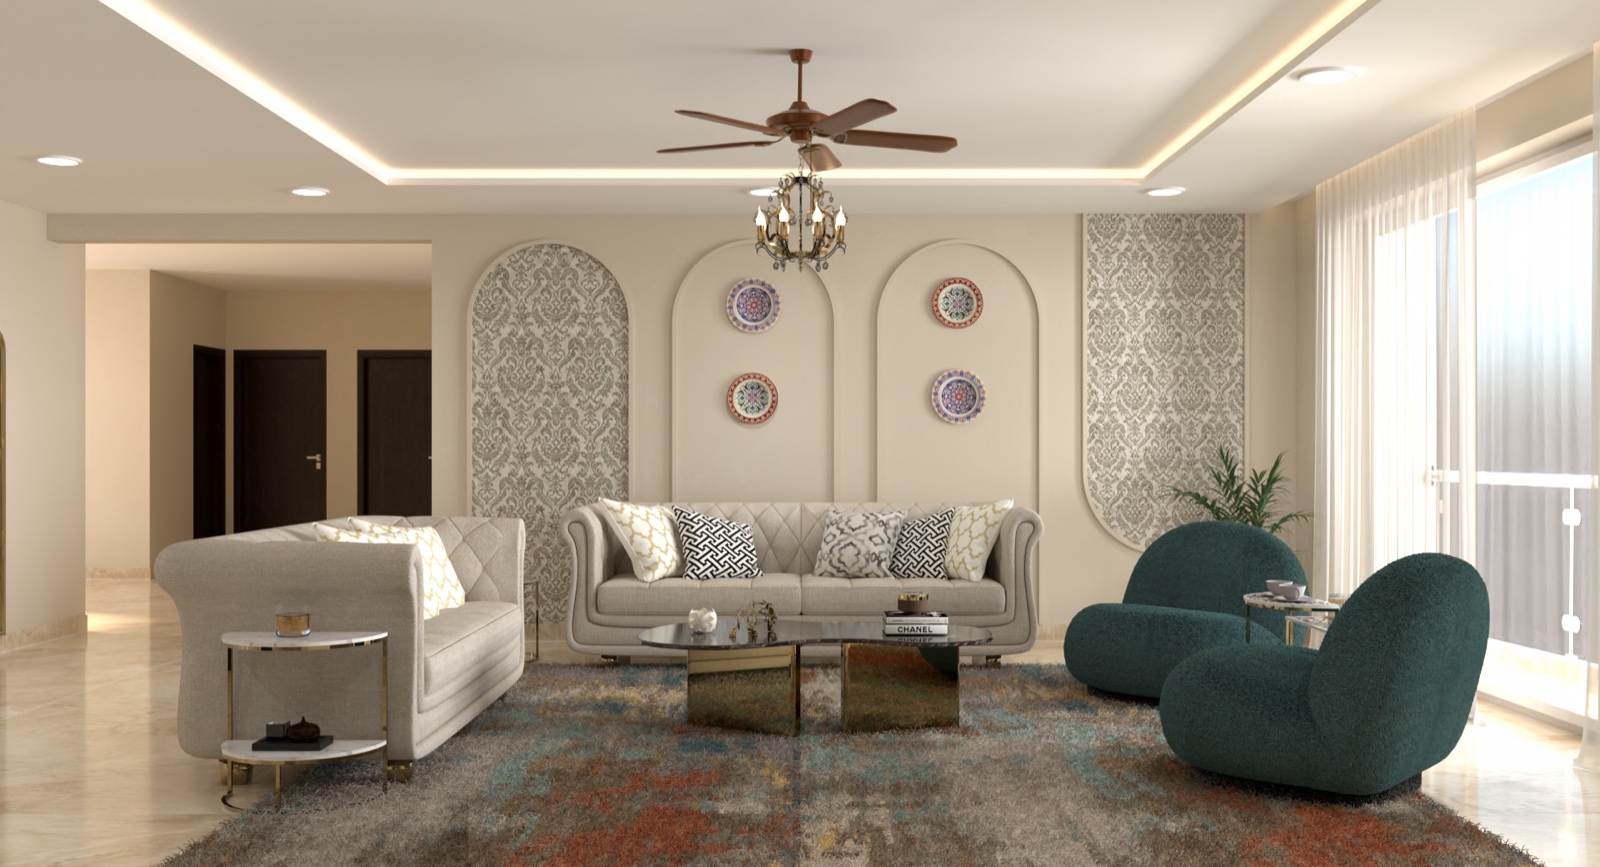
Apartment living room design visualisation with arched wall panels, neutral sofas and teal lounge chairs.
Esteem Kings CourtLiving room with arched wall detailing and layered seating
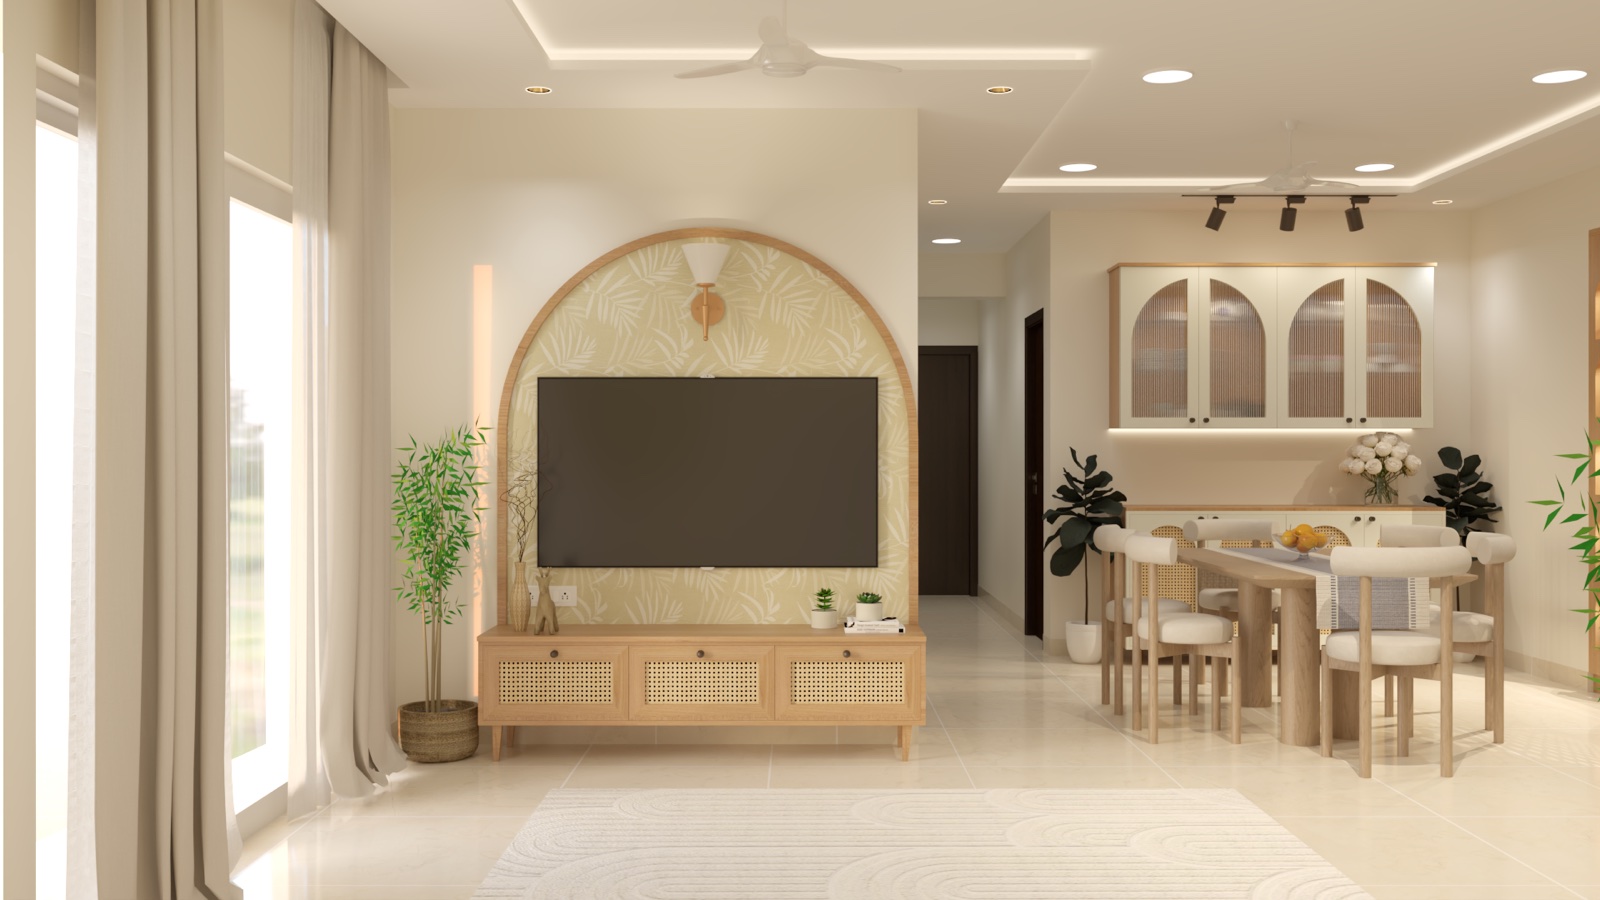
Apartment living and dining design visualisation with arched TV wall, cane-front console and light wood dining set.
Sattva Misty CharmLiving and dining space with an arched TV wall
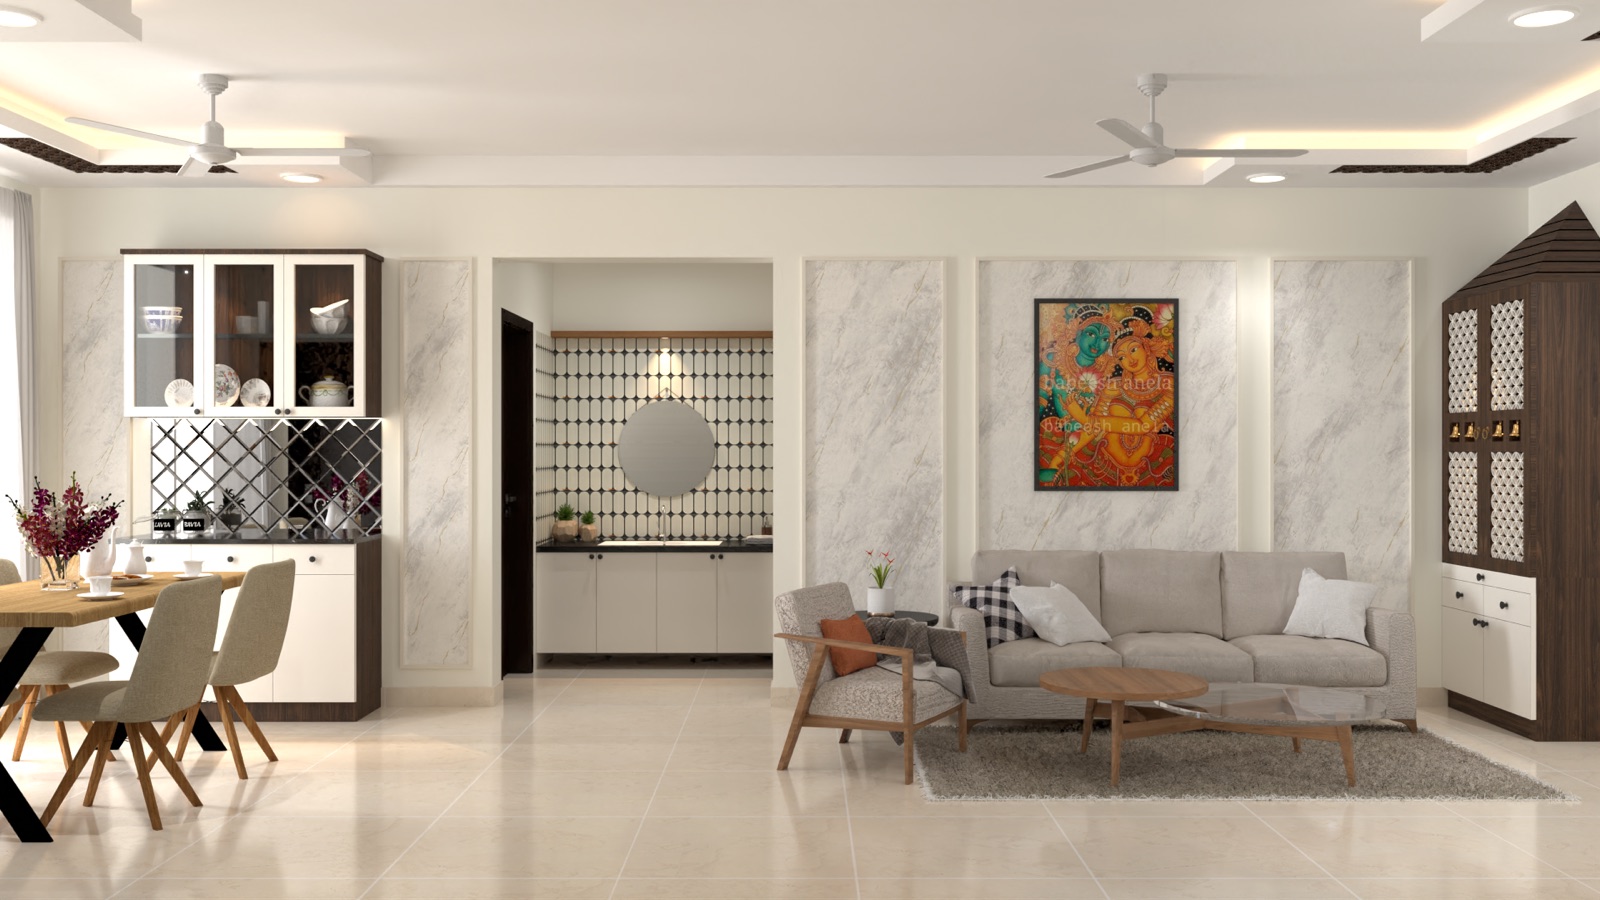
Apartment living and dining design visualisation with sofa seating, an art wall, crockery display and a puja unit.
Habitat AuraLiving and dining with art-led focal points
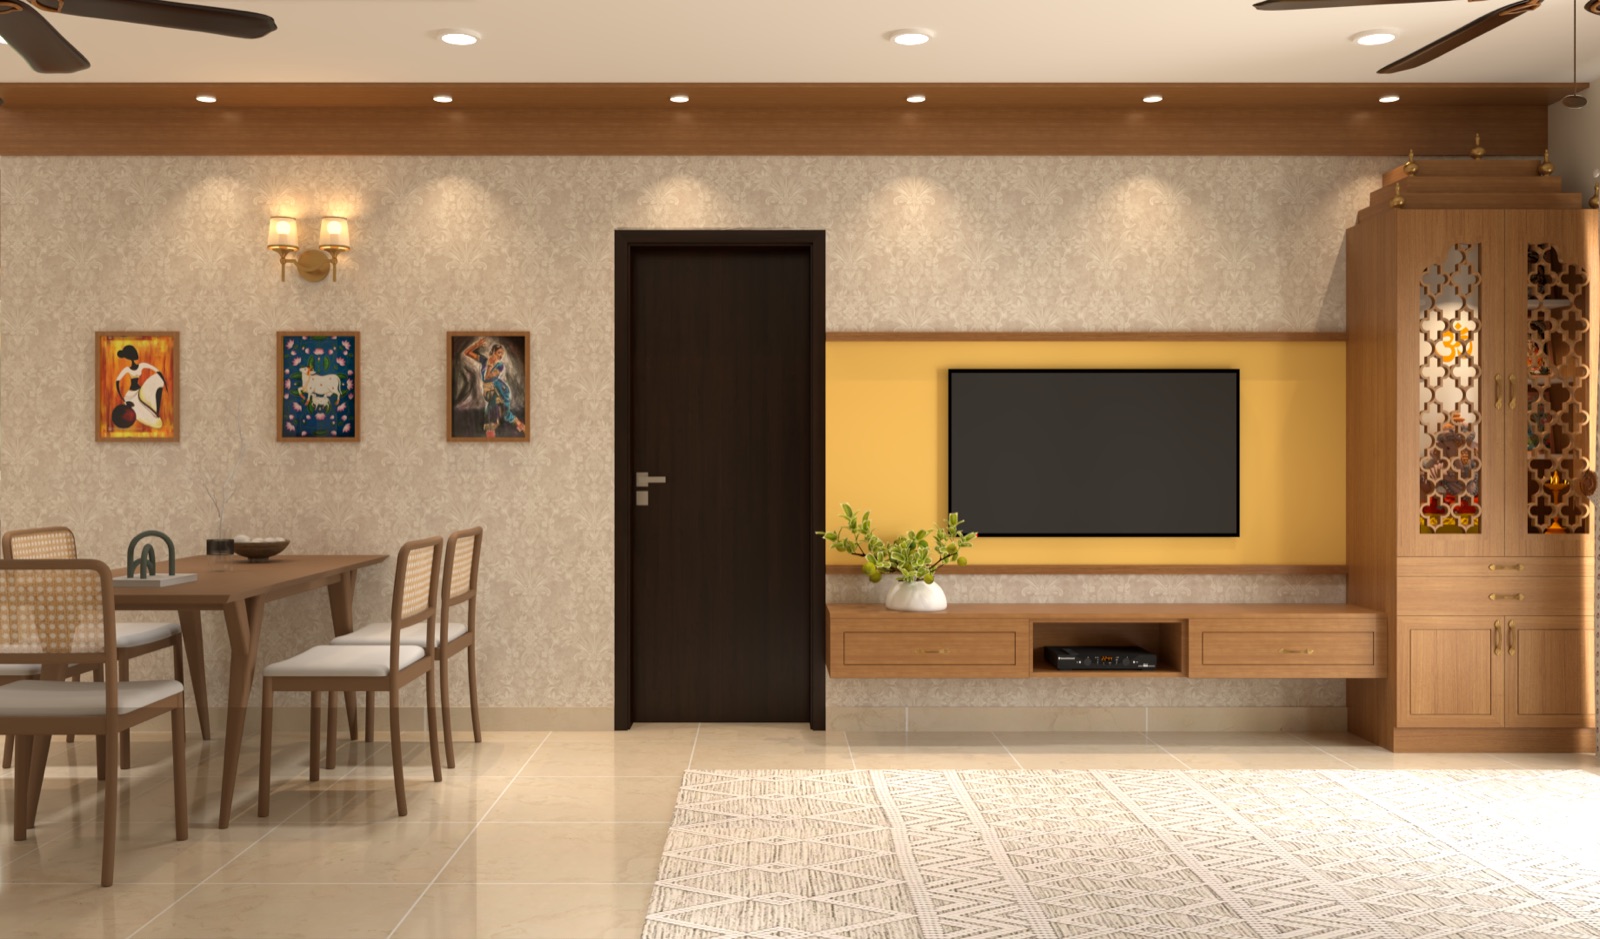
Apartment living and dining design visualisation with cane dining chairs, a timber TV console and carved puja cabinet.
Modern EngraceDining, TV and puja joinery in one connected view
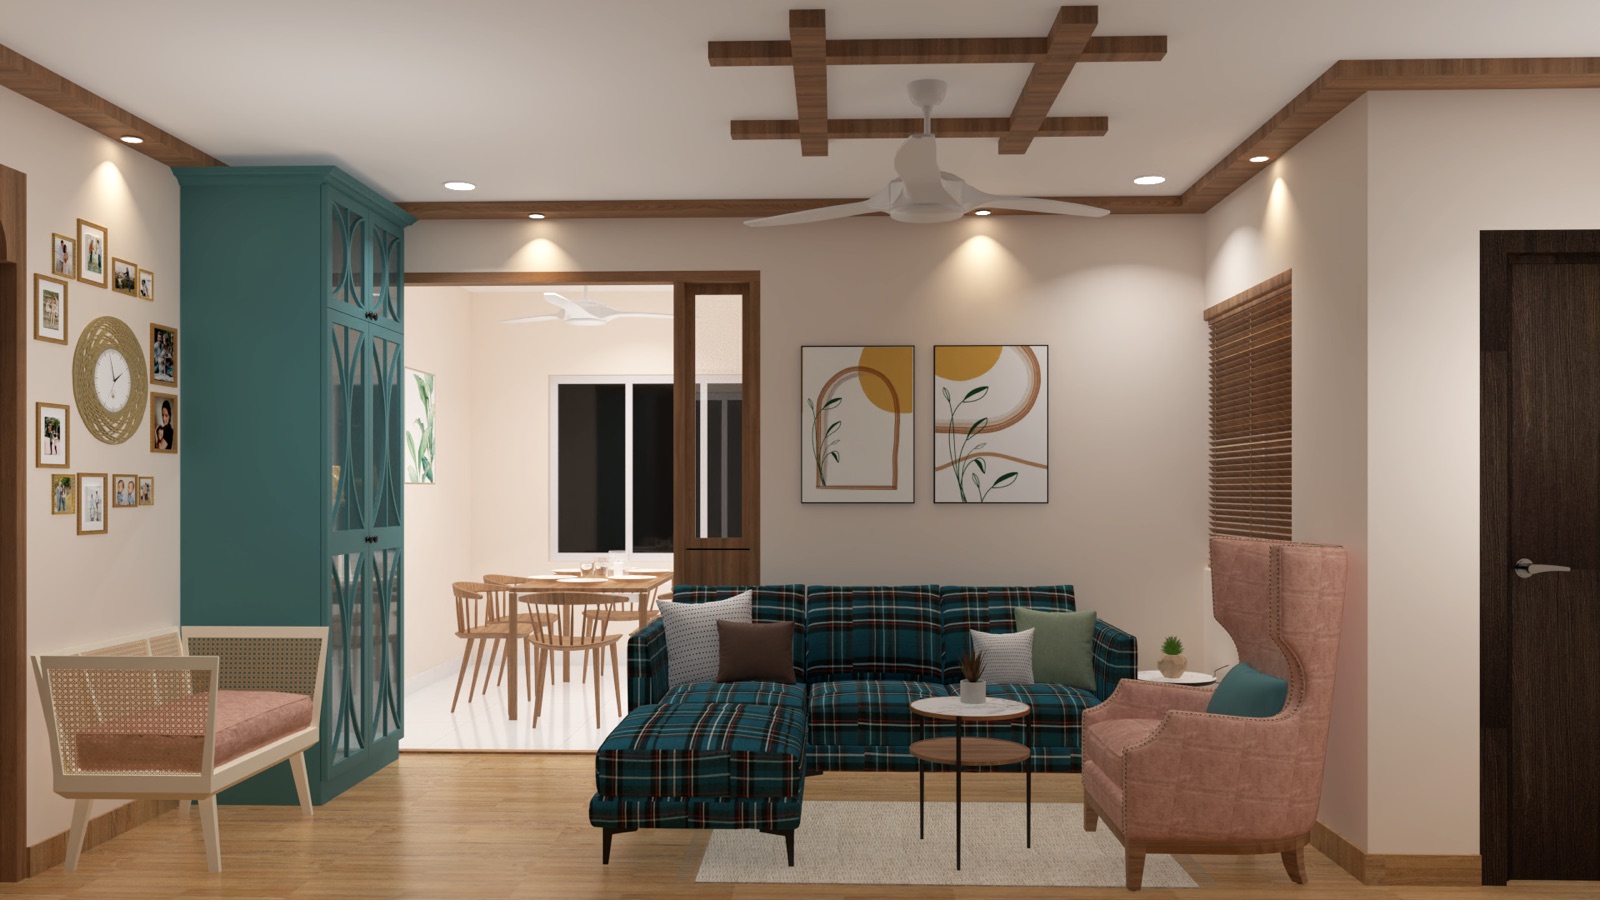
Apartment living room design visualisation with teal plaid sofa, timber ceiling accents and an adjacent dining area.
Apartment living roomColour-led living room with teal seating
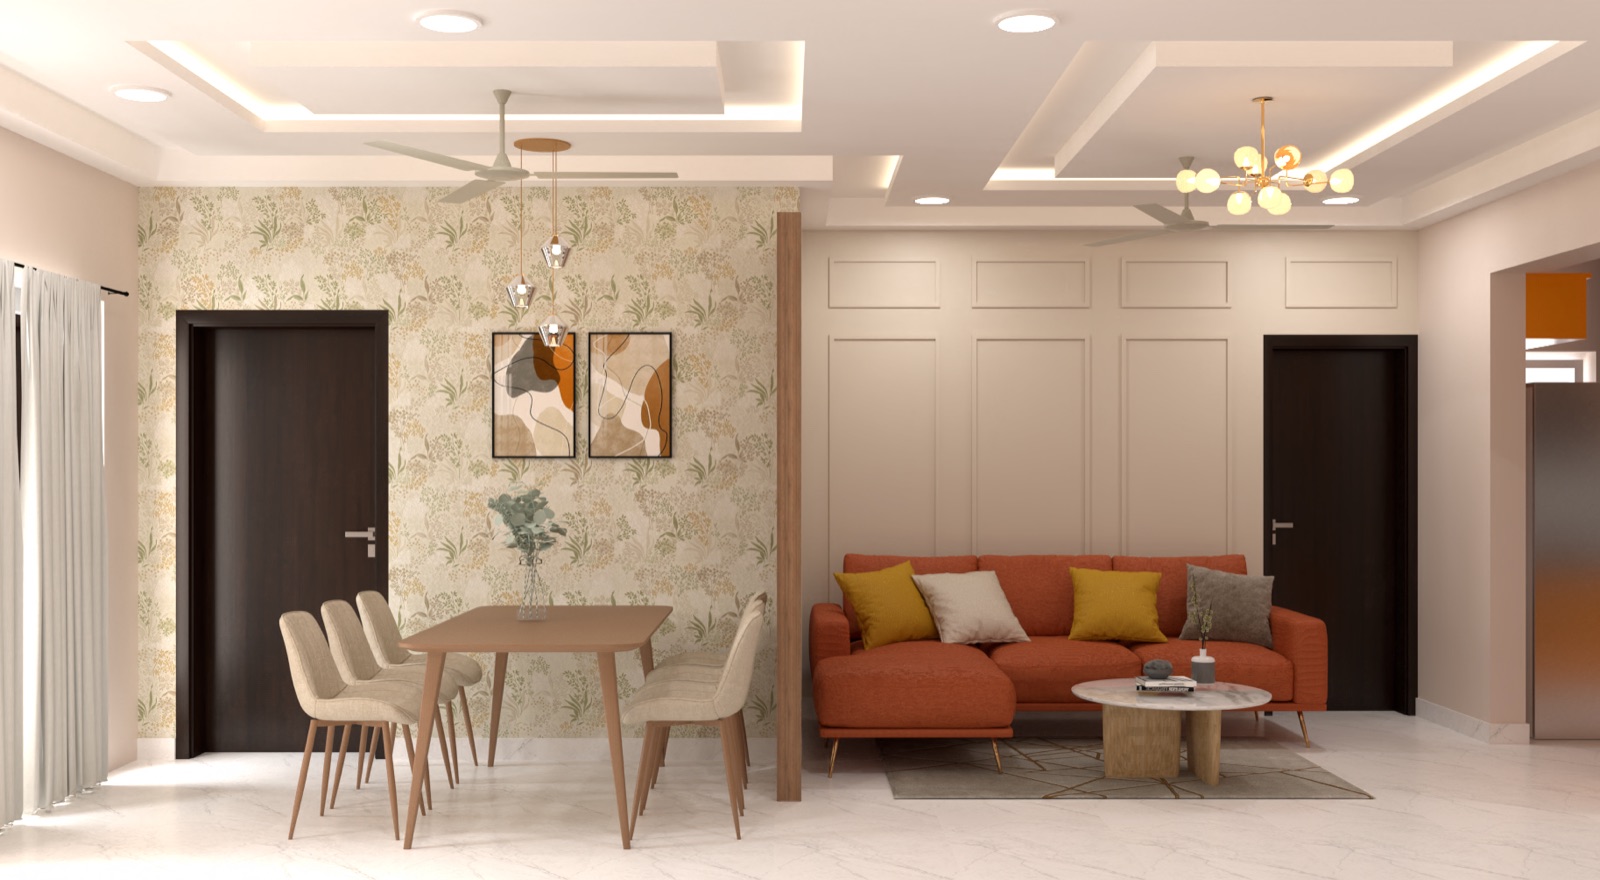
Apartment living and dining design visualisation with terracotta sofa, patterned wall finish and light wood dining table.
Apartment living and diningLiving and dining with terracotta seating

Villas

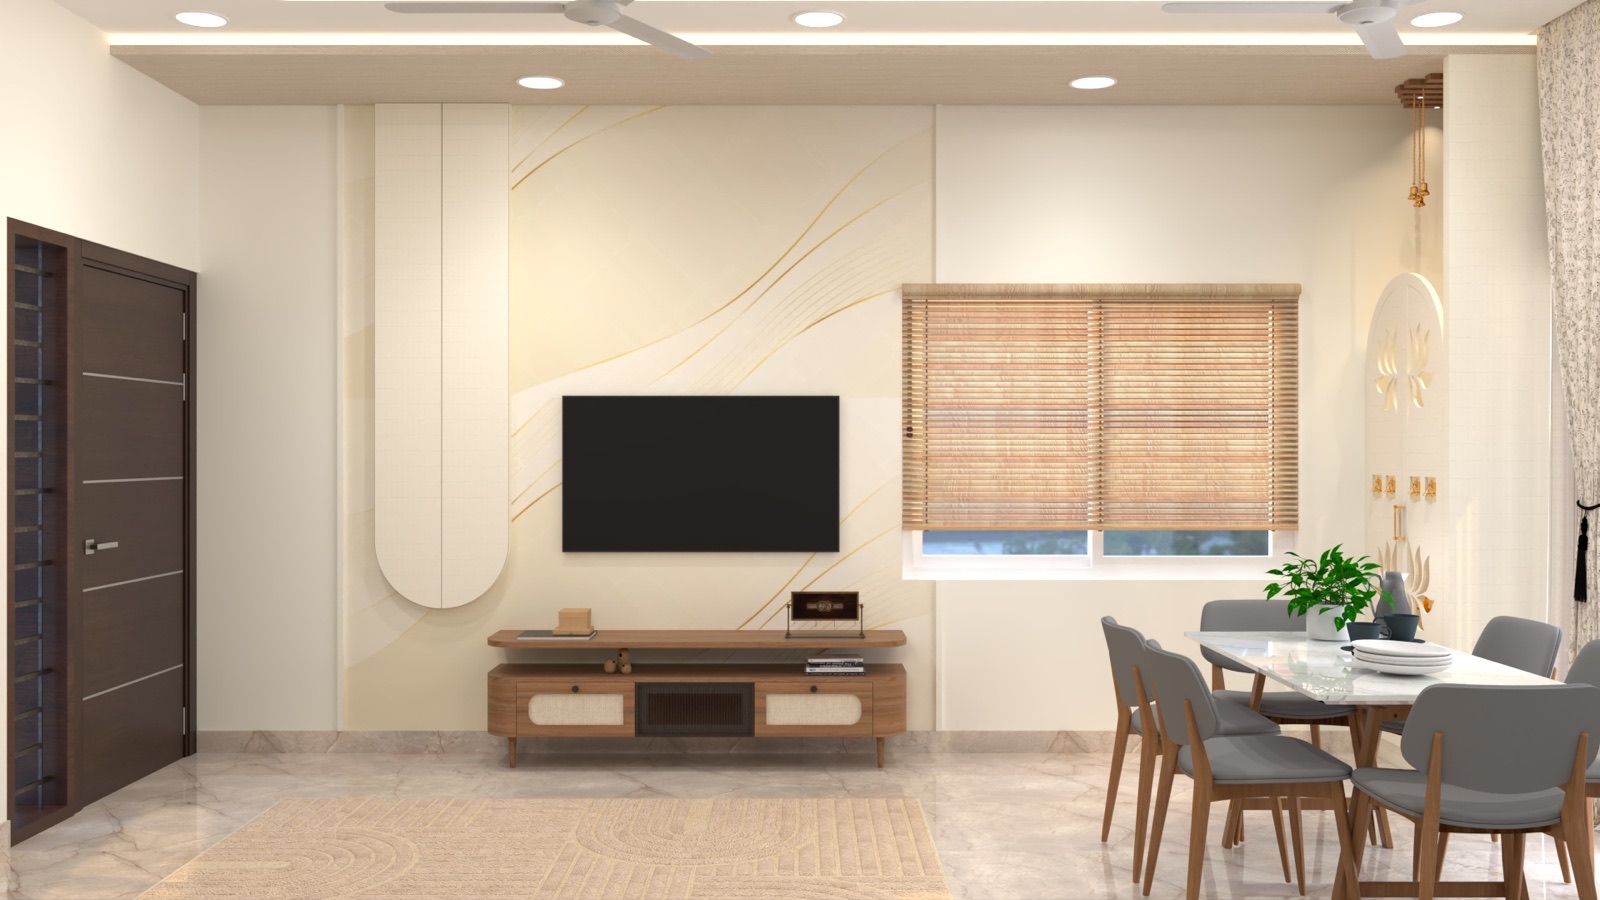
Villa living and dining design visualisation with sculpted white TV wall, wood media console and dining table.
Trifecta villaLiving area with sculpted TV wall
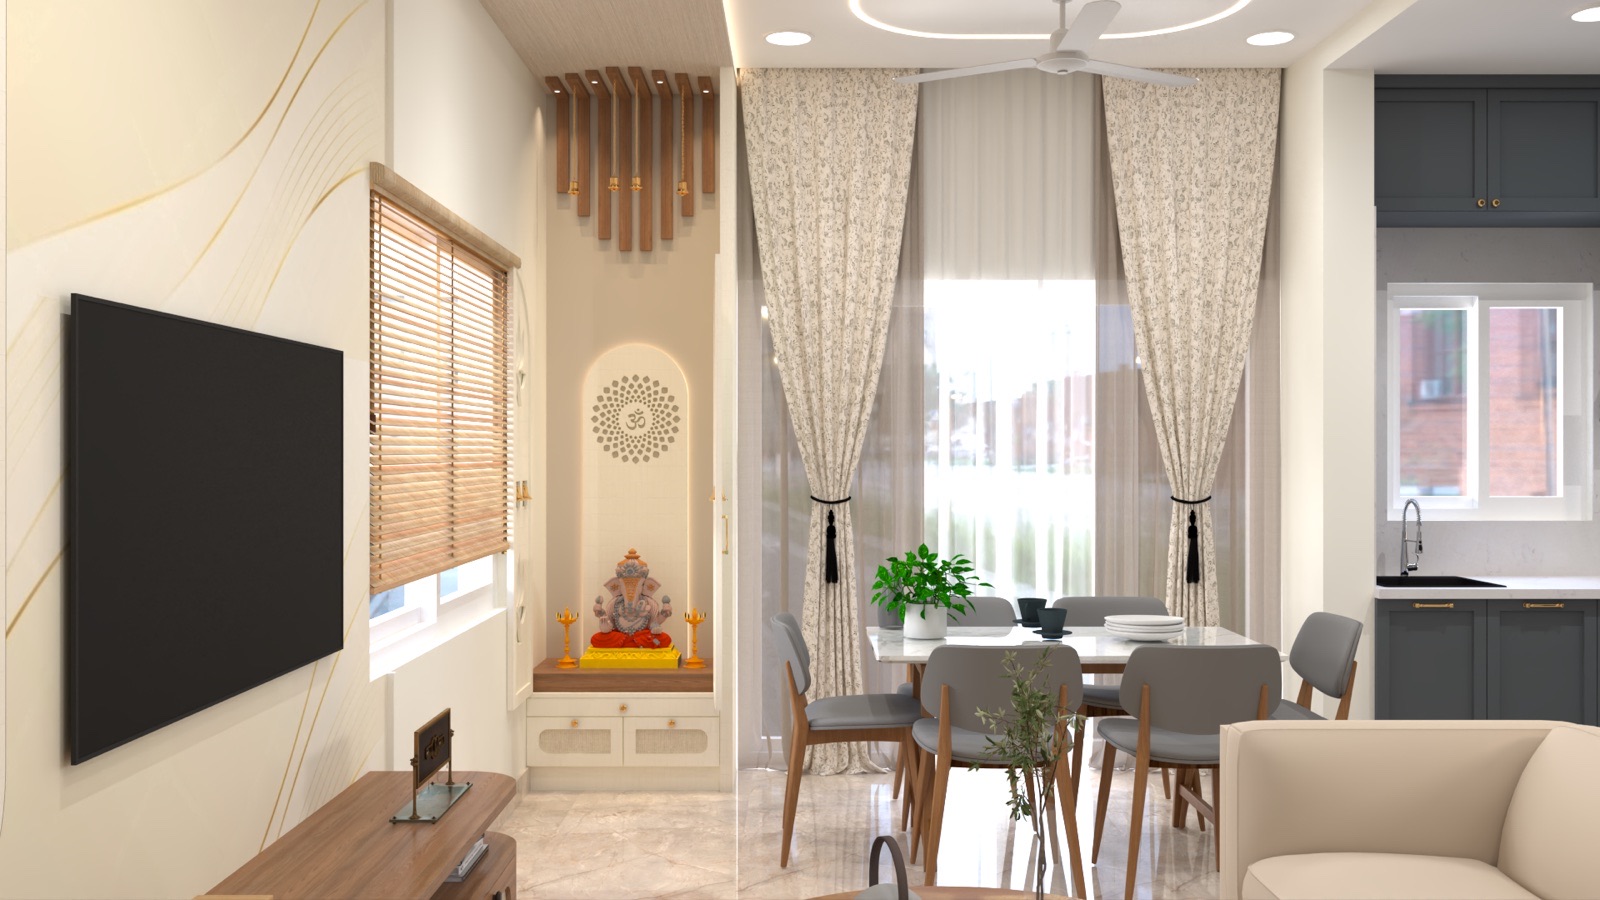
Villa living and dining design visualisation with an open puja niche beside the TV wall and dining table.
Trifecta villaIntegrated puja niche beside living and dining
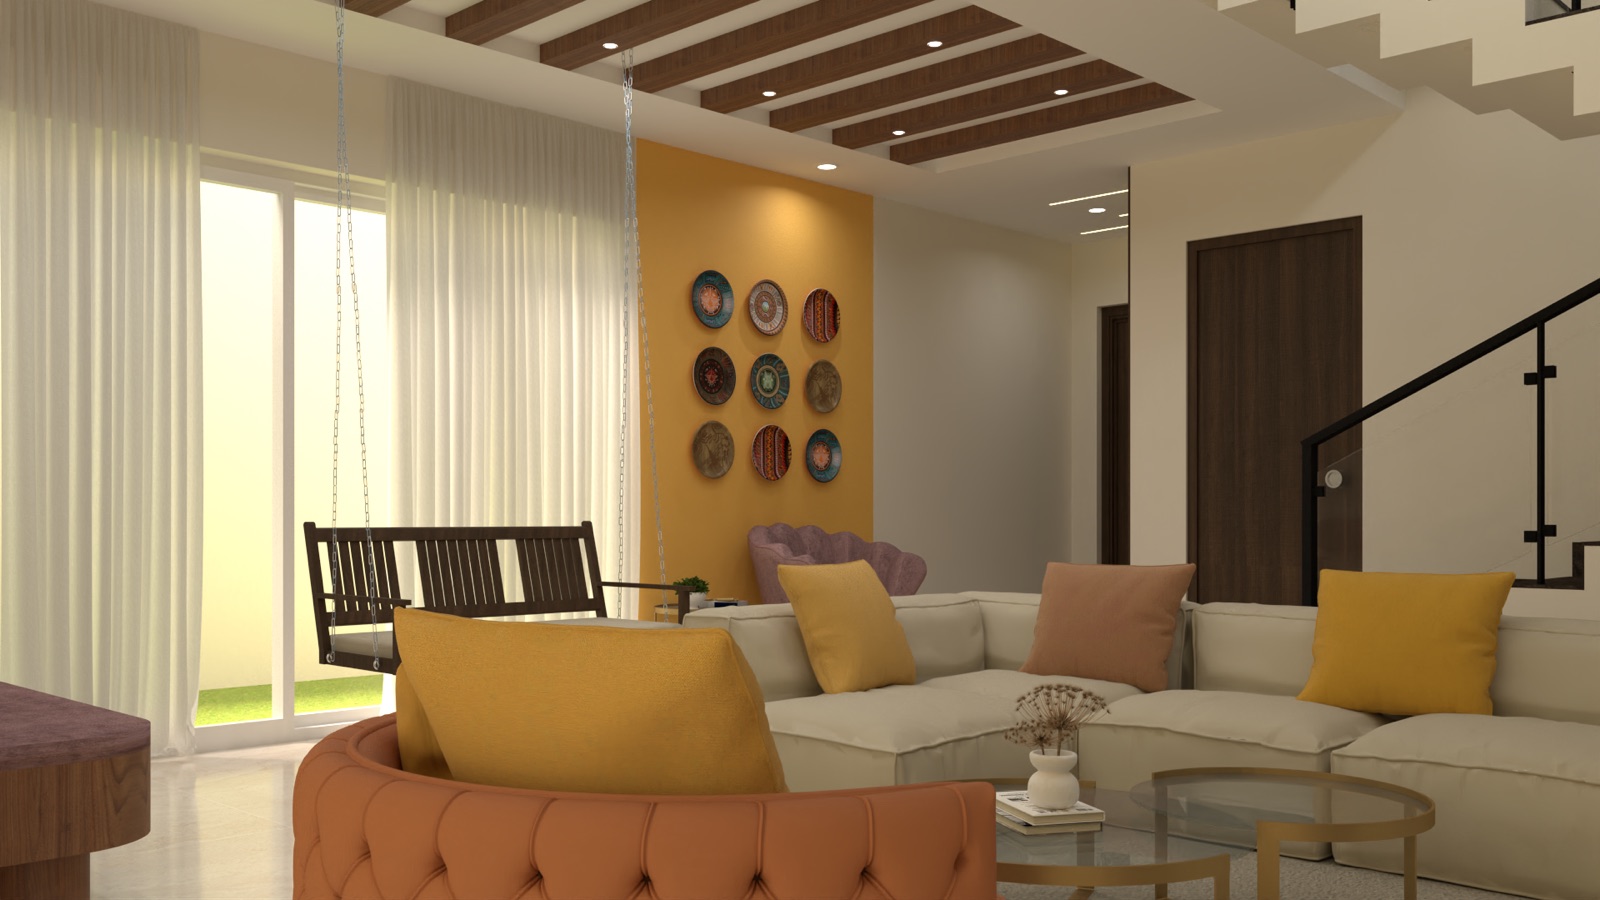
Villa living room design visualisation with hanging swing, sectional sofa, timber ceiling beams and staircase.
SJR Crystal Cove villaLiving area with swing and layered seating
Boho-inspired bedroom with sage green wardrobe, rounded cane panel shutters, wooden handles, integrated dressing table, arched mirror, botanical wallpaper, wooden bed, and soft neutral decor.
Sage-green wardrobe and dressing nook
Modern living room TV unit with curved textured feature wall, wall-mounted TV, cream fluted storage cabinets, wooden open shelves, indoor plants, staircase, sheer curtains, and warm ambient lighting.
Curved TV wall and fluted storage
Nature-inspired workstation with floating wooden desk, botanical wall panel, terracotta circular wall accents, large window, open shelves, study chair, indoor plant, and wooden flooring.
Botanical workstation with floating desk
Living room console wall with cream fluted cabinet shutters, bird and lotus wall art, indoor plants, staircase, wooden accents, warm lighting, and neutral interiors.
Console wall with bird-and-lotus artwork
Entry foyer wall with backlit arched niches, indoor plants, curved wooden platform, botanical wall mural, round wall light, stone-textured background, and warm neutral interiors.
Foyer with illuminated arched niches
Traditional kitchen with wooden cabinets, white countertops, patterned yellow wall tiles, large windows, cane shutters, decorative column, and sink area with oval mirror.
Wood kitchen with patterned tile detailing
Built-in wooden wardrobe wall with cane cabinet doors, black handles, matching wood door, vertical slat partition, and warm neutral interior finishes.
Cane-front wardrobe wall and slatted partition
Warm interior workspace with wooden desks, craft storage, wall decor, string lights, open shelving, and large glass doors with sheer curtains.
Creative workspace with open shelving
Modern transitional kitchen design visualisation.
Modern transitional kitchen
Modern island kitchen with sage green cabinets, wooden finishes, fluted island counter, white countertops, patterned floor tiles, glass cabinet shutters, pendant lights, refrigerator, and large window.
Sage-green island kitchen
Modern Indian bedroom interior with green cane wardrobe, wooden four-poster bed, patterned wall panels, bay window seating, study table and heritage-inspired decor.
Heritage-inspired bedroom with green wardrobe
Heritage-inspired courtyard with wooden staircase, colourful turned-wood details and patterned floor.
Heritage-inspired courtyard and staircase
Indian heritage kitchen interior with wooden cabinets, cane shutters, patterned backsplash, large windows, copper basin wash area and traditional design details
Heritage-inspired kitchen with cane shutters

Book a Design Discovery Call

Tell us about your home and what you’re looking to create. We’ll review your enquiry and contact you to discuss the next step.

You can also directly contact us via:

Book Design Discovery Call