
Residential Case Study
A home that finally felt like theirs.
A complete Modern Japandi renovation for a young couple at SJR Watermark, Bengaluru.
The Brief
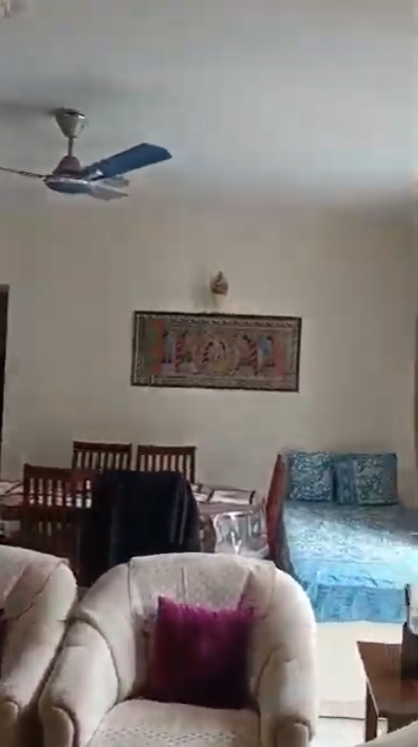
The apartment carried another family’s visual language.
The young owners wanted more than new furniture. They wanted to remove the weight of the previous interior and begin again - with a home that felt calm, contemporary and personal.
They were drawn to minimal spaces, but we did not want minimalism to become cold or characterless. Our response was a Modern Japandi language: restrained forms, warm wood, tactile cane, a soft neutral palette and light used as an architectural layer.


The Design Response
Quiet does not mean plain.
Four recurring decisions give the entire apartment a clear identity while allowing each room to serve its own purpose.
Arches soften storage, transitions and focal walls.
Cane, warm wood and timber flooring add depth.
A calm palette allows material and proportion to lead.
Cove, linear and accent lights create different moods.
Entry
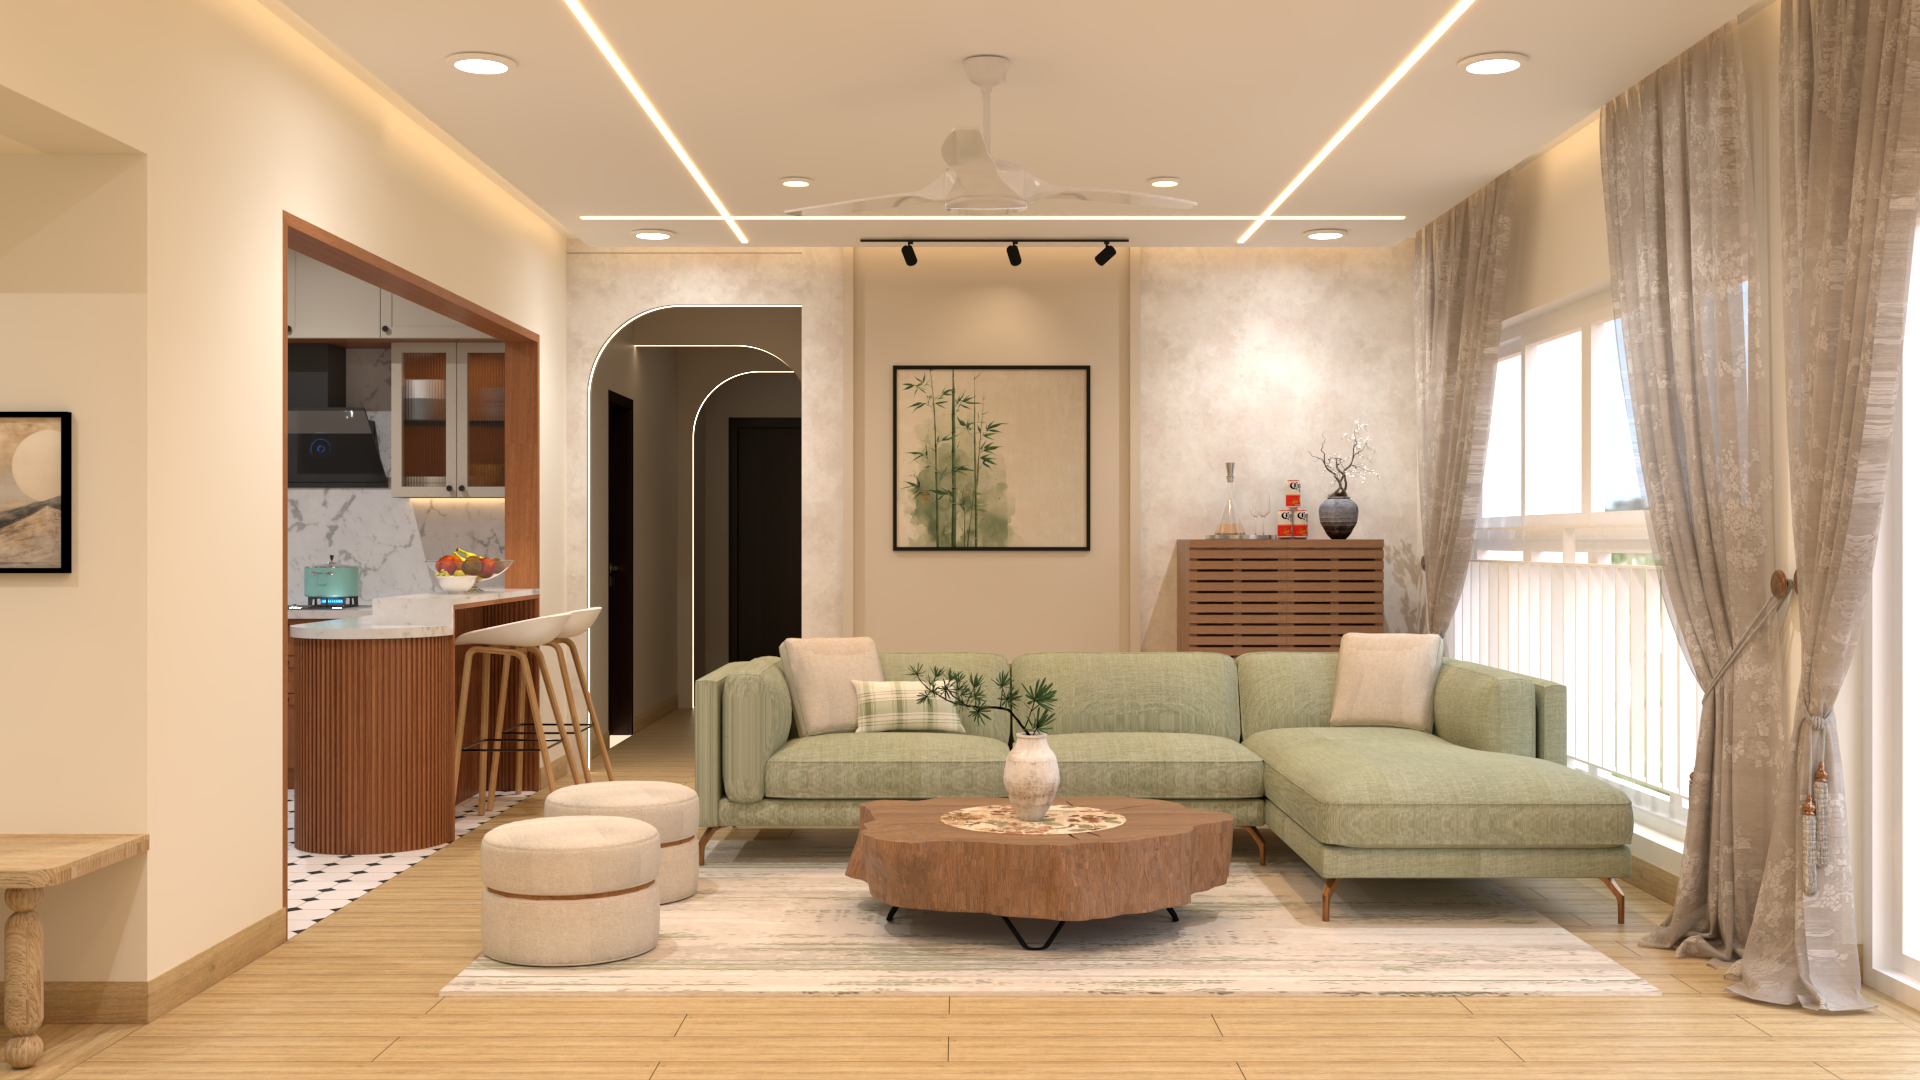
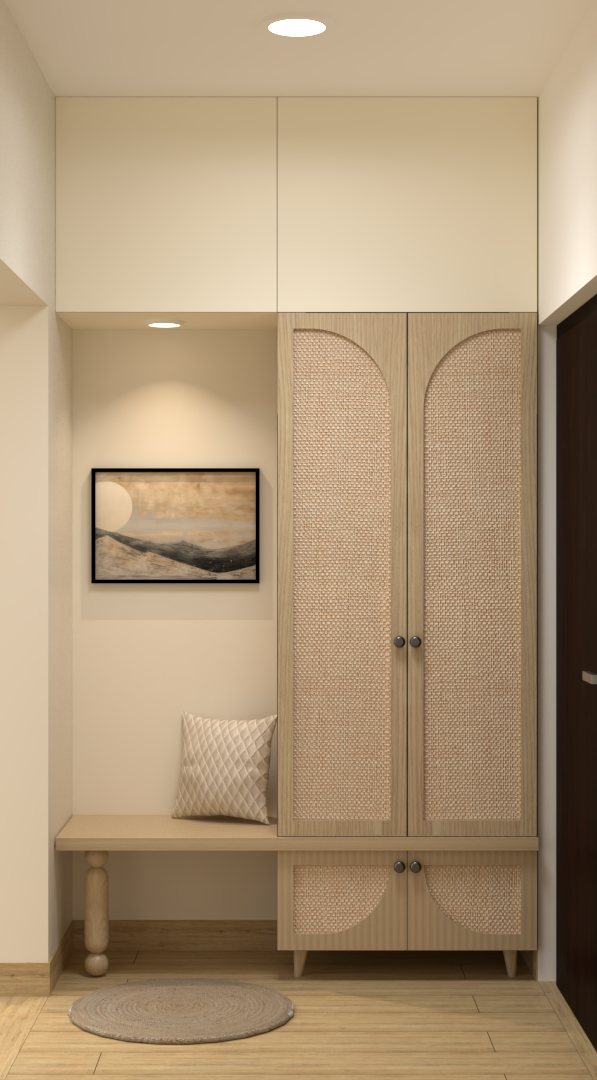
The first view establishes the new rhythm.
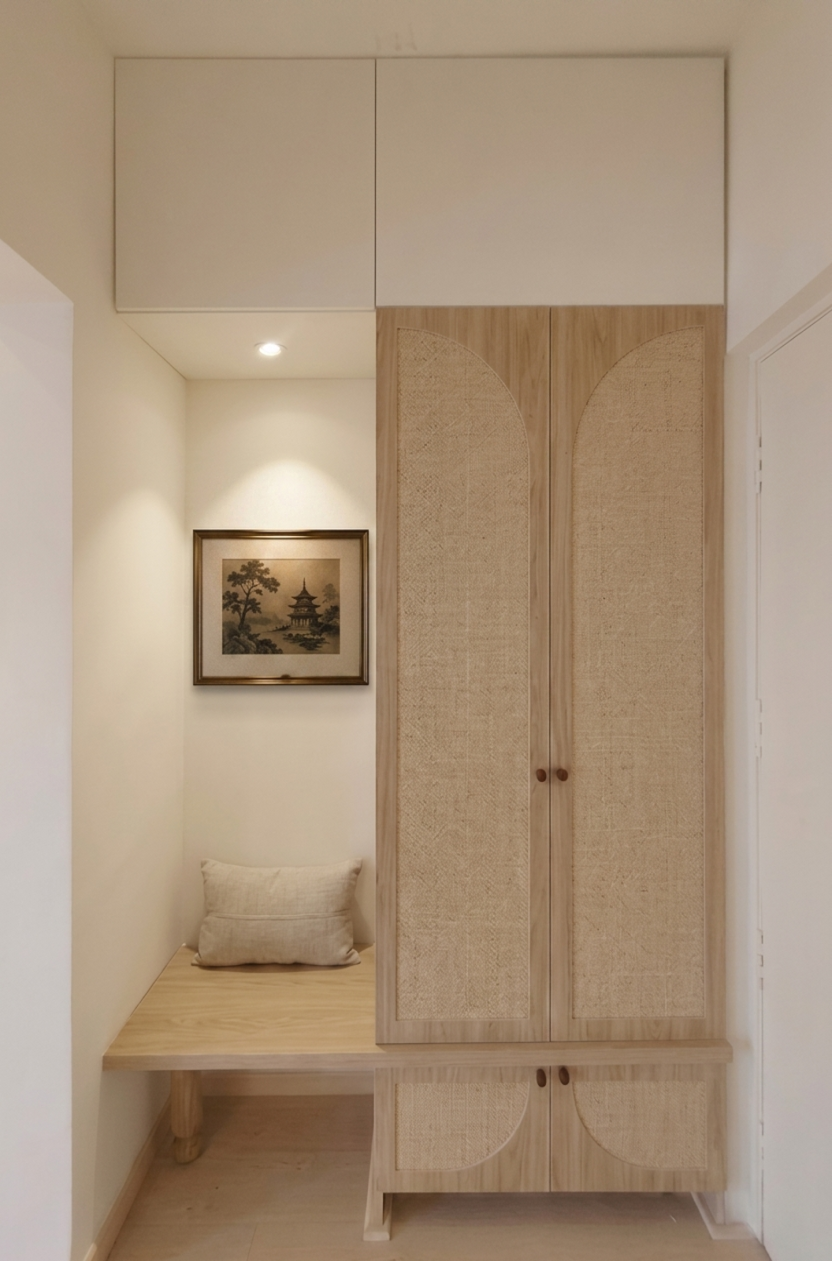
A compact arrival becomes useful and composed: a low bench, concealed storage and cane-fronted shutters are brought together within a soft arched frame.
Living Room
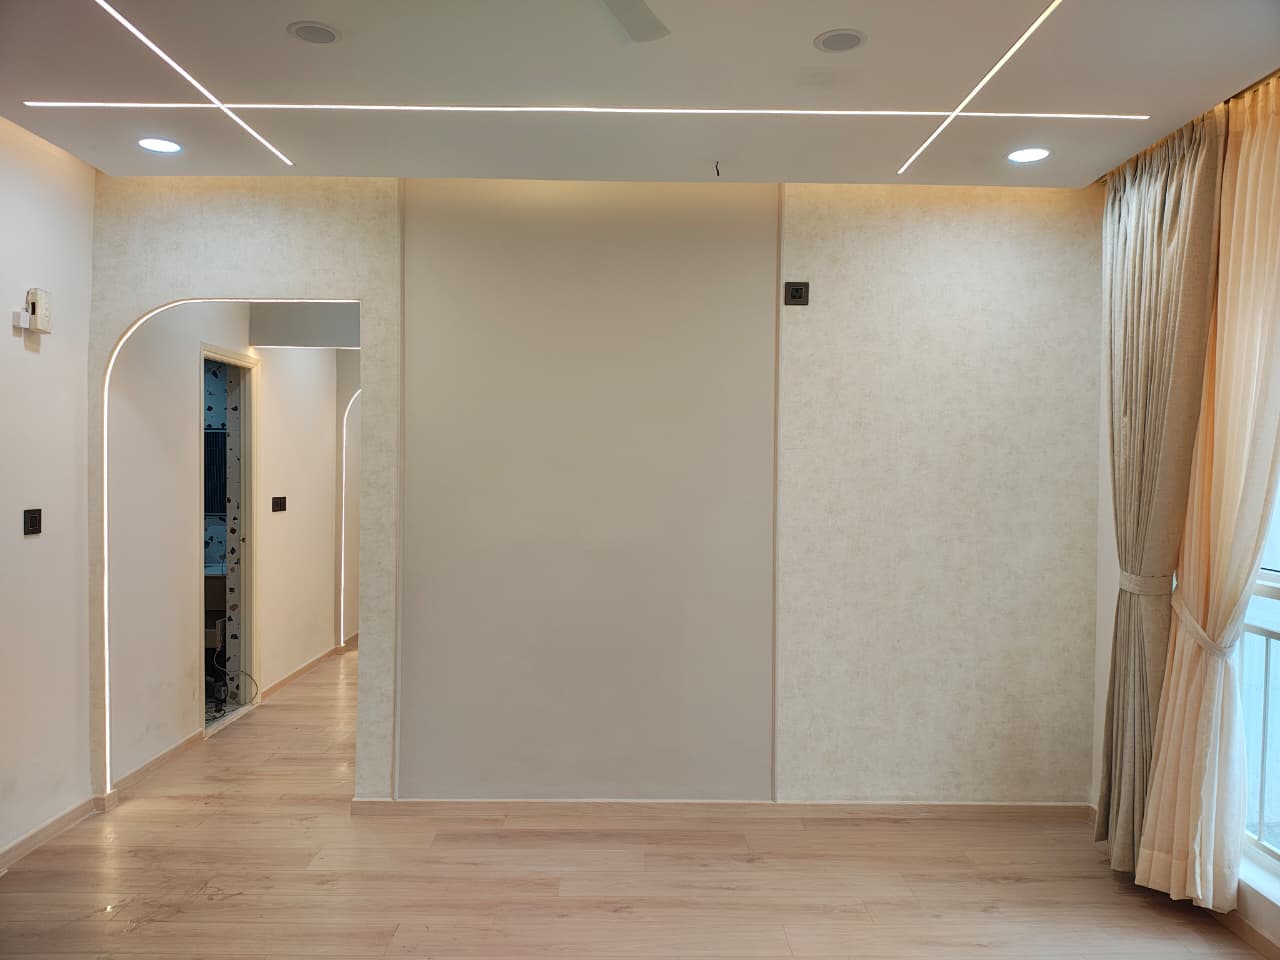
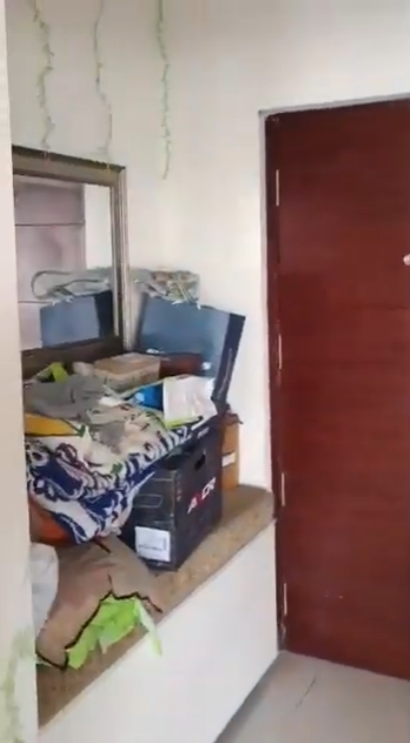
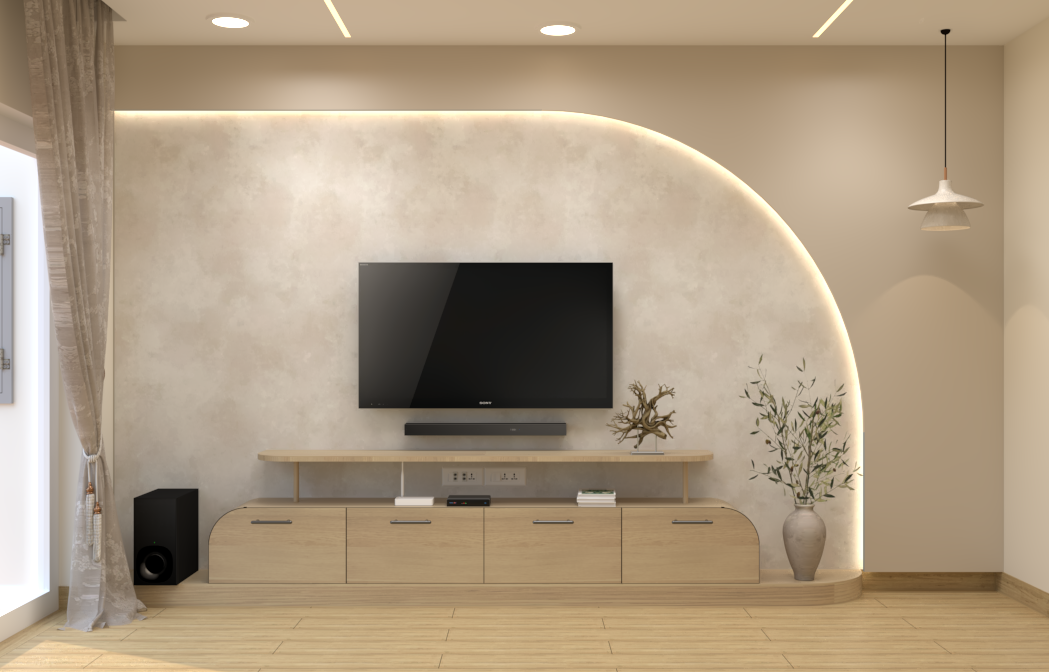
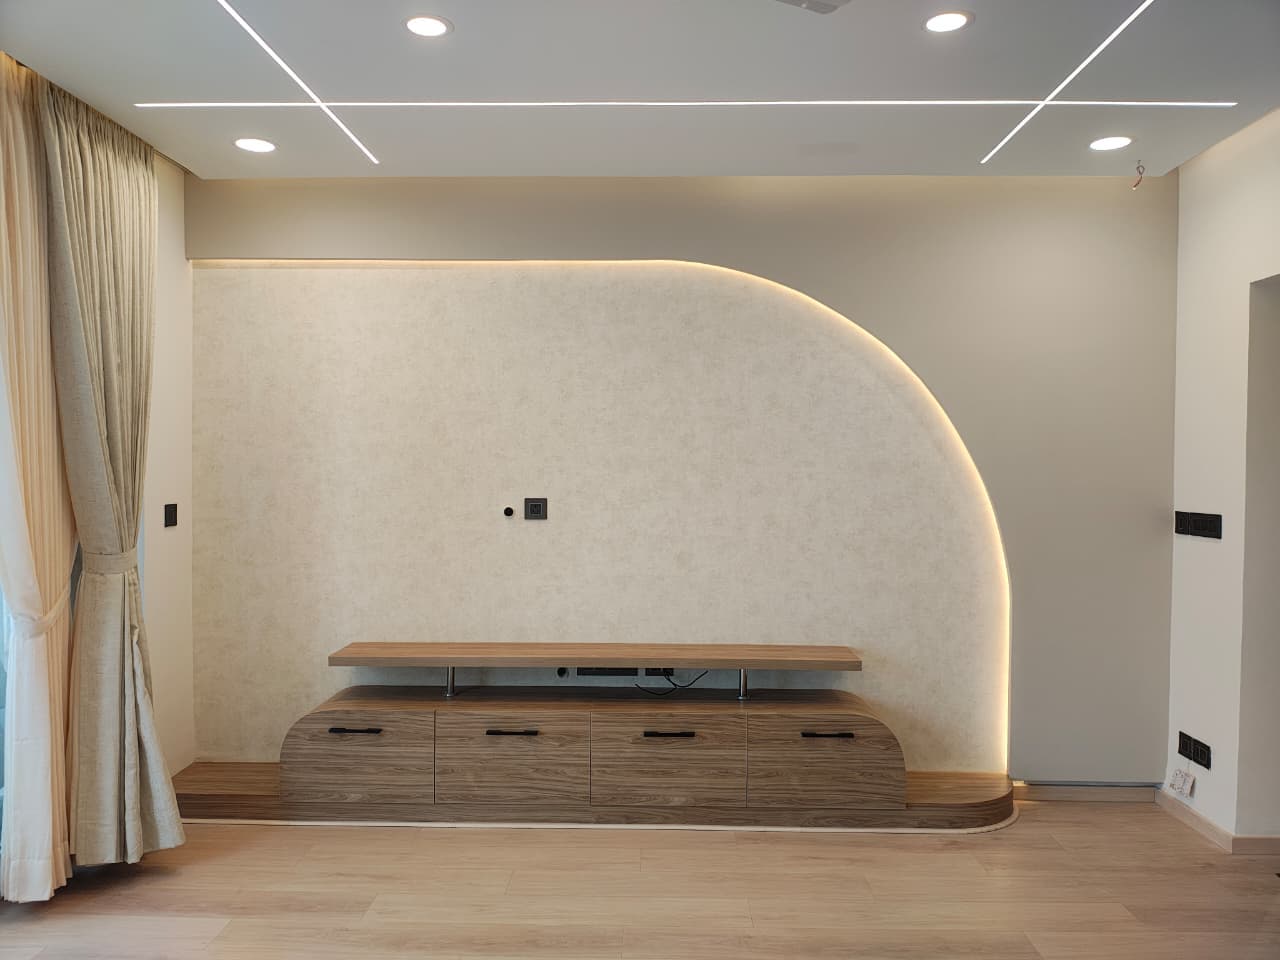
Minimalism gains depth through light and proportion.
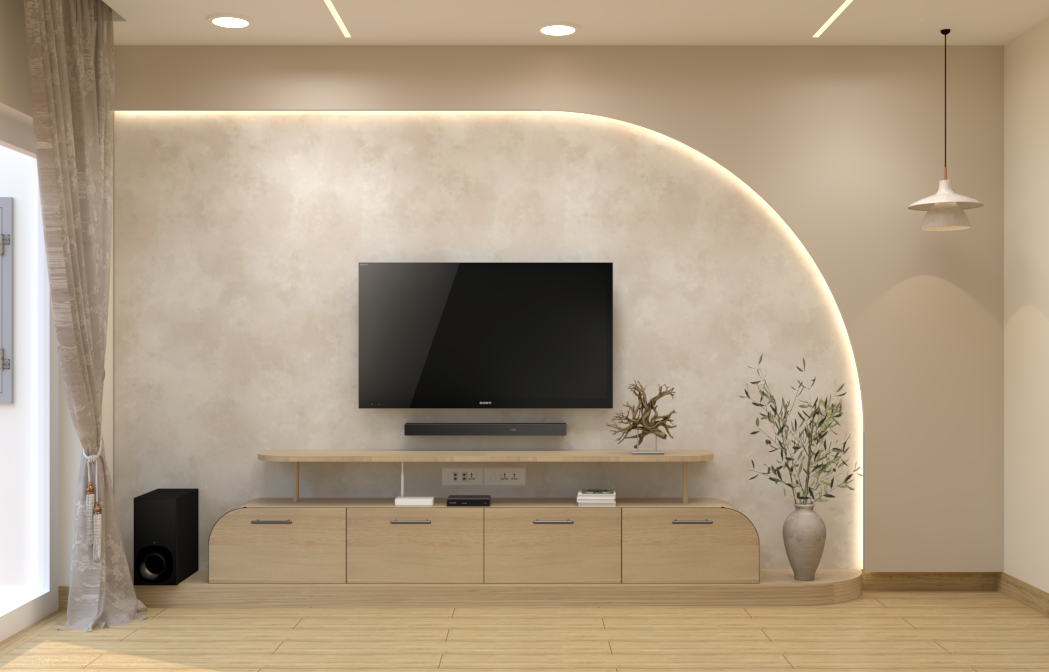
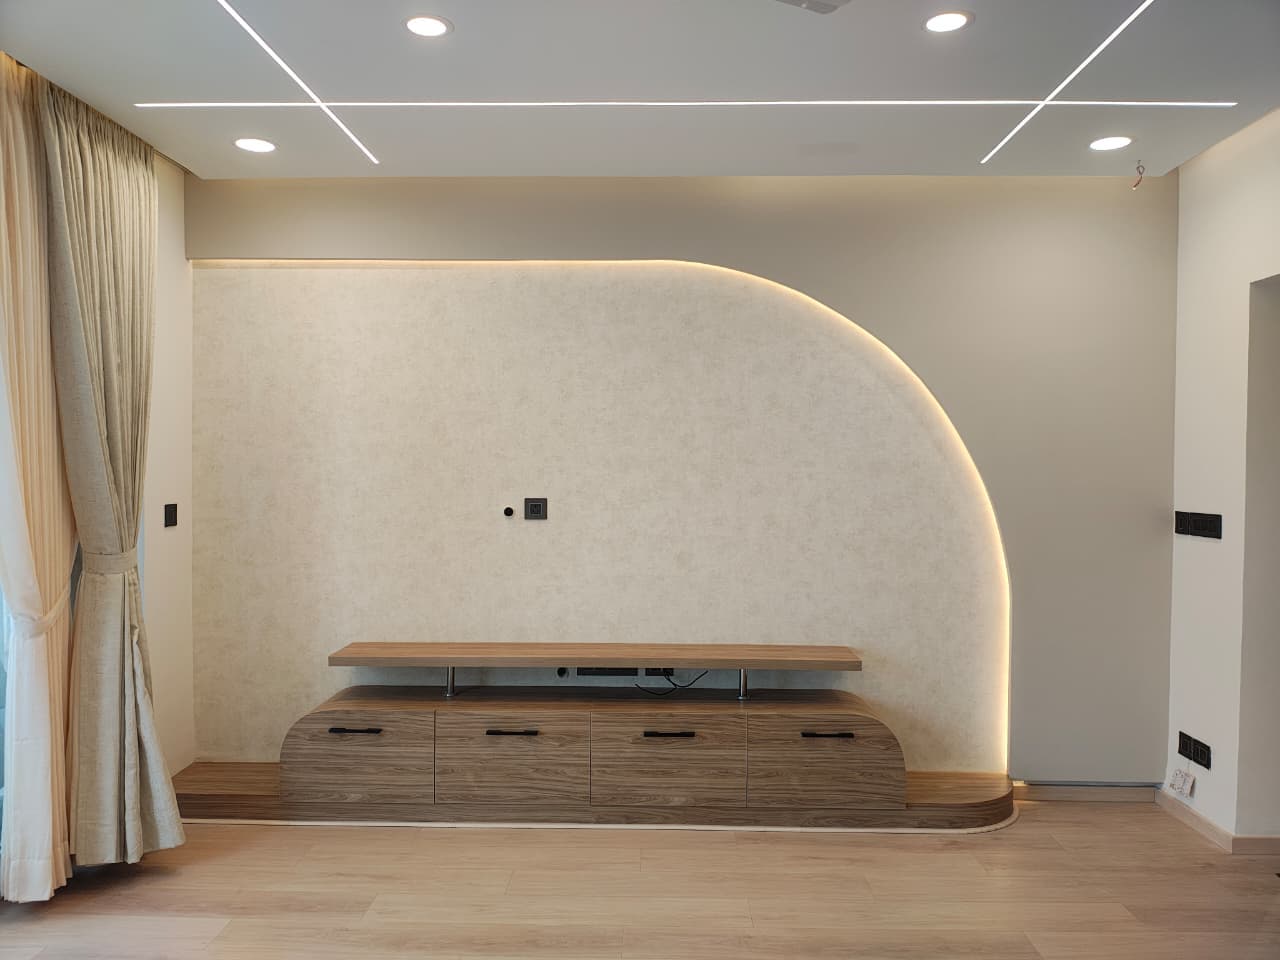
The room is edited back to a few confident moves: a softly curved illuminated feature, a clean ceiling grid, timber flooring and warm neutral surfaces.
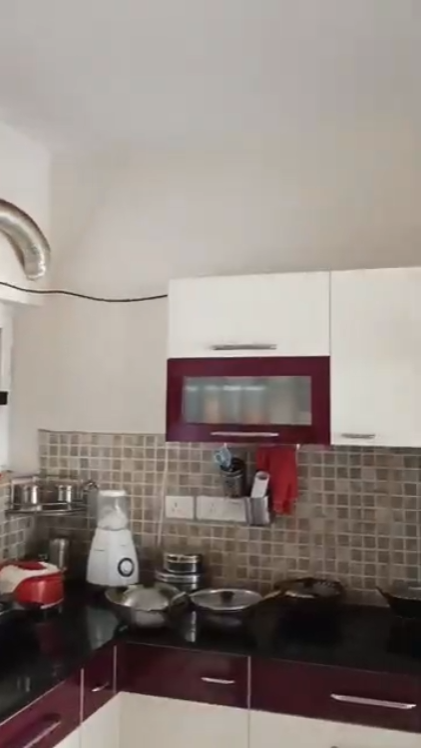
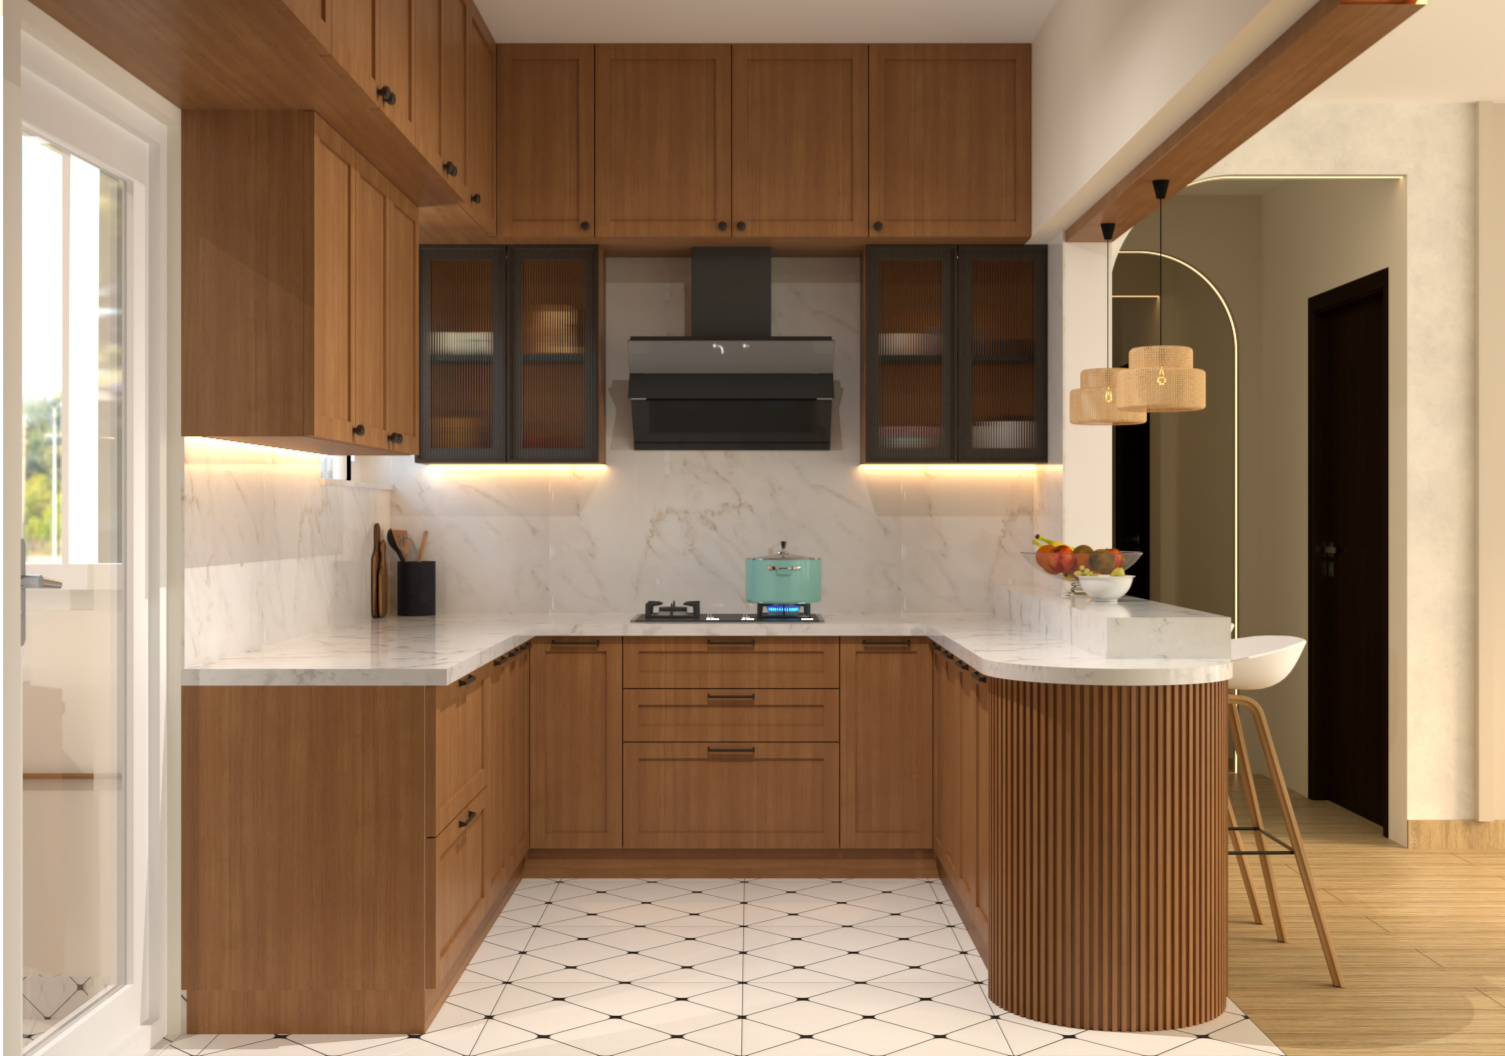
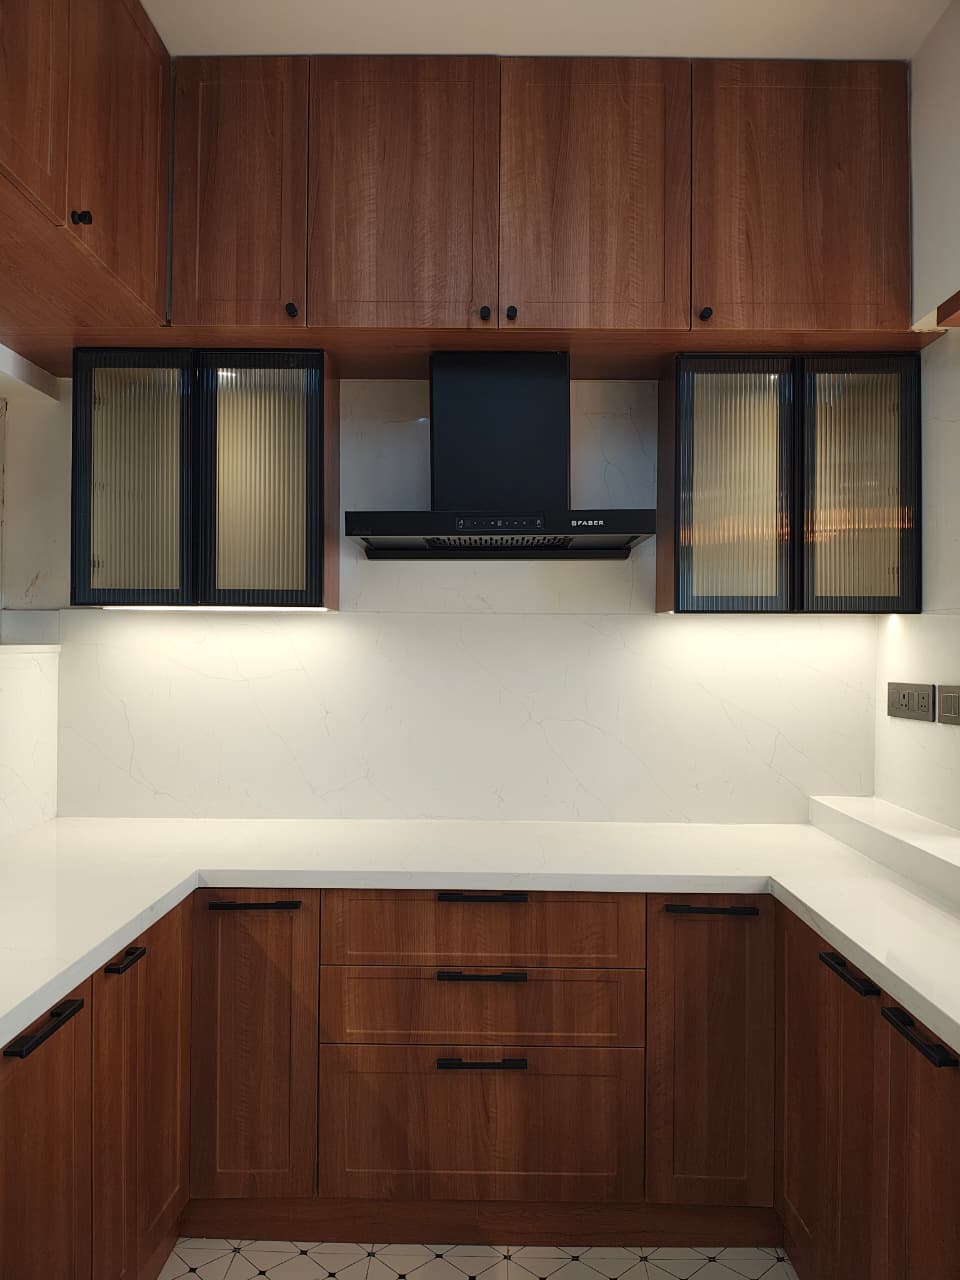
Kitchen
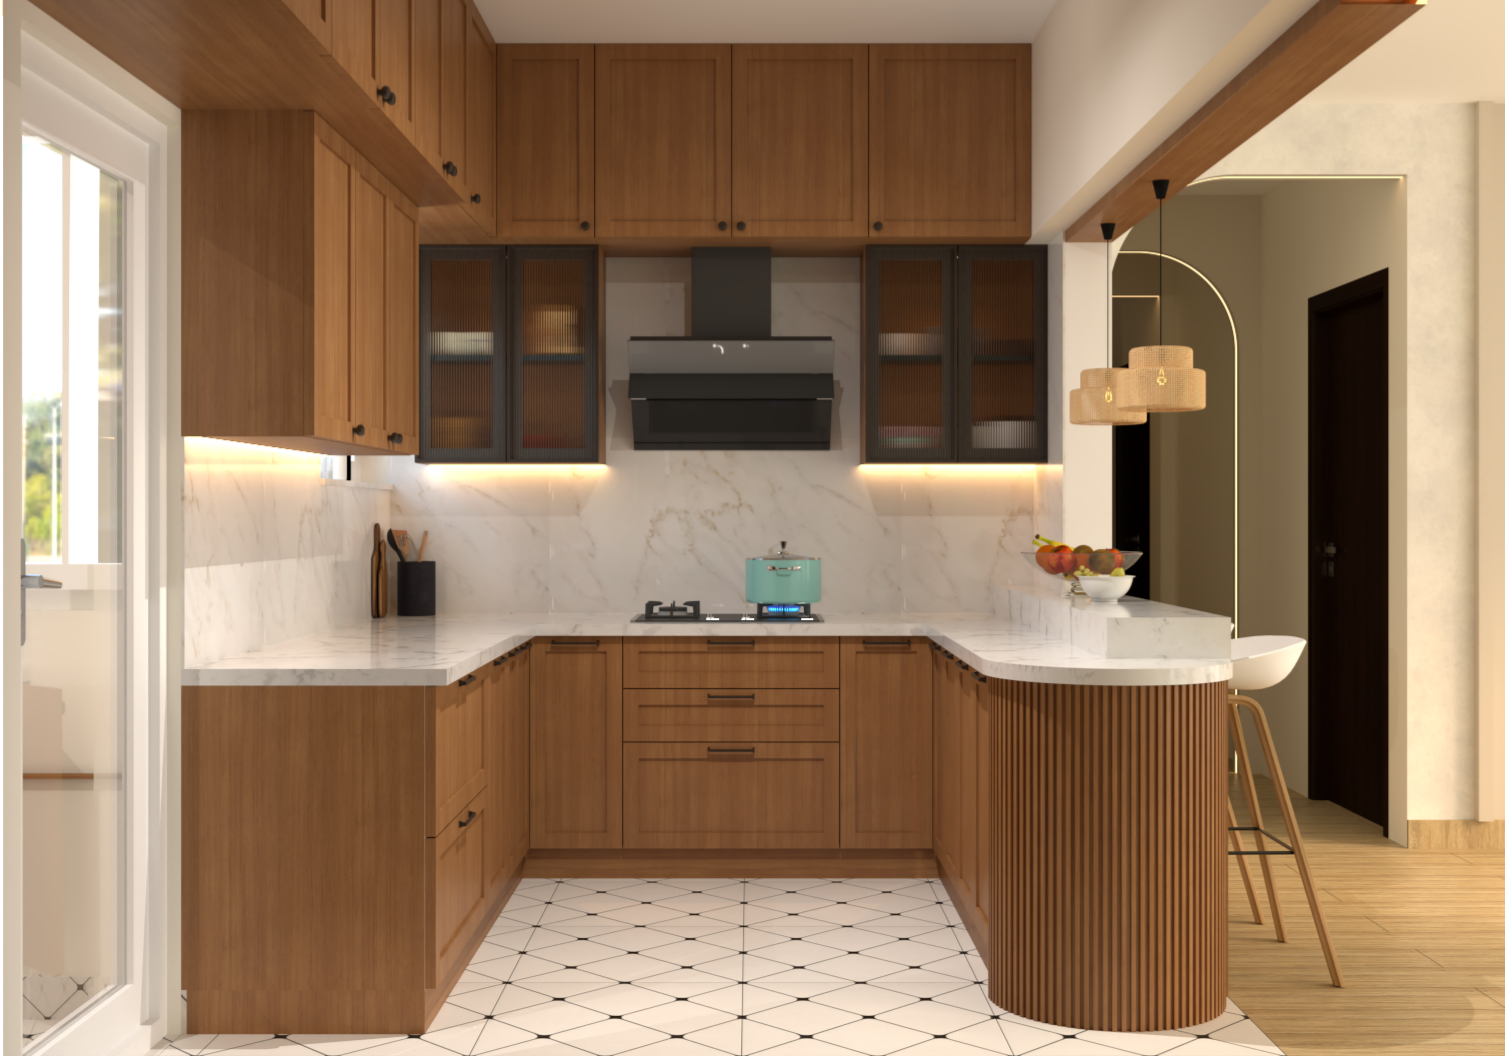
The kitchen now belongs to the living experience.
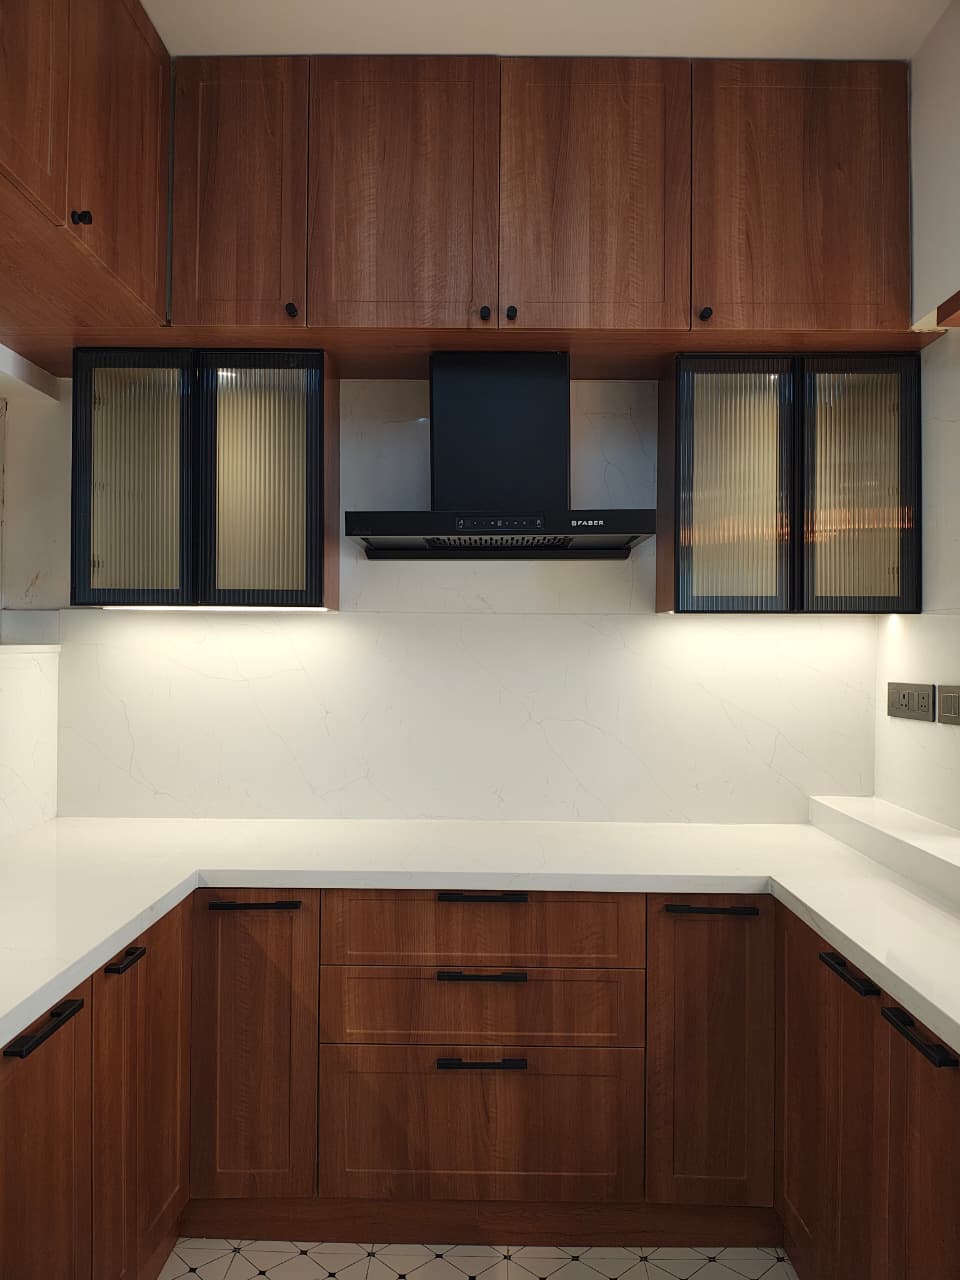
Warm timber, fluted glass and a rounded breakfast ledge replace the earlier visual heaviness. The serving opening connects the kitchen to the home without sacrificing its working character.
Private Spaces
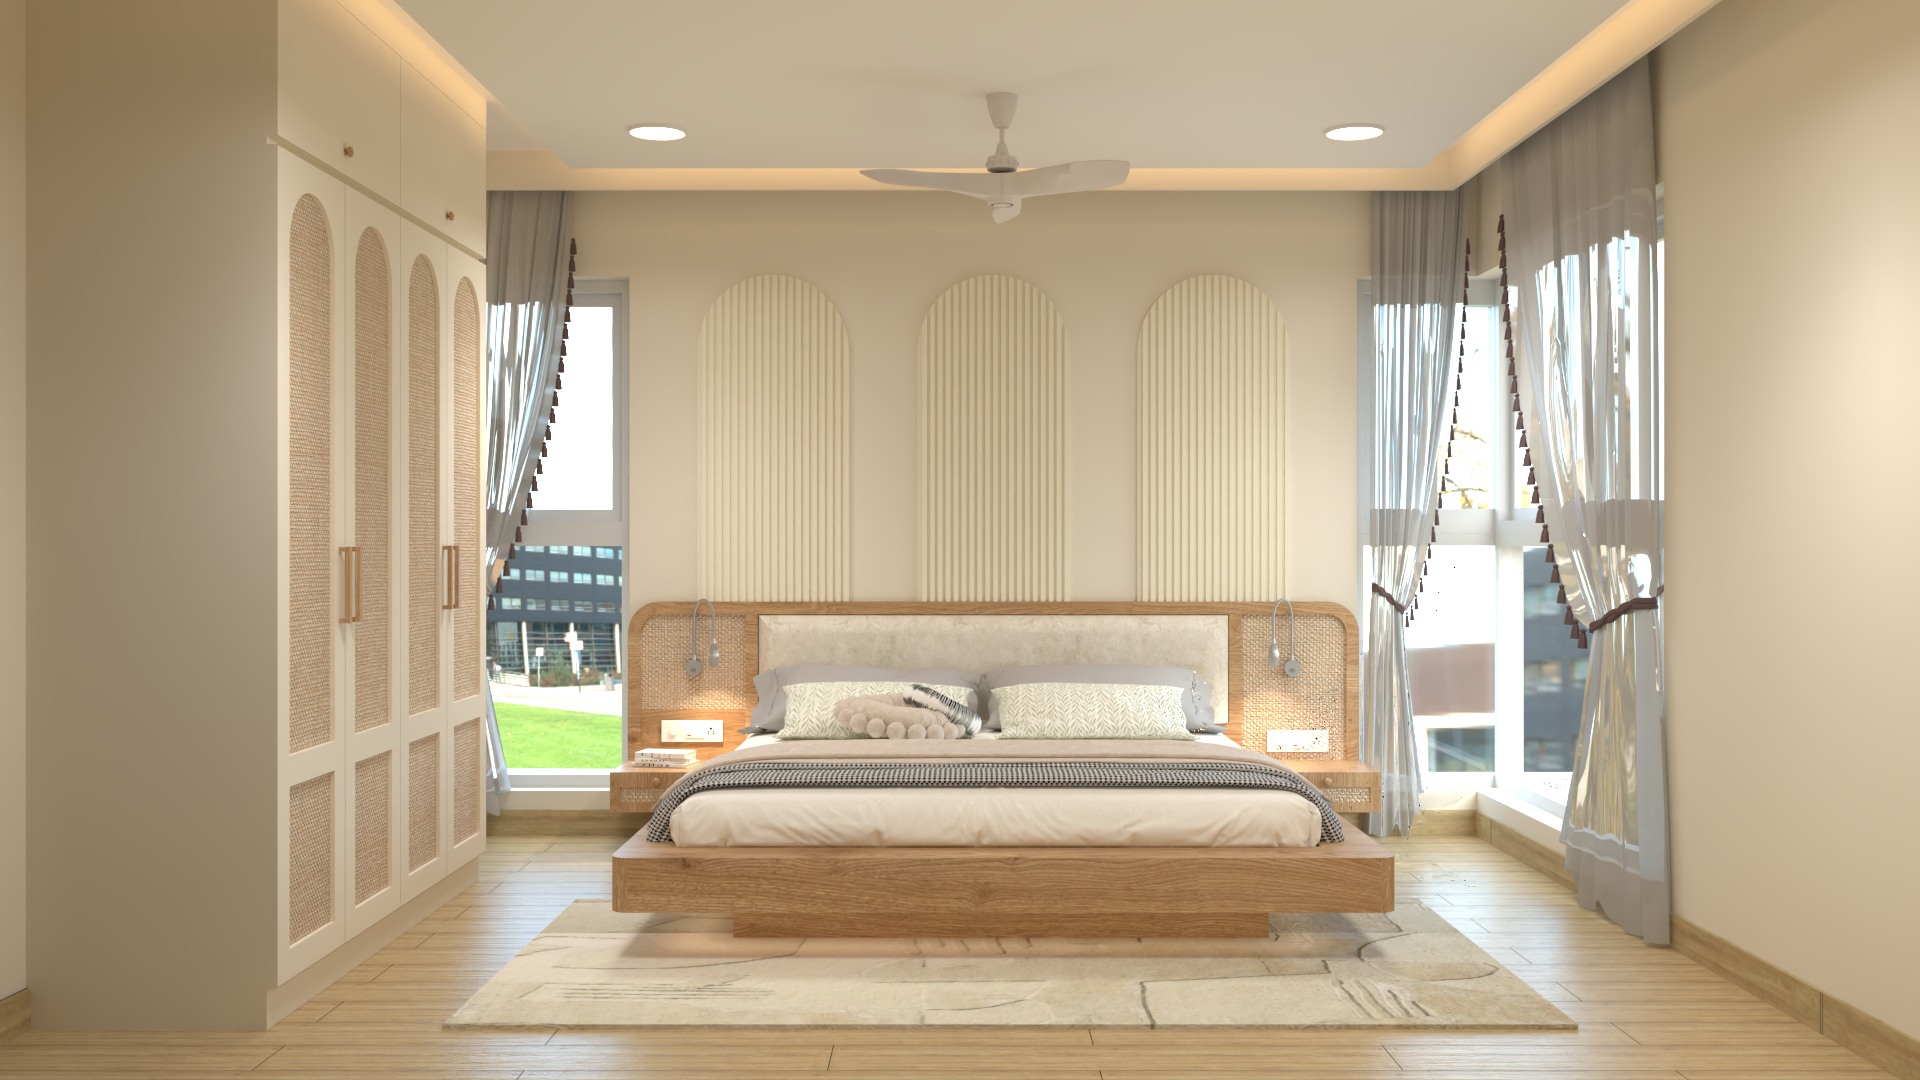
Storage and lighting recede so the rooms can breathe.
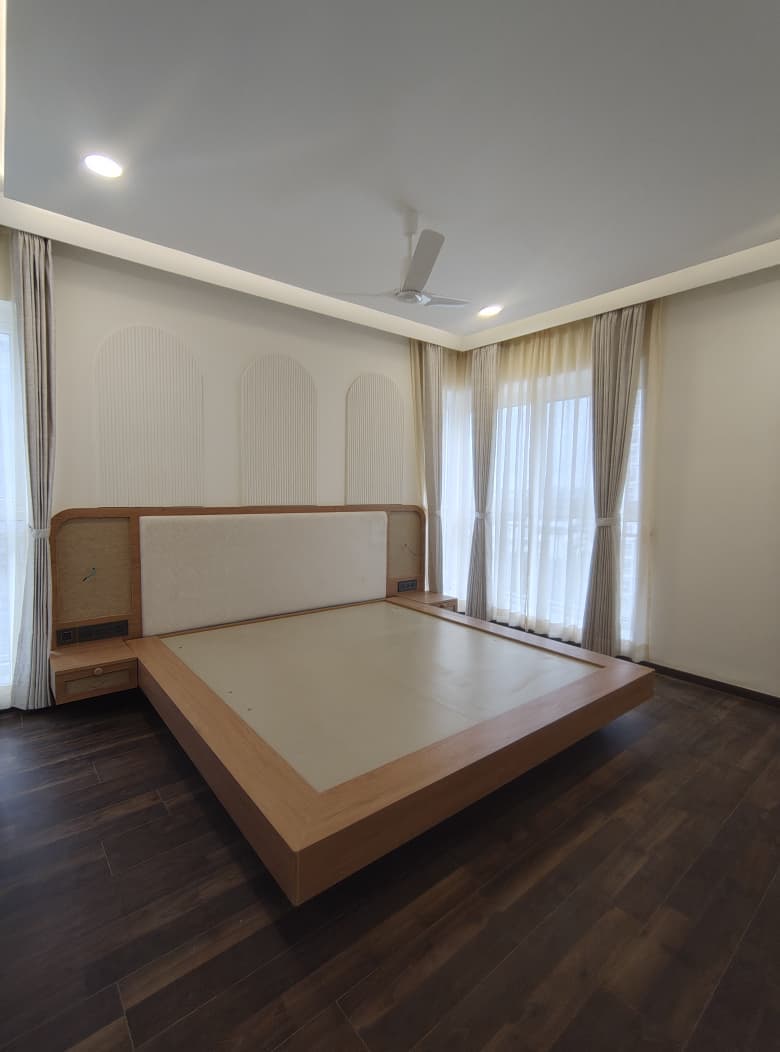
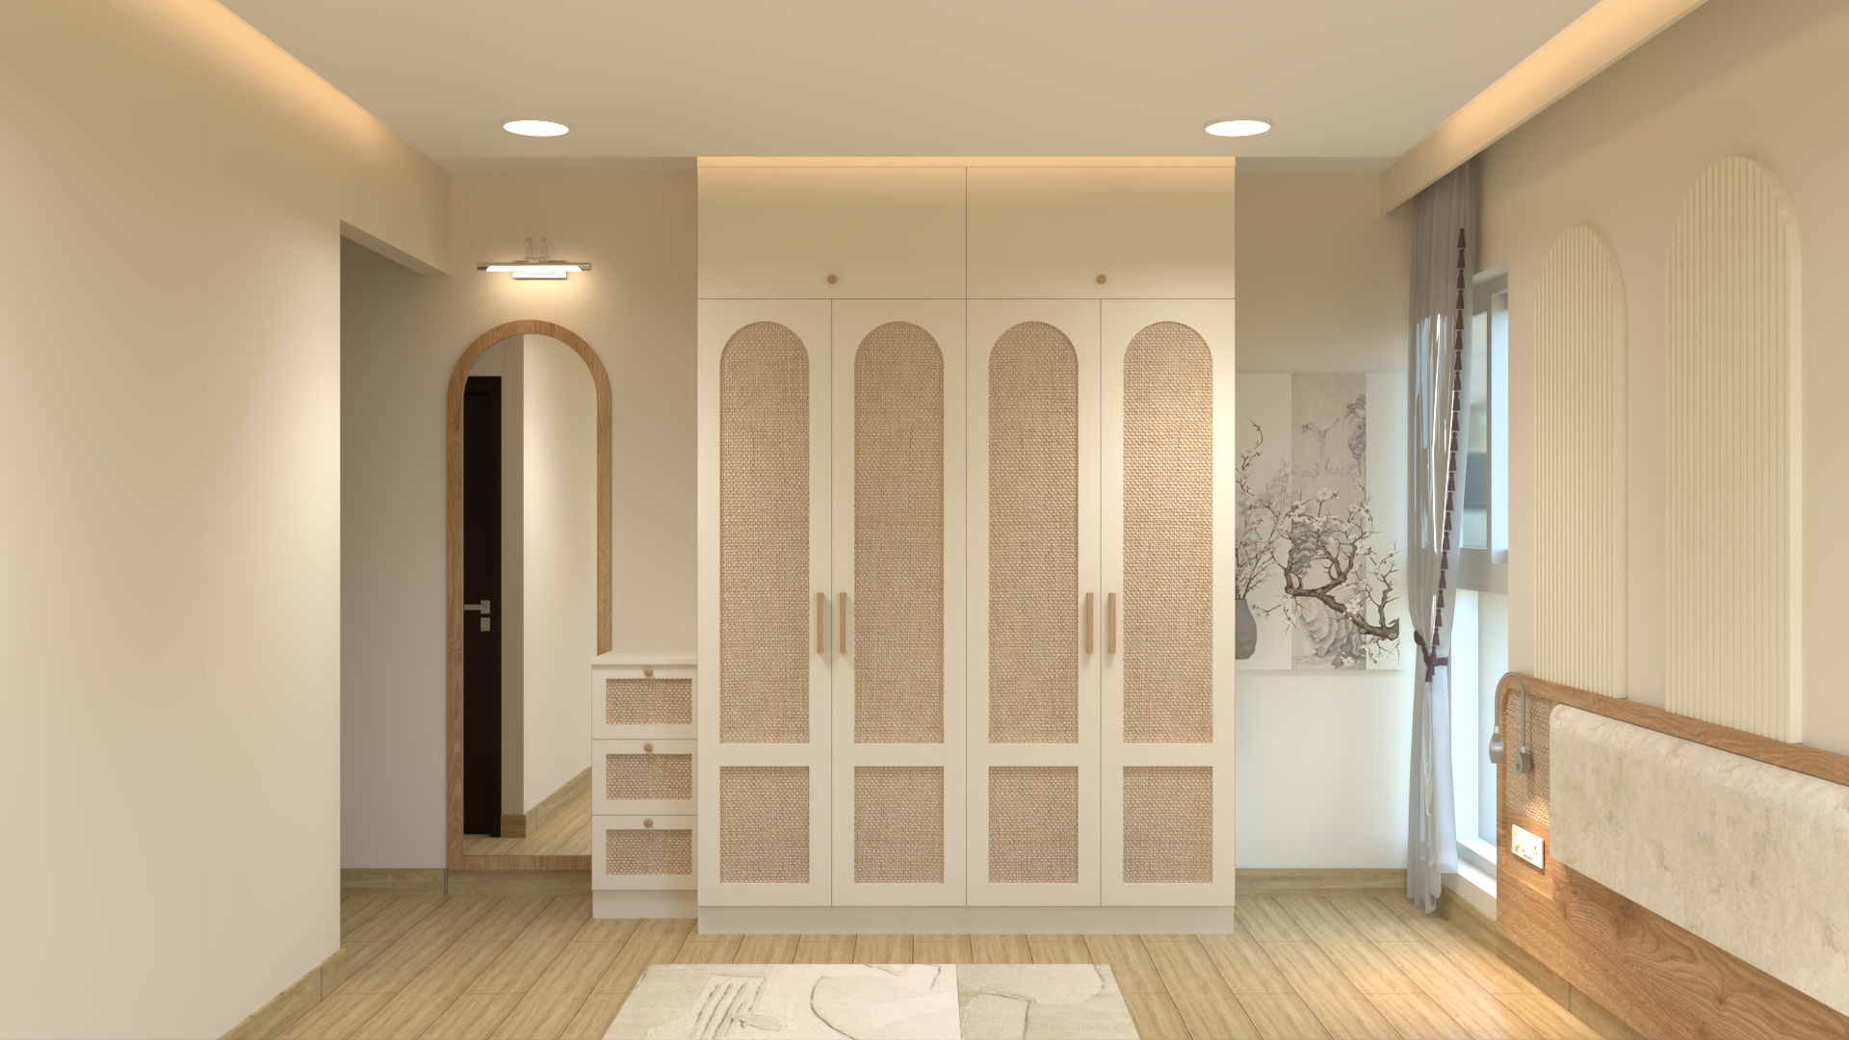
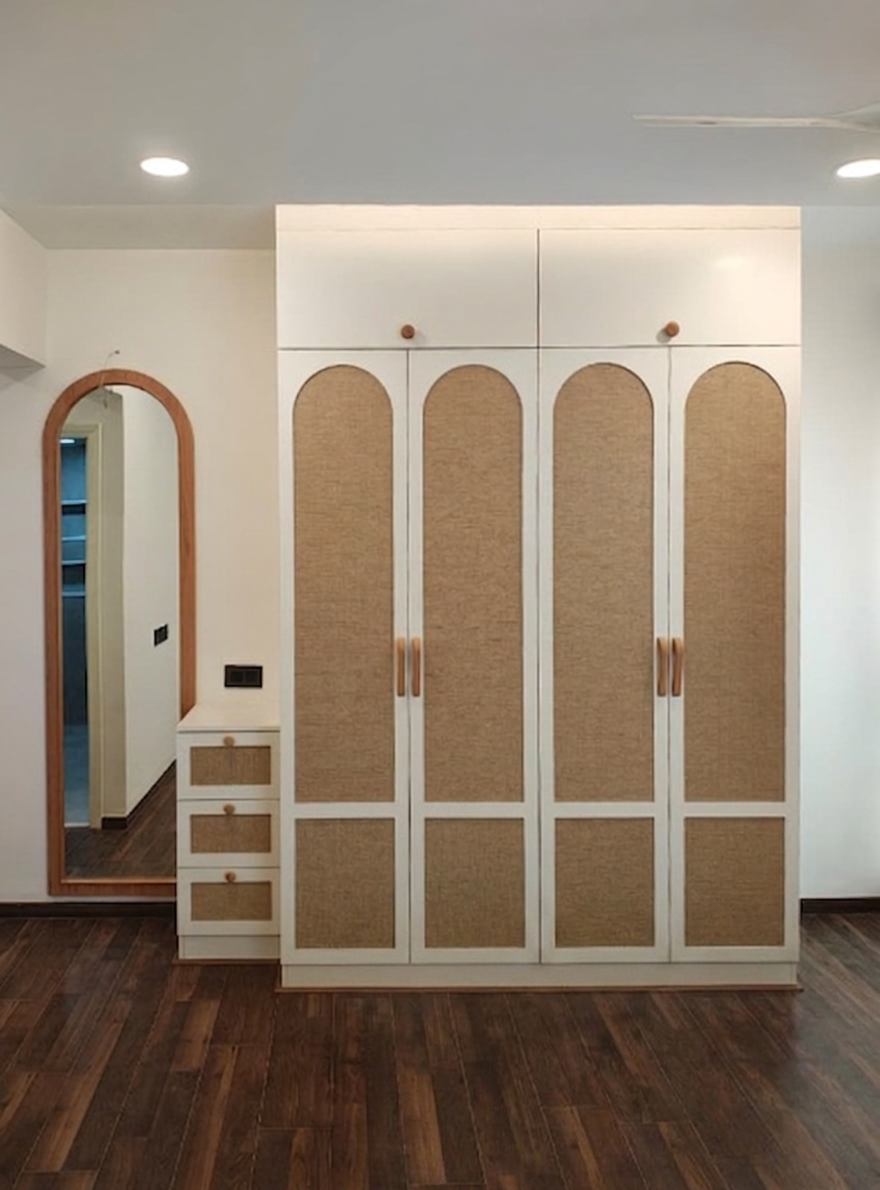
Integrated storage, timber flooring and soft cove lighting turn crowded rooms into restful compositions. The arch rhythm continues without repeating mechanically.
The Toughest Part of the Renovation
Every bathroom had to be rebuilt from the inside out.
In a 15-year-old building, a contemporary bathroom begins far behind the finished surface.
The old GI plumbing lines had to be changed and coordinated carefully across all bathrooms before the new design could take shape. This made the transformation a demanding technical journey - not simply a tile and fixture upgrade.

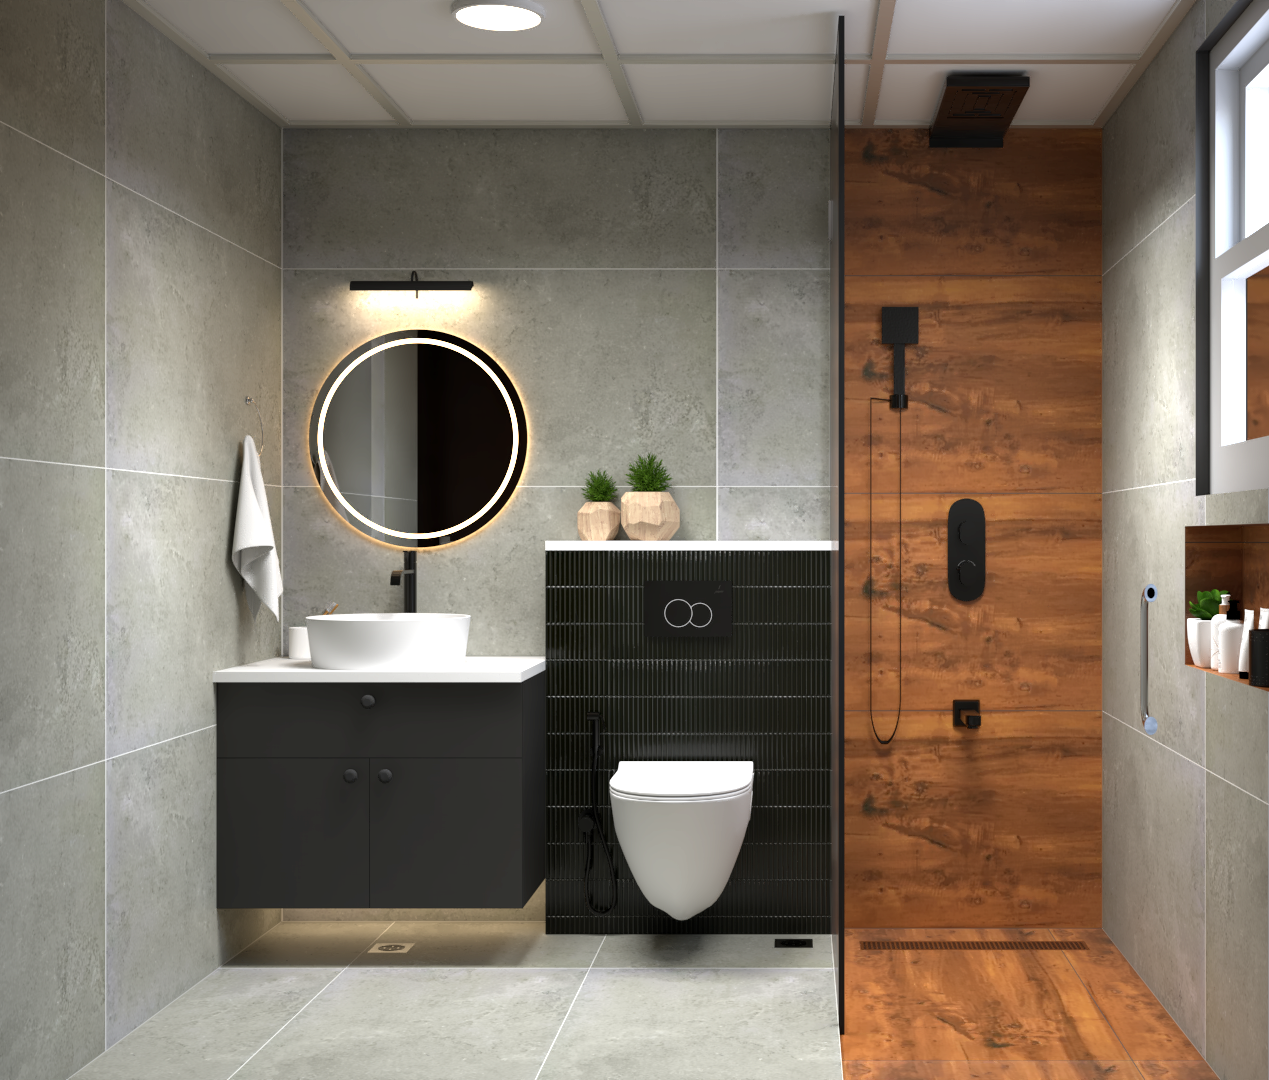
Bathrooms
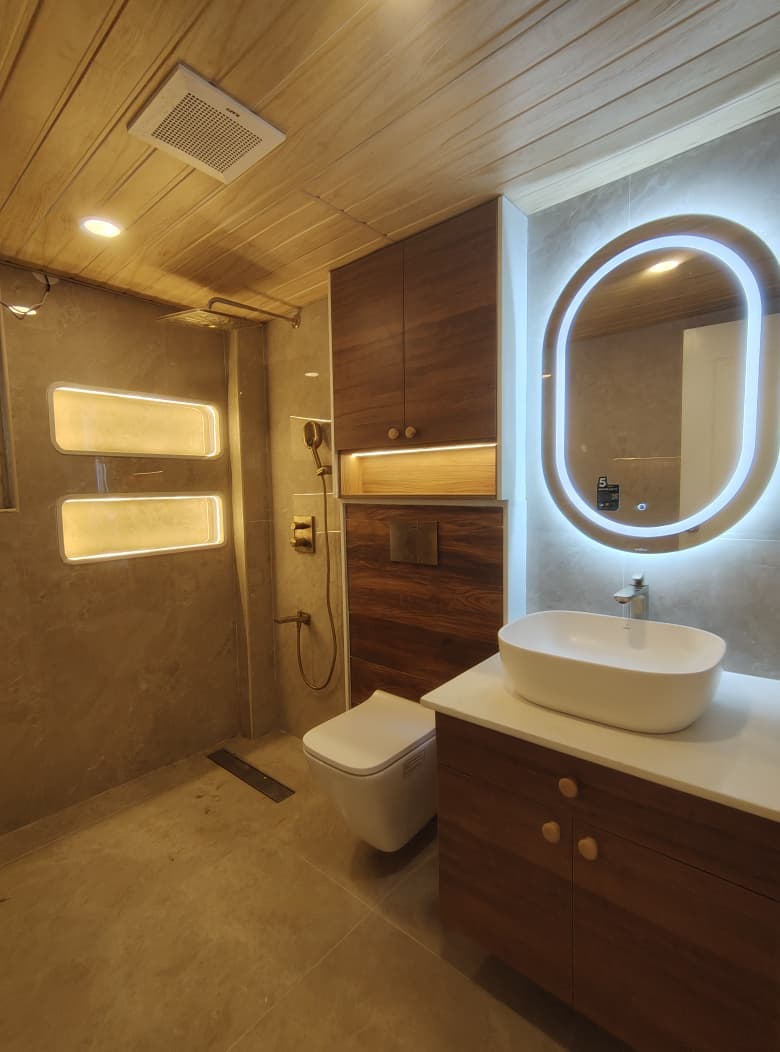
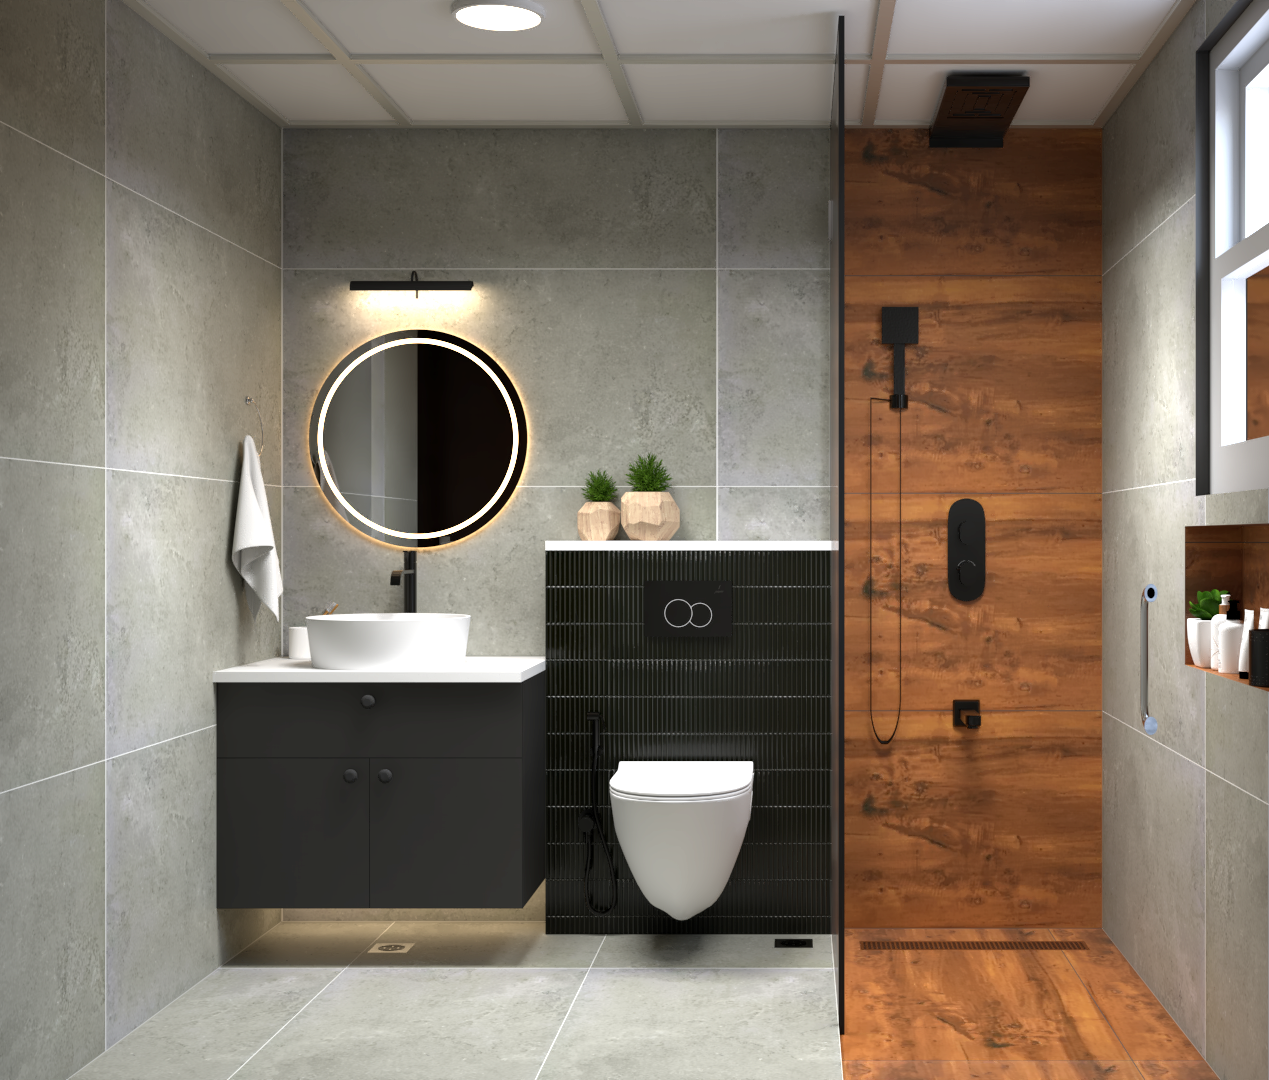
Contemporary, warm and practical - not merely “new”.
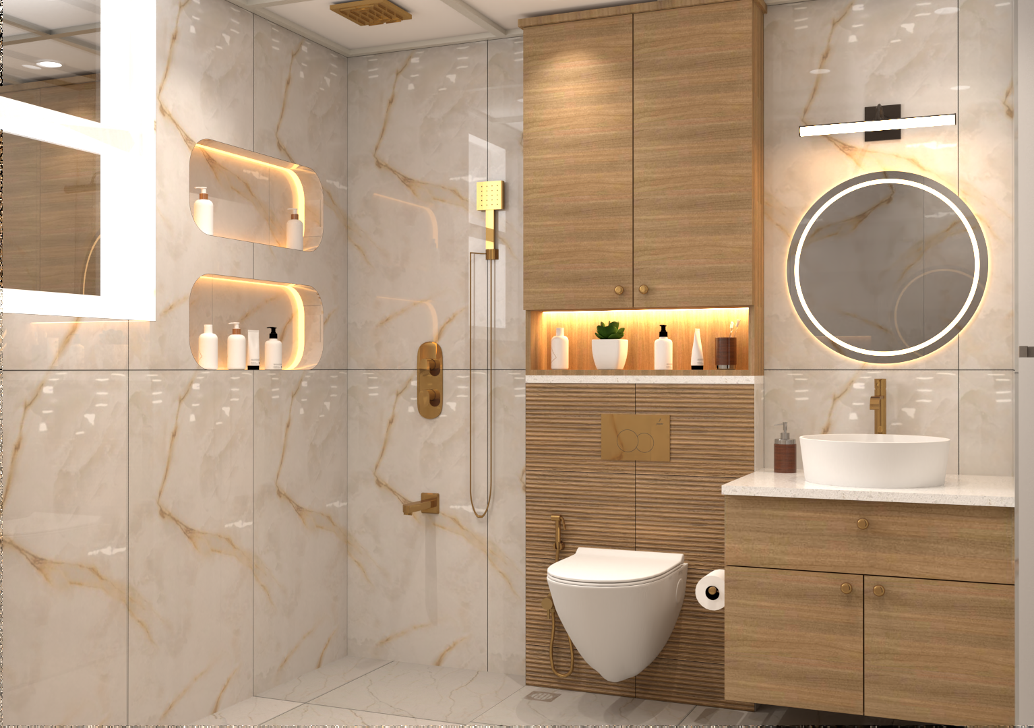
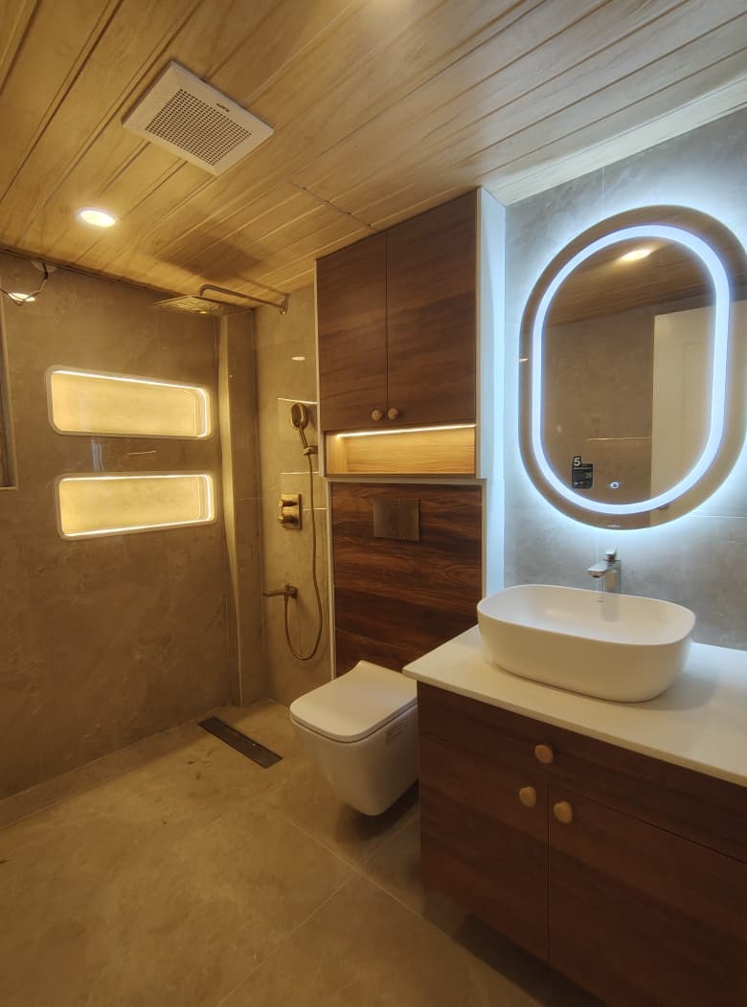
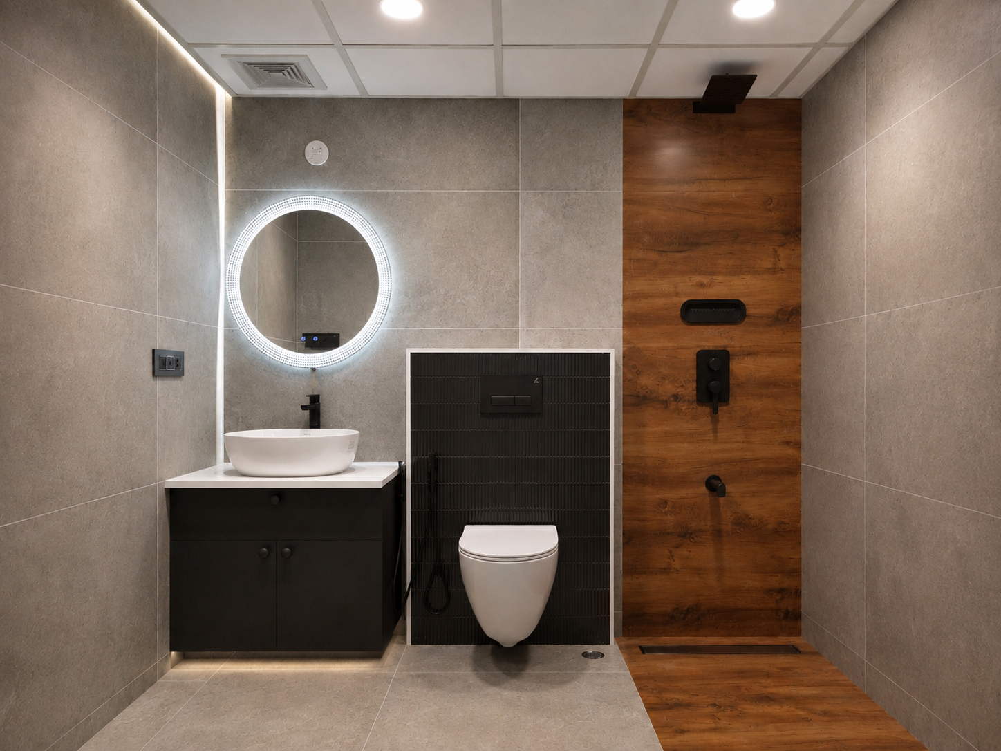
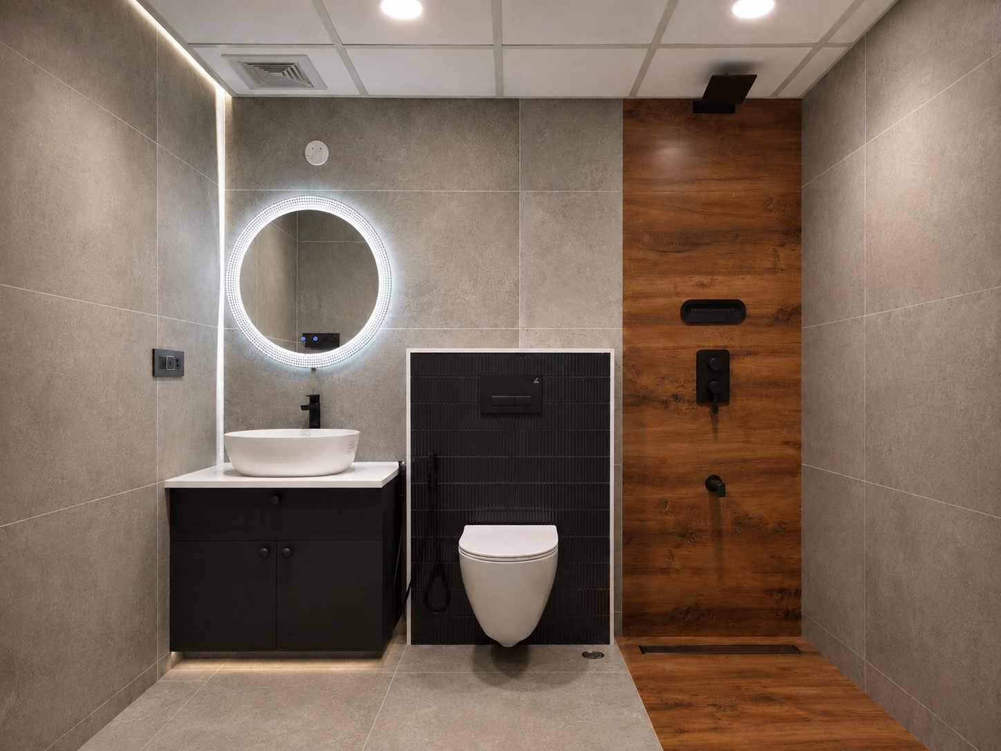
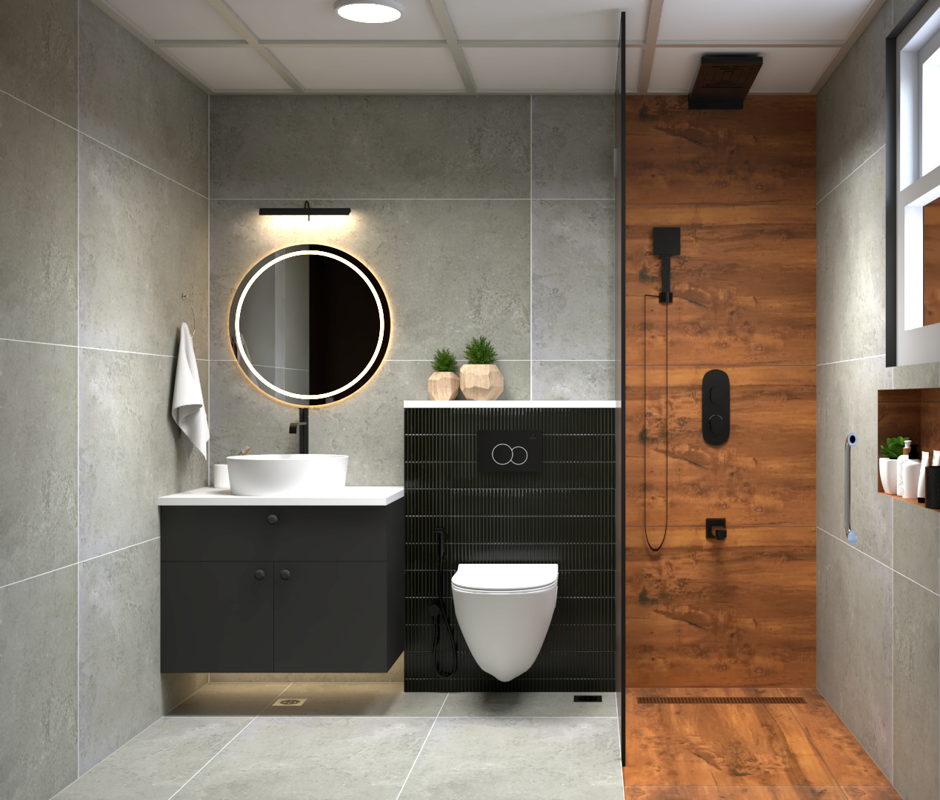
Timber notes, stone textures, illuminated mirrors and useful niches carry the Japandi sensibility into the most technical rooms.
Design-to-Execution Continuity
A beautiful render is only useful when it can guide the site.
Key proportions, material relationships and lighting ideas remained recognisable in the completed home.
A complete reset - calm, tactile and distinctly personal.
View Project Video
Planning a similar apartment?
Begin with a home that feels like yours.
Share your Bengaluru apartment brief with our founder-led team and start a considered design conversation.
WhatsApp Akarsh Designs