
Residential Case Study
Mantri Pinnacle
Designing calm at scale.
The Brief
Making a large home feel intimate
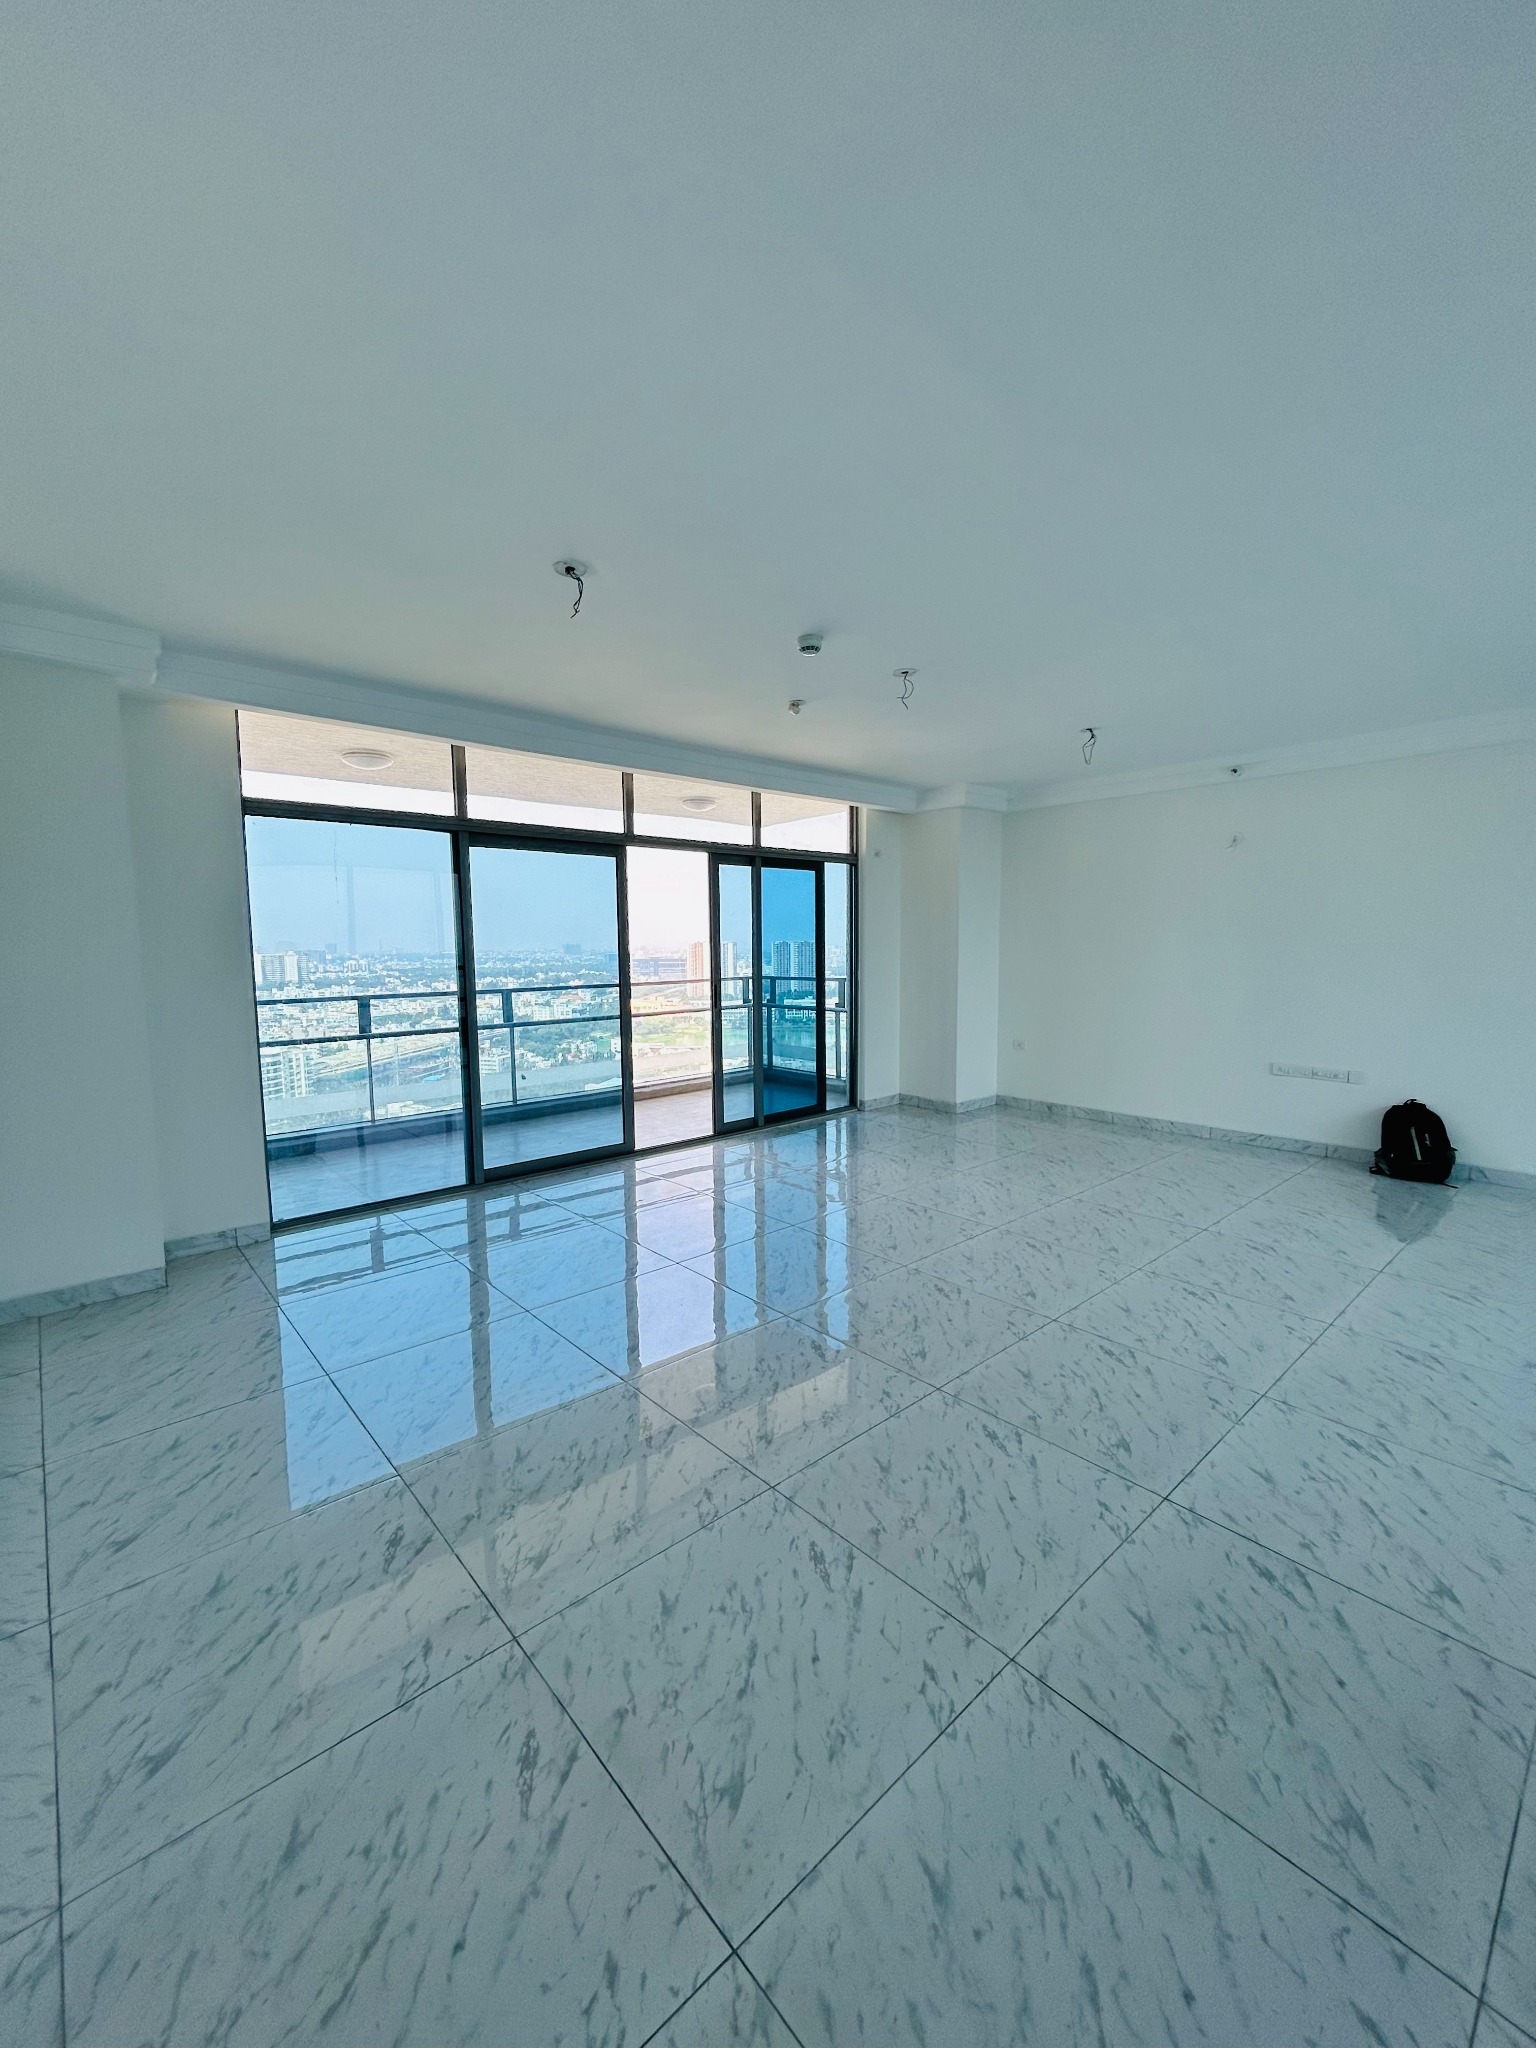
The scale of this four-bedroom residence was its greatest strength - and its central design challenge.
The living and dining areas were unusually expansive, with long sightlines and large windows. The homeowners, a middle-aged corporate couple, wanted a peaceful and timeless home. The space had to feel complete without being crowded with furniture or decorative objects.
A large home does not need more objects. It needs stronger relationships between space, material, light and the way people live.
The Challenge
Binding the volume without filling it
Three questions guided the design.
How could the vast living and dining areas feel connected without becoming over-furnished?
How could warmth and character be introduced while preserving the openness and natural light?
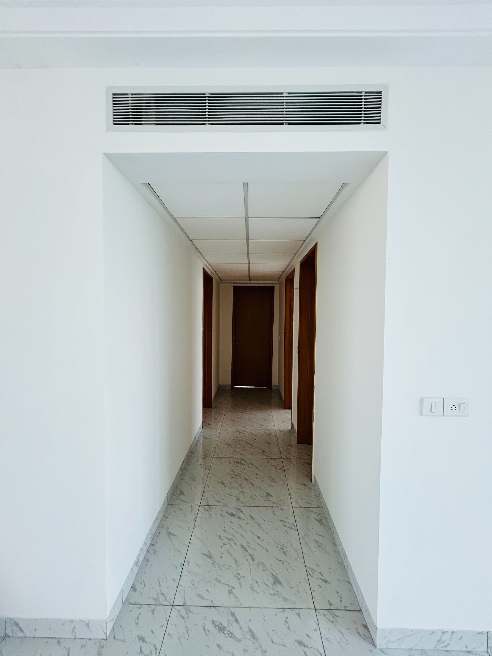
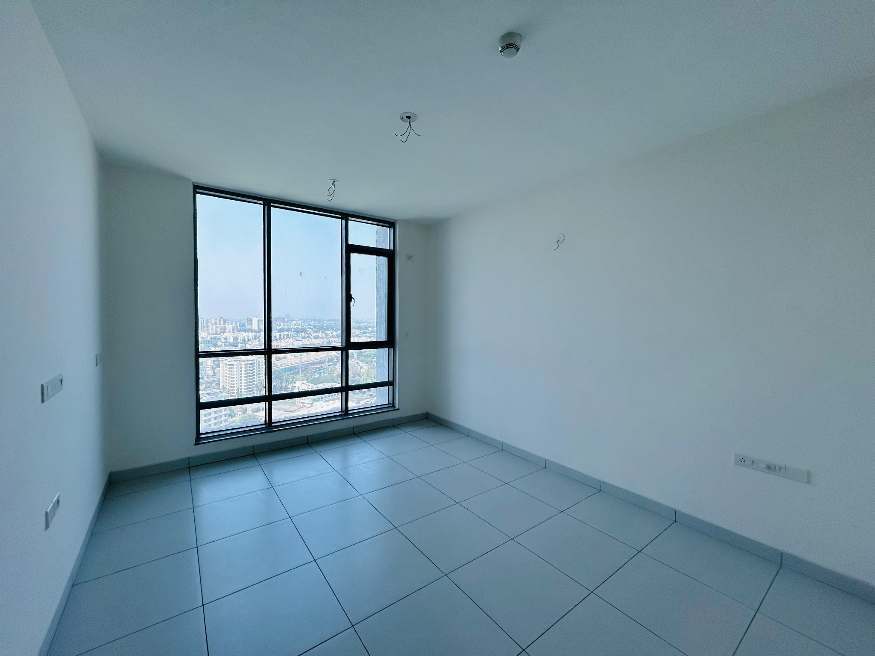
How could the ceiling feel intentional when sunken slabs and fixed services restricted the layout?
The Design Idea
Calm through visual anchors
Rather than treating every wall independently, we created a continuous language of warm timber, ivory, stone, linear details and restrained colour. A few strong focal points carry the visual weight; the remaining surfaces stay quiet.
Living and Dining
Structure without clutter
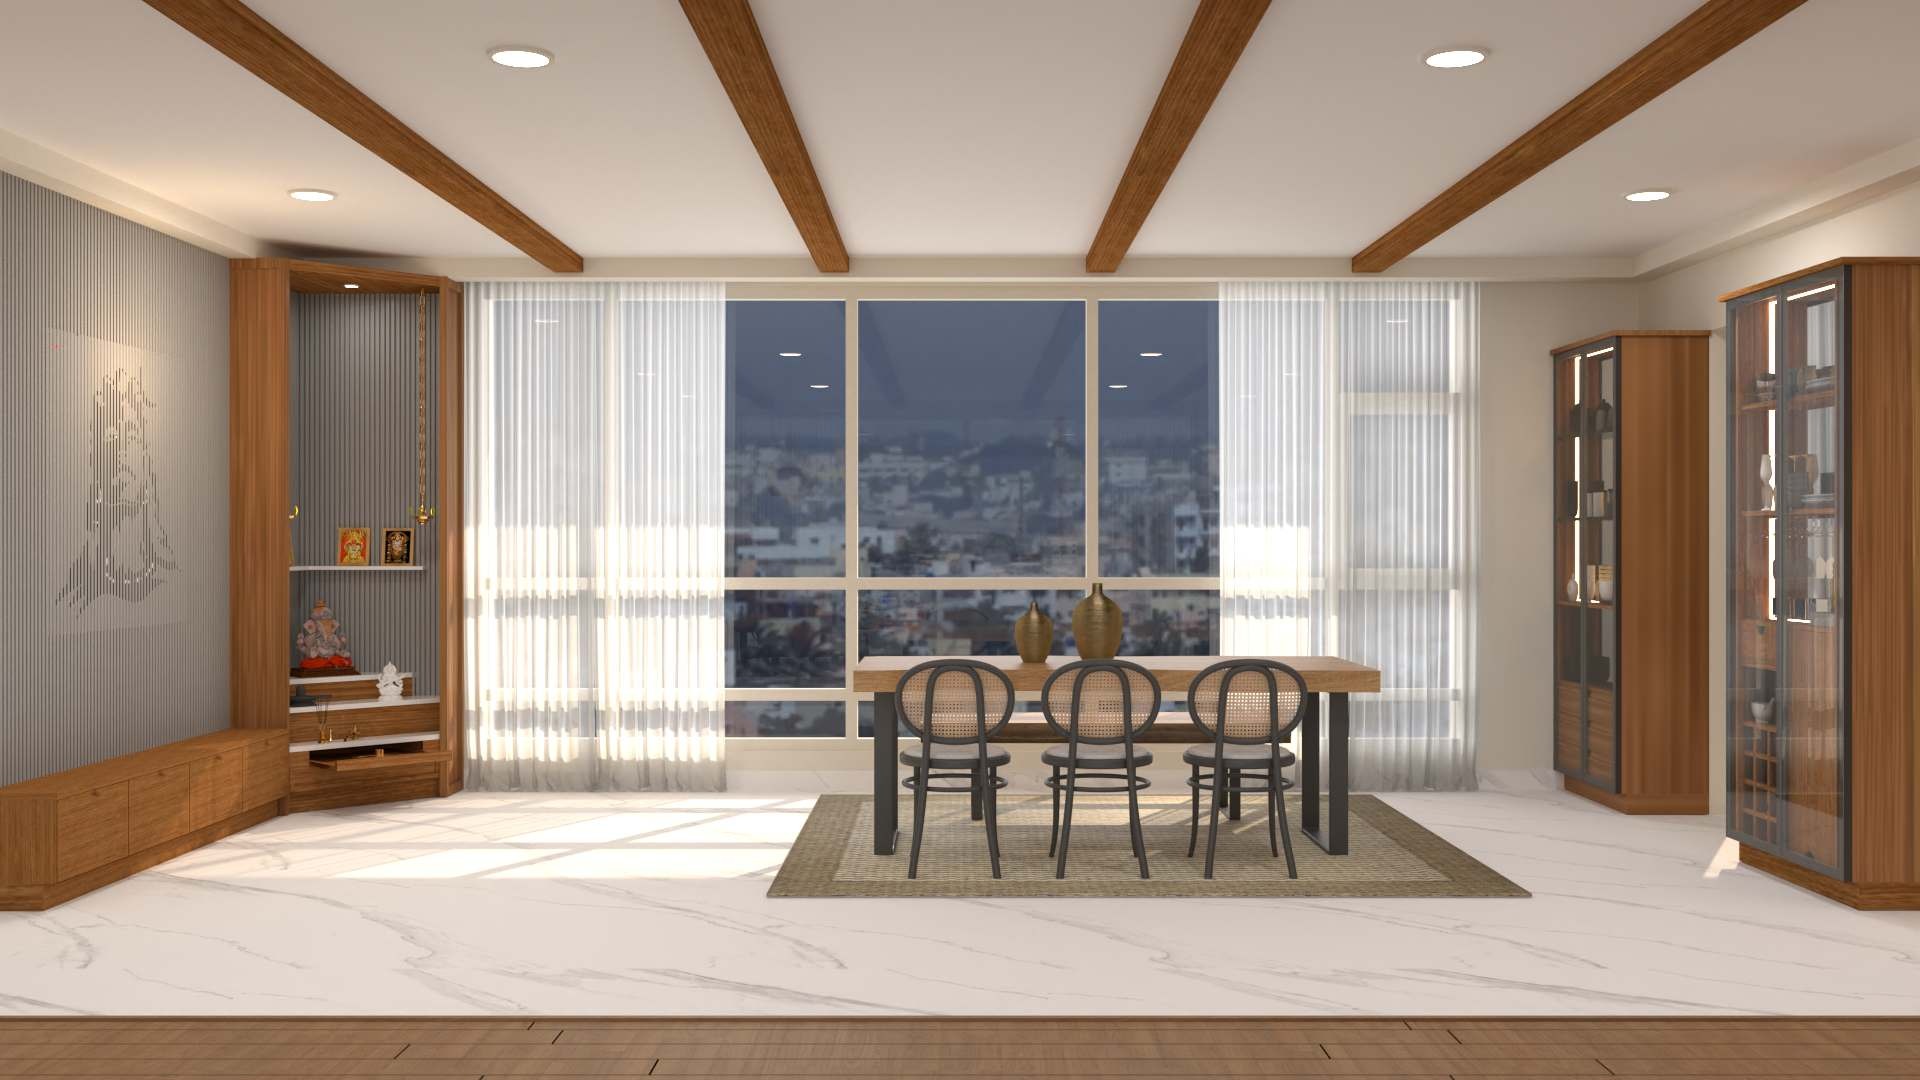
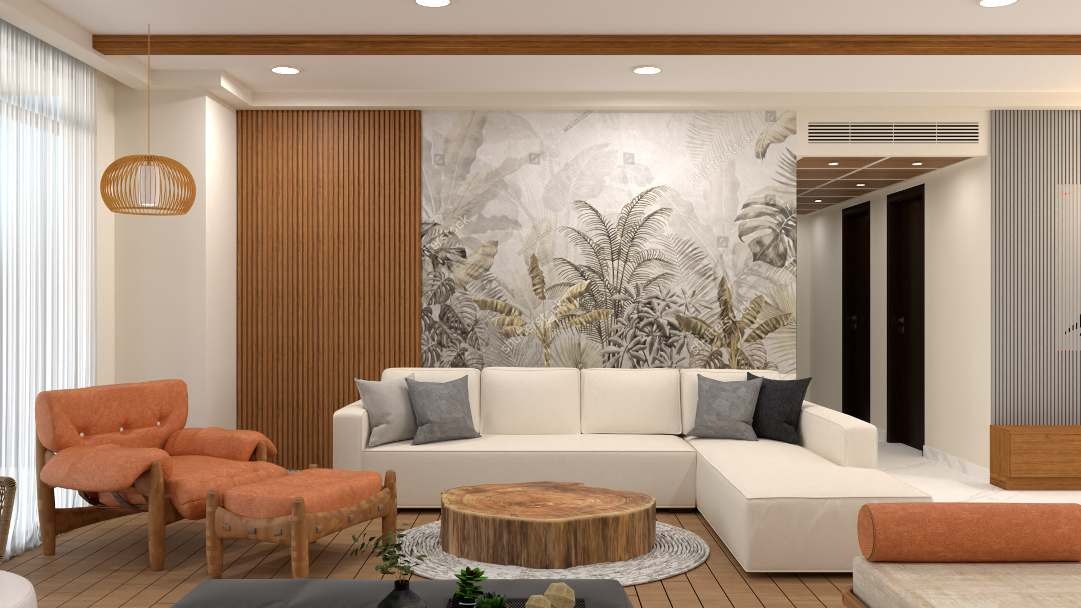
The living room was planned as connected zones rather than one large furniture arrangement. The timber television wall and fireplace create an intimate centre. A softly toned botanical wall and terracotta accents bring character without disturbing the calm base palette.
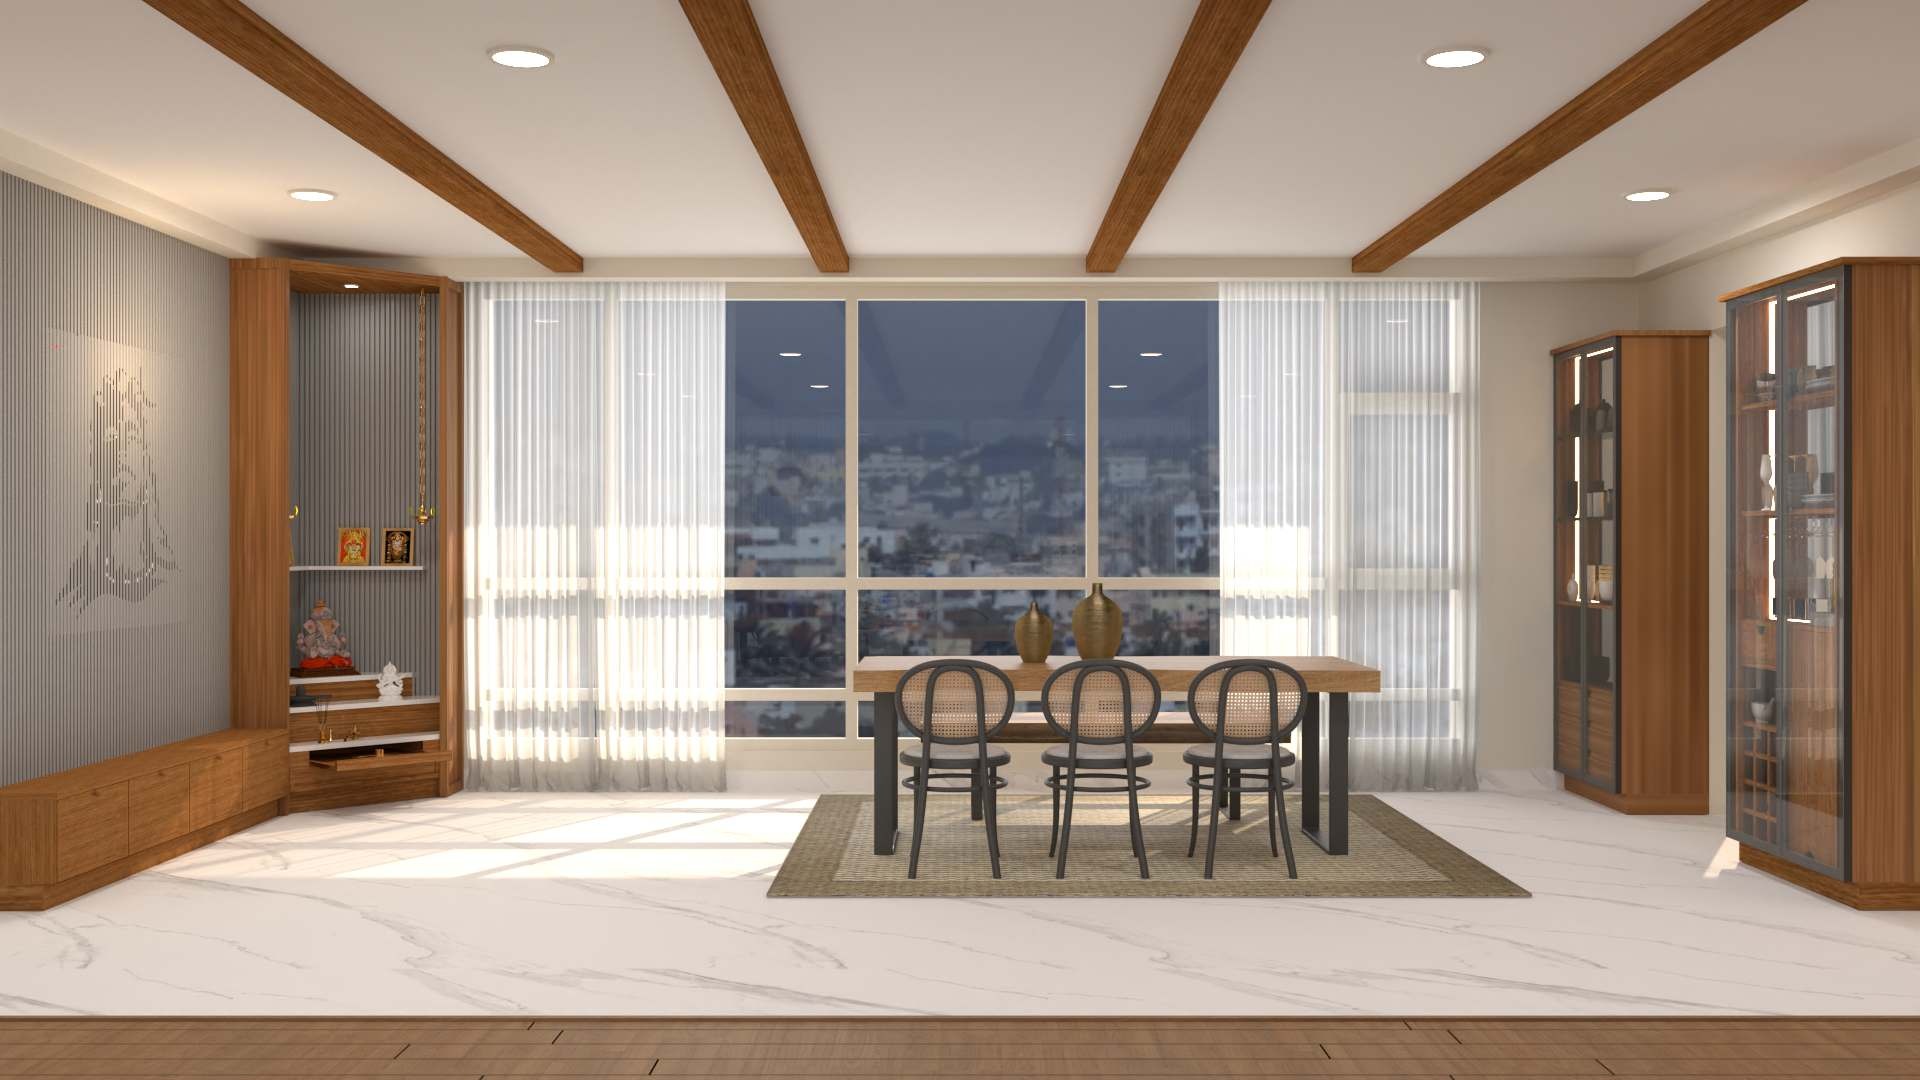
A live-edge dining table adds enough presence for the scale of the room, while its natural form keeps the setting from becoming formal or heavy.
The result: A social area that feels generous and complete - without being filled.
Design to Site
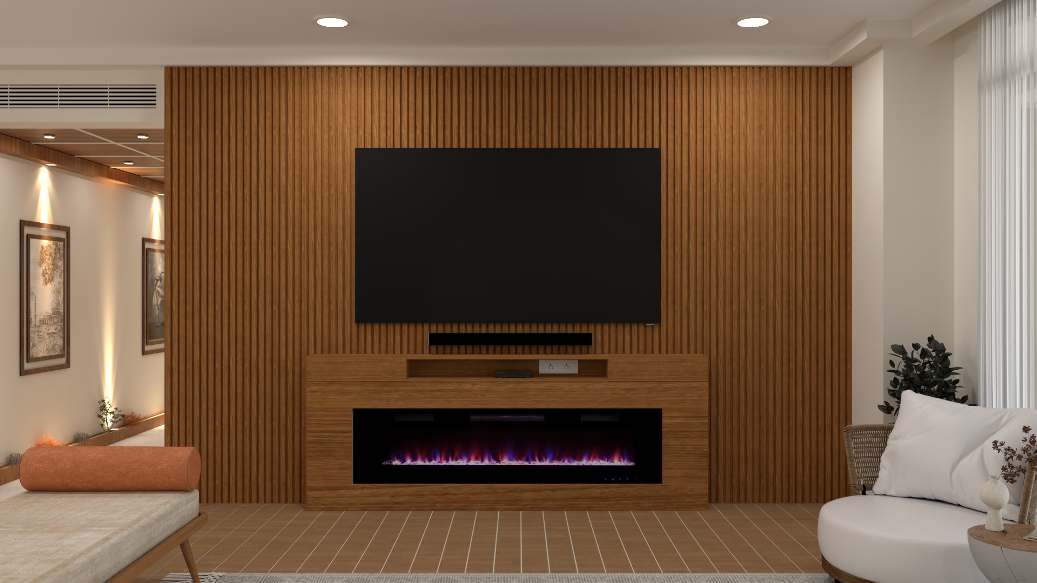
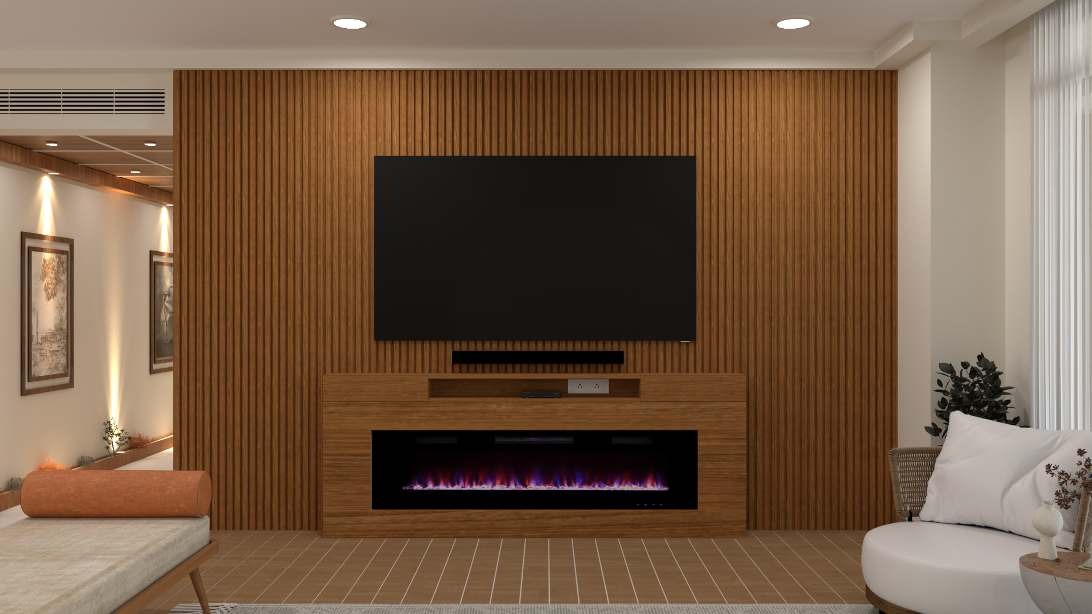
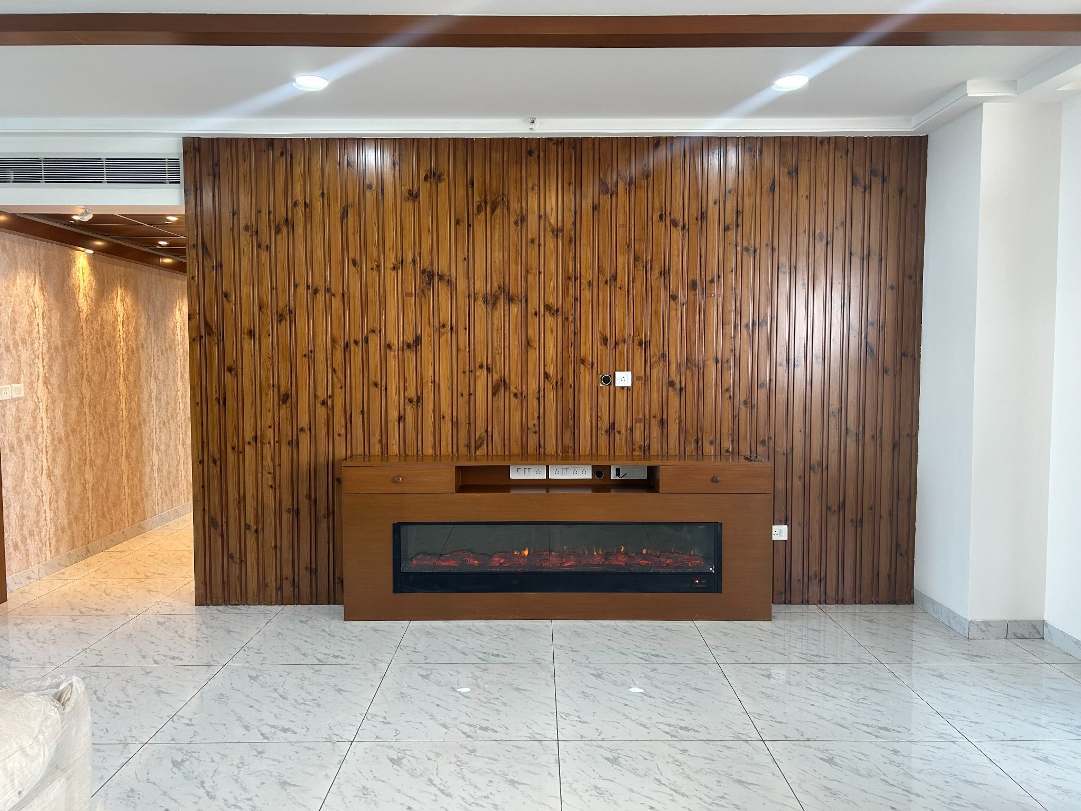
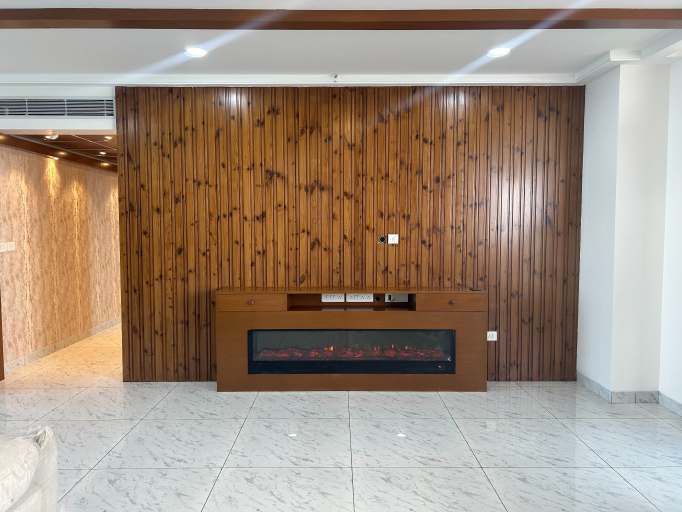
The fireplace wall
A strong architectural anchor translated from visualisation to built form.
Vertical timber rhythm, integrated storage and an electric fireplace give the large room a warmer centre.
The Emotional Centre
A place for stillness
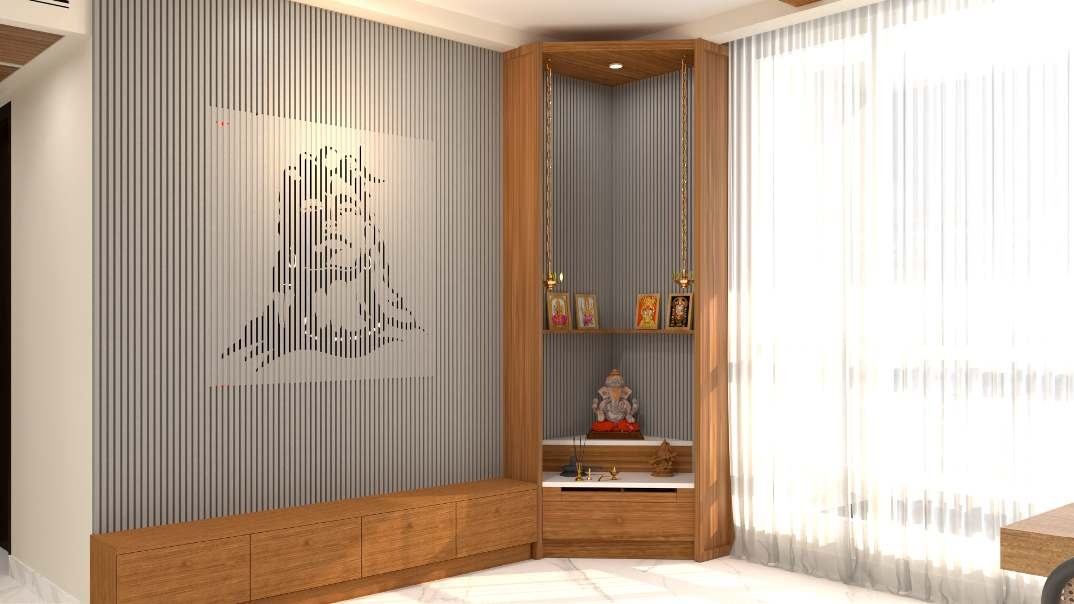
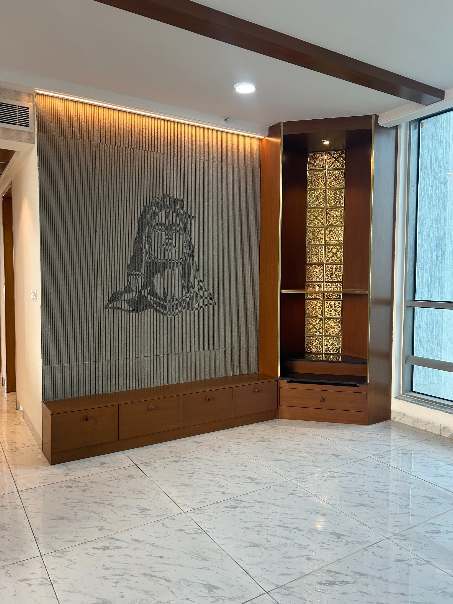
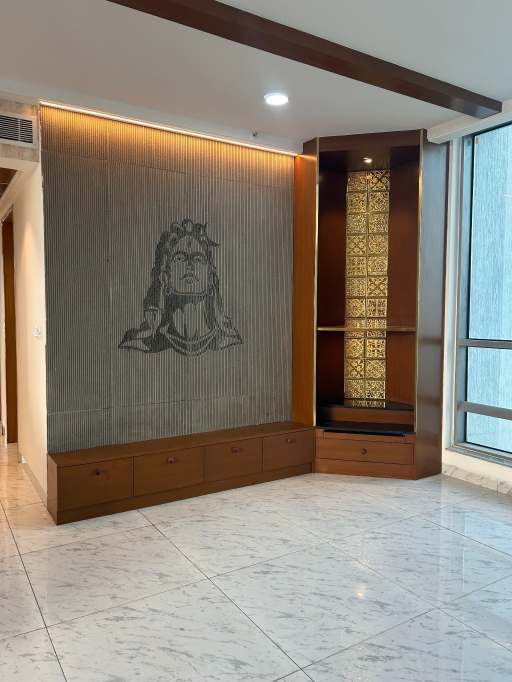
Meditative Shiva and the pooja niche
The meditative Shiva wall and adjoining timber pooja unit became the most memorable part of the home. Instead of an isolated decorative feature, the composition gives the expansive living-dining area an emotional centre - personal, rooted and quietly powerful.
The position near the large windows allows daylight to shift across the textured surfaces. Storage, illumination and worship requirements are integrated into one calm architectural gesture.
Foyer and Passage
An arrival with identity
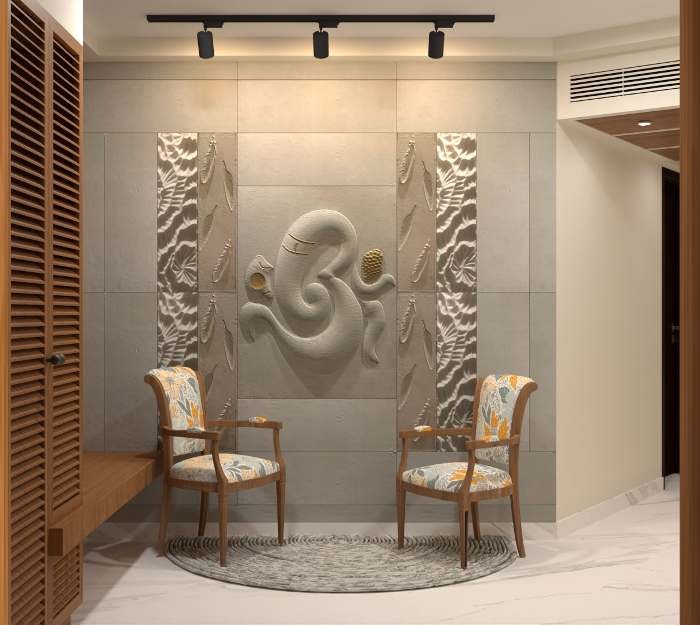
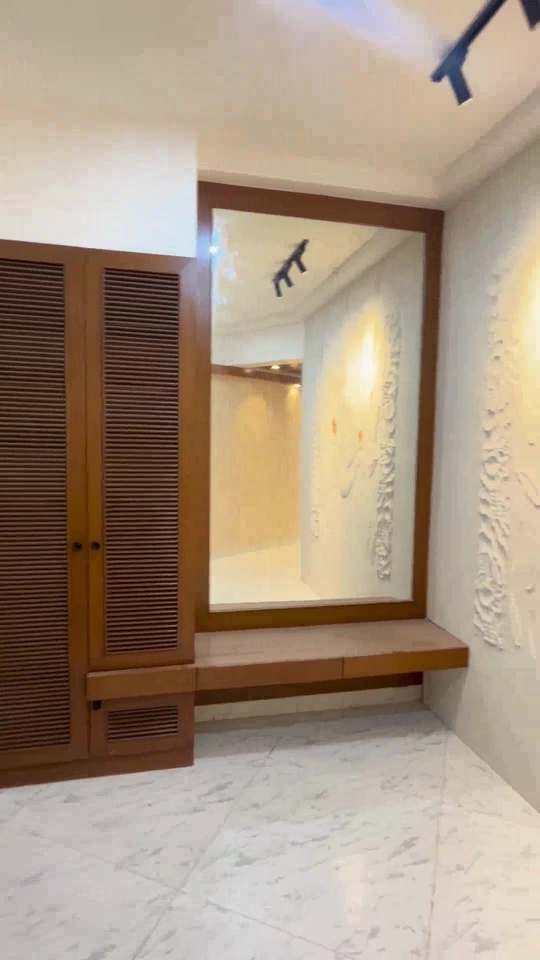
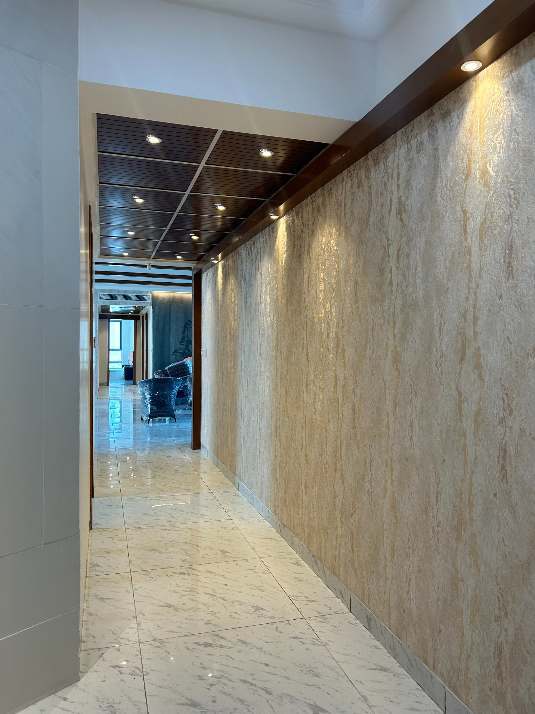
Real stone cladding and a sculptural Ganesha composition establish the character of the home at the entrance. Focused lighting reveals the relief without making the foyer ornate.
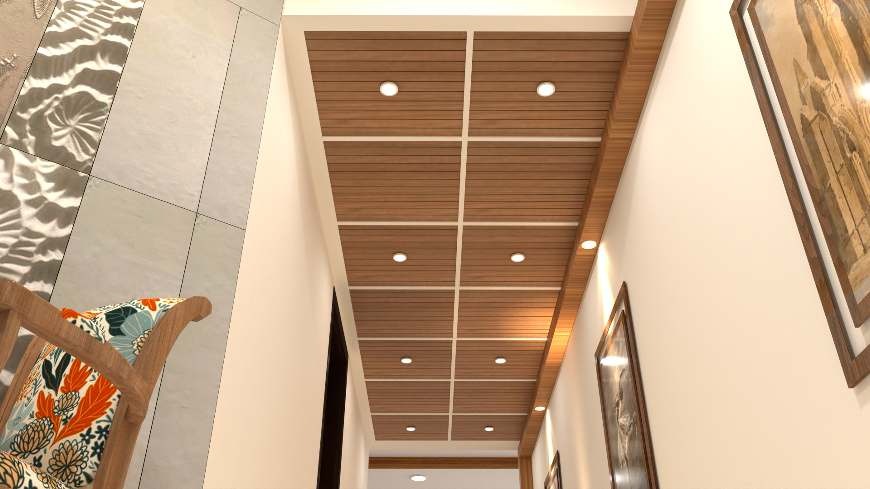
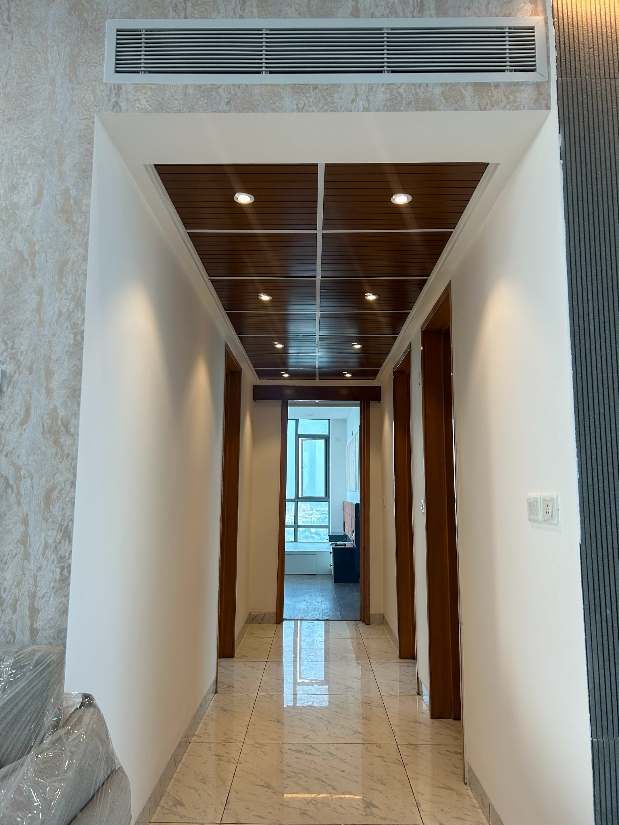
The timber grid transforms circulation into a warm transition between rooms.
Technical Resolution
Working around the ceiling constraints
Selective intervention, not a blanket false ceiling.
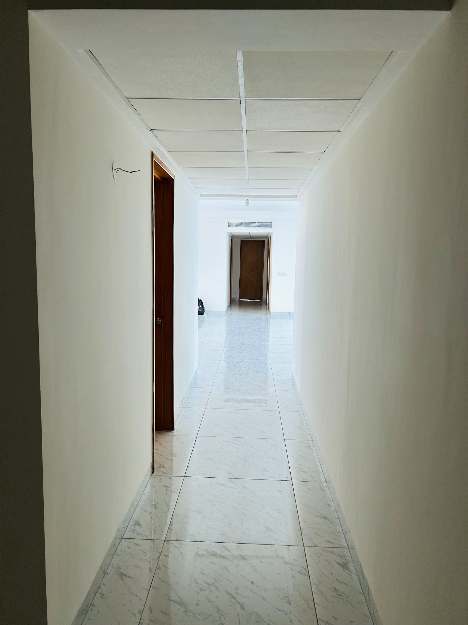
The large windows were an asset, but sunken slabs and fixed service lines made ceiling planning technically demanding. Covering the entire ceiling would have lowered the volume and produced an irregular result.
Timber beams and grid details organise the living-dining volume while preserving height. Lighting was coordinated with the structure so the ceiling reads as an architectural layer rather than an applied pattern.
This is the kind of detail that is easy to overlook in a render but critical on site: design, building services and execution must be resolved together.
Kitchen
Function with a softer edge
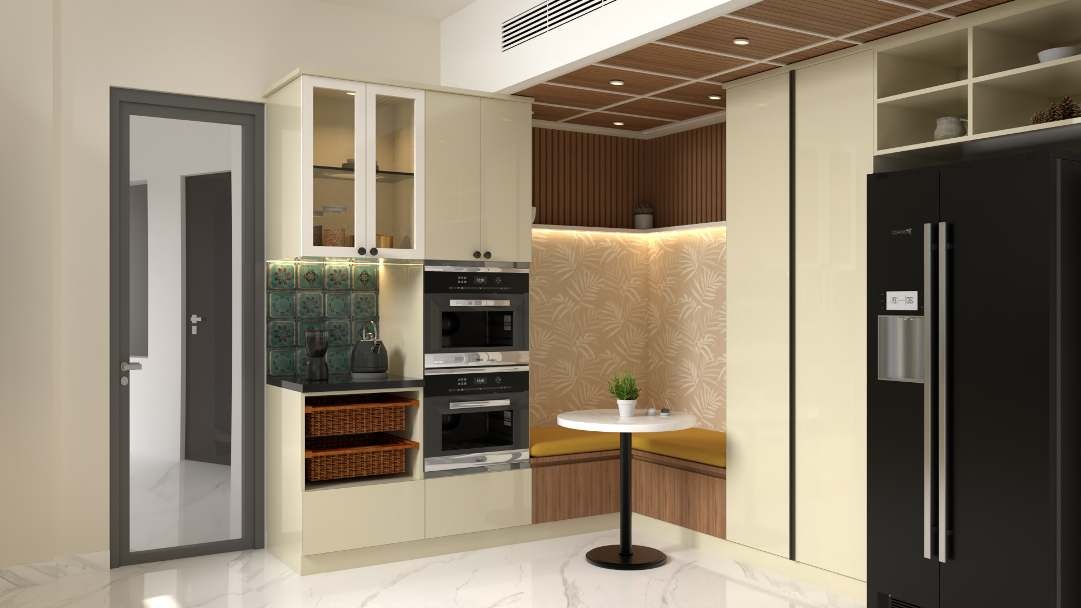
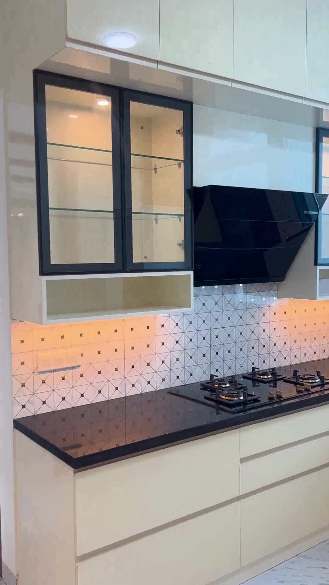
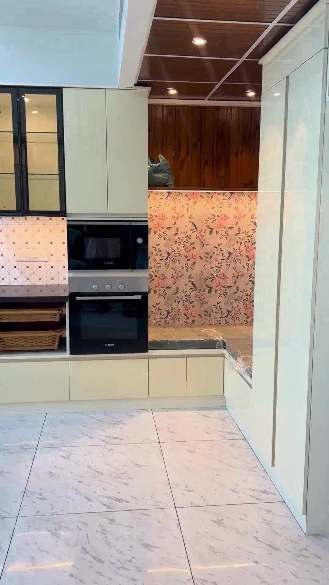
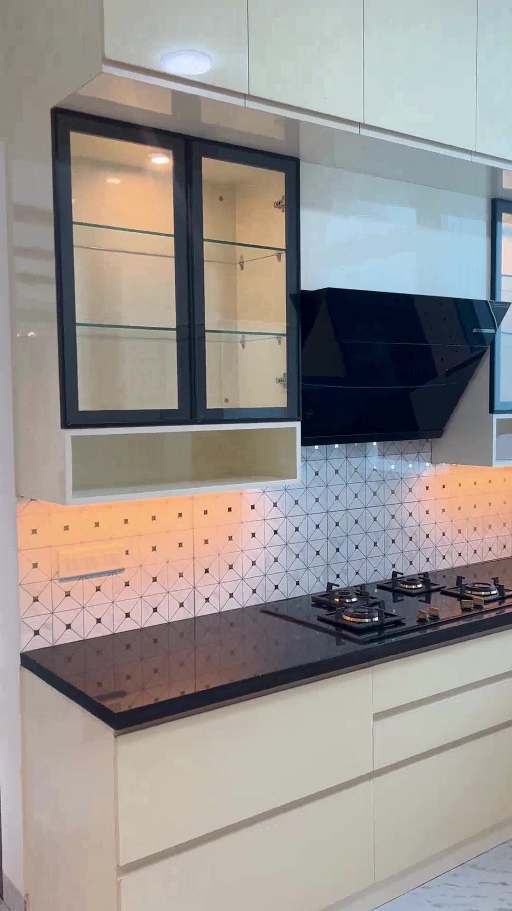
The ivory modular kitchen keeps the room bright and composed. Dark counters and slim black details add definition, while patterned tiles bring a measured touch of colour.
A compact breakfast nook creates a relaxed place for morning coffee or a quick meal - a small lifestyle decision that makes the highly functional kitchen feel personal.
Beauty + everyday use.
Bedrooms
Individual character, one coherent home
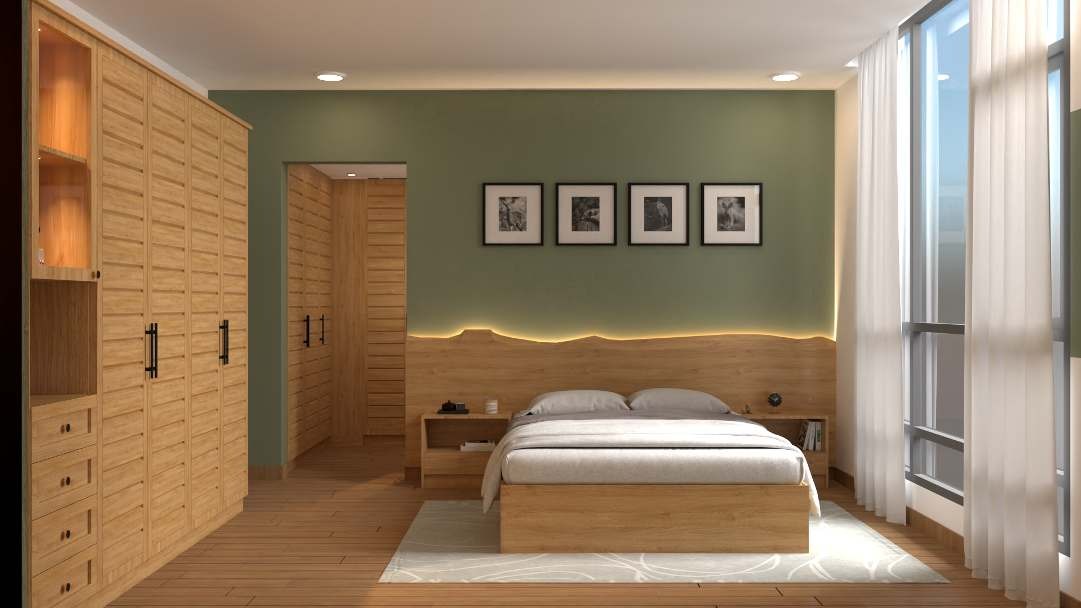
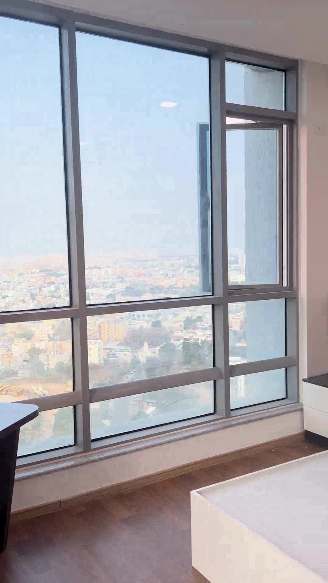
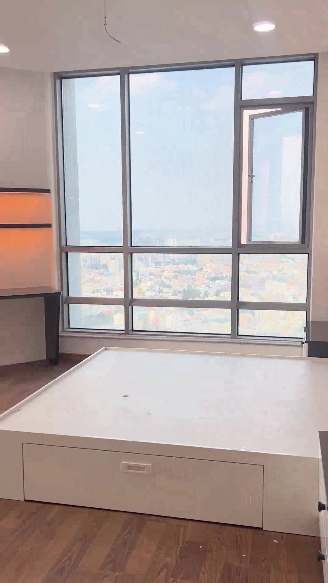
Muted green and a live-edge wooden headboard create a grounded bedroom. Integrated lighting traces the irregular timber edge, turning a functional element into a quiet piece of art.
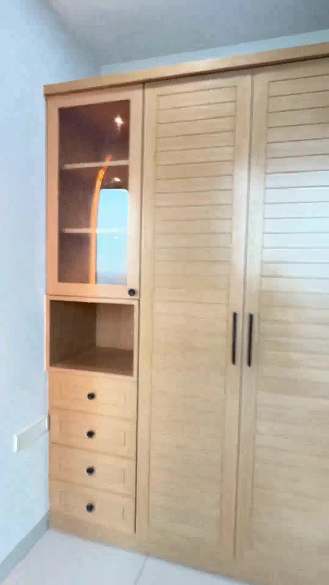
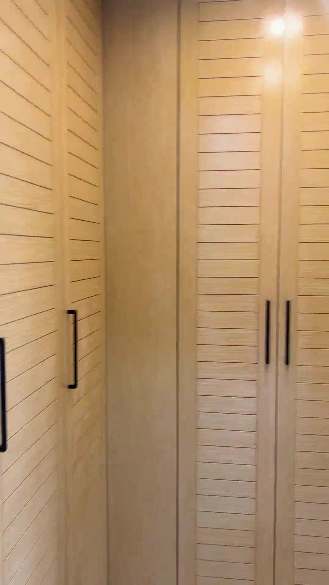
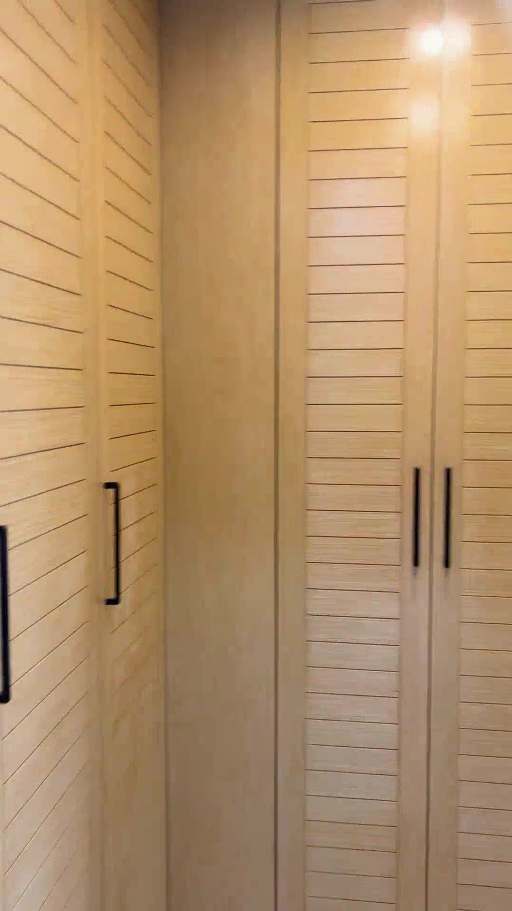
The coordinated workstation, illuminated dressing mirror and shuttered wardrobes support daily use without breaking the visual calm.
Custom Storage
Large surfaces, softened
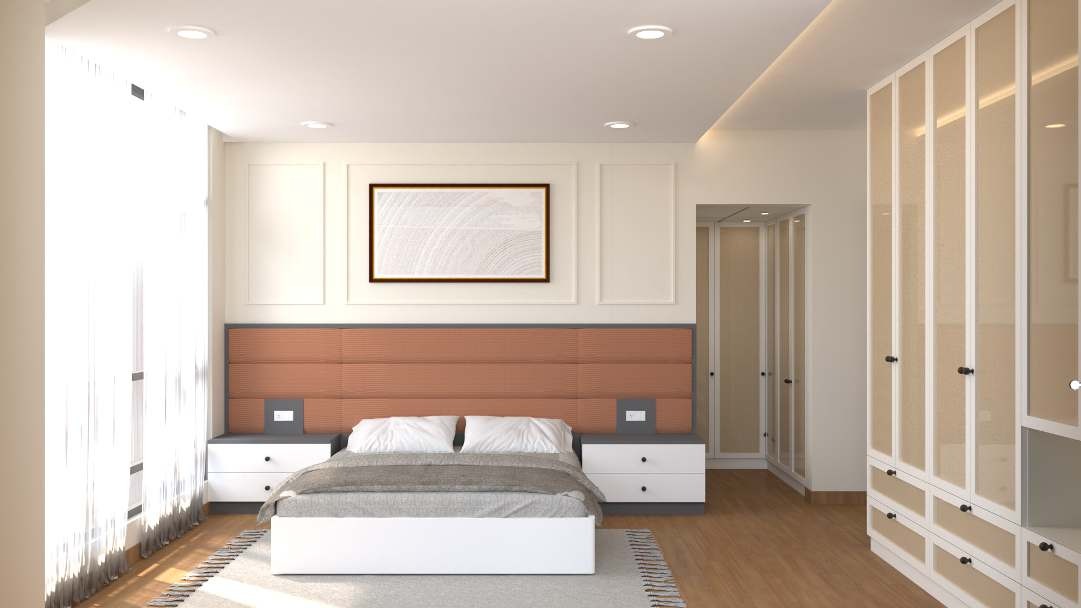
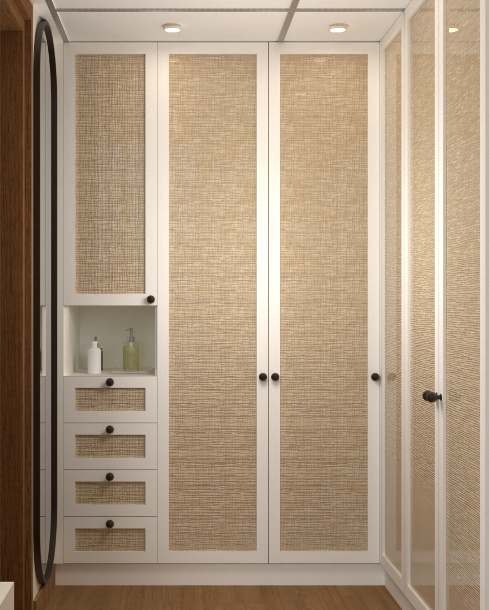
Custom sandwich shutters with textured wallpaper inserts prevent the wardrobes from reading as one heavy wall of cabinetry. Real teak veneer and an extended headboard bring warmth to the neutral principal bedroom.
Material Story
Richness through authenticity
Natural stone, veneer, live-edge timber, textured shutters, ivory finishes and controlled colour were chosen not only for first impressions, but for how they would feel after years of everyday use.
The Outcome
Generous, but never vacant
Mantri Pinnacle became a home that feels detailed without being crowded and premium without depending on visual excess. Its character comes from considered moments: the warmth of teak, the calm of ivory, a breakfast corner made for everyday life, and a meditative wall that gives the home its emotional centre.
Akarsh Designs creates concept-led interiors for premium apartments and villas in Bengaluru - from the first design conversation to detailed execution and handover.
View Project Video
Start Your Own Design Story
Ready for a home that feels considered, personal and complete?
Book a design consultation with Akarsh Designs.
Book a Design Consultation