
Residential Case Study
Azven Breathe
From a Biophilic Vision
to a Home Made Personal
Project Overview
A home designed for real family life
Azven Breathe began with a strong biophilic vision - but its real story is how that vision gradually became personal.
Designed for a young family who enjoys both quiet time together and hosting friends and relatives, the villa needed to feel warm, expressive and easy to live in. It had to accommodate work, childhood, achievements, collected objects and the changing rhythms of everyday life.

The Design Story
Nature established the foundation.
The family completed the story.
The Brief
The family was drawn to artistic interiors and a nature-led palette of greens, blues, timber and stone. They also needed practical spaces for entertaining, working from home, studying, storage and display.
The original design explored biophilia through botanical artwork, greenery, natural textures and an earthy palette. As the project moved from design to execution, selected decorative and material decisions evolved. The completed home became a softer interpretation of that first vision while retaining greens, blues, warm timber, cane, natural light and layered illumination.
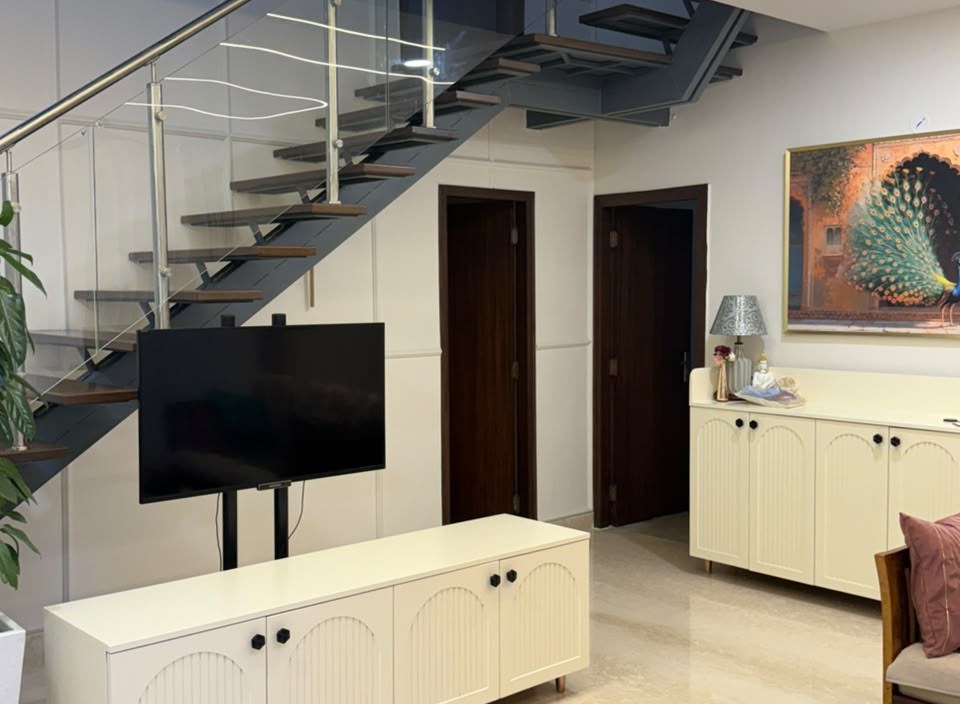
Design Intent to Completed Space
The kitchen
Deep green cabinetry anchors the room, balanced by warm wood storage and light work surfaces.
Glass-fronted units and illuminated display niches reduce the visual weight of extensive storage, while patterned flooring adds a crafted layer.
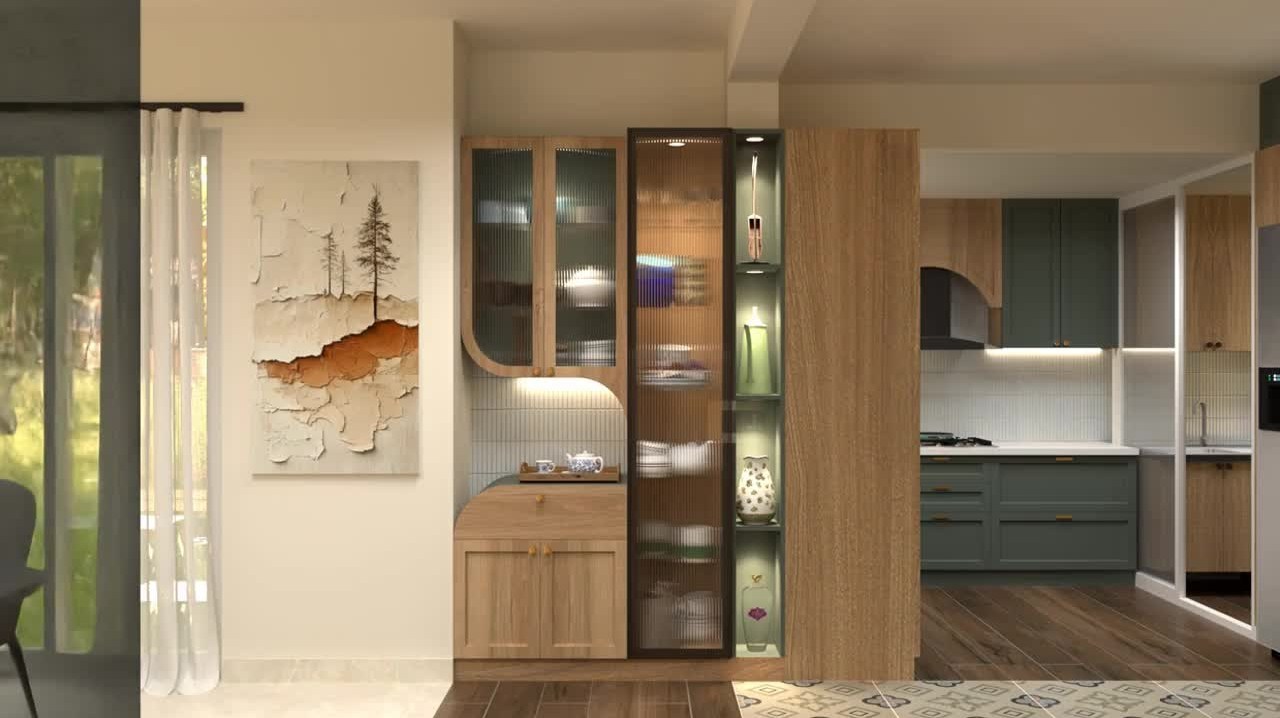
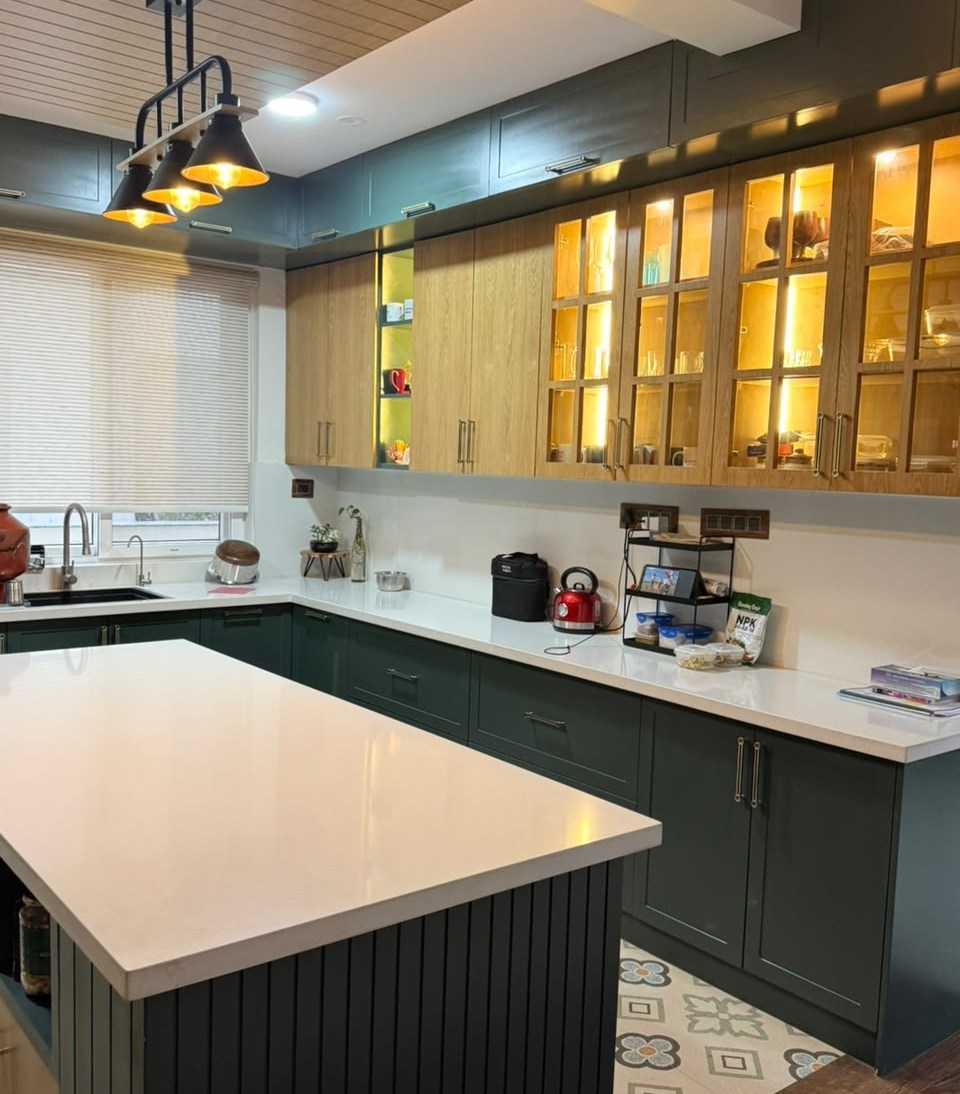
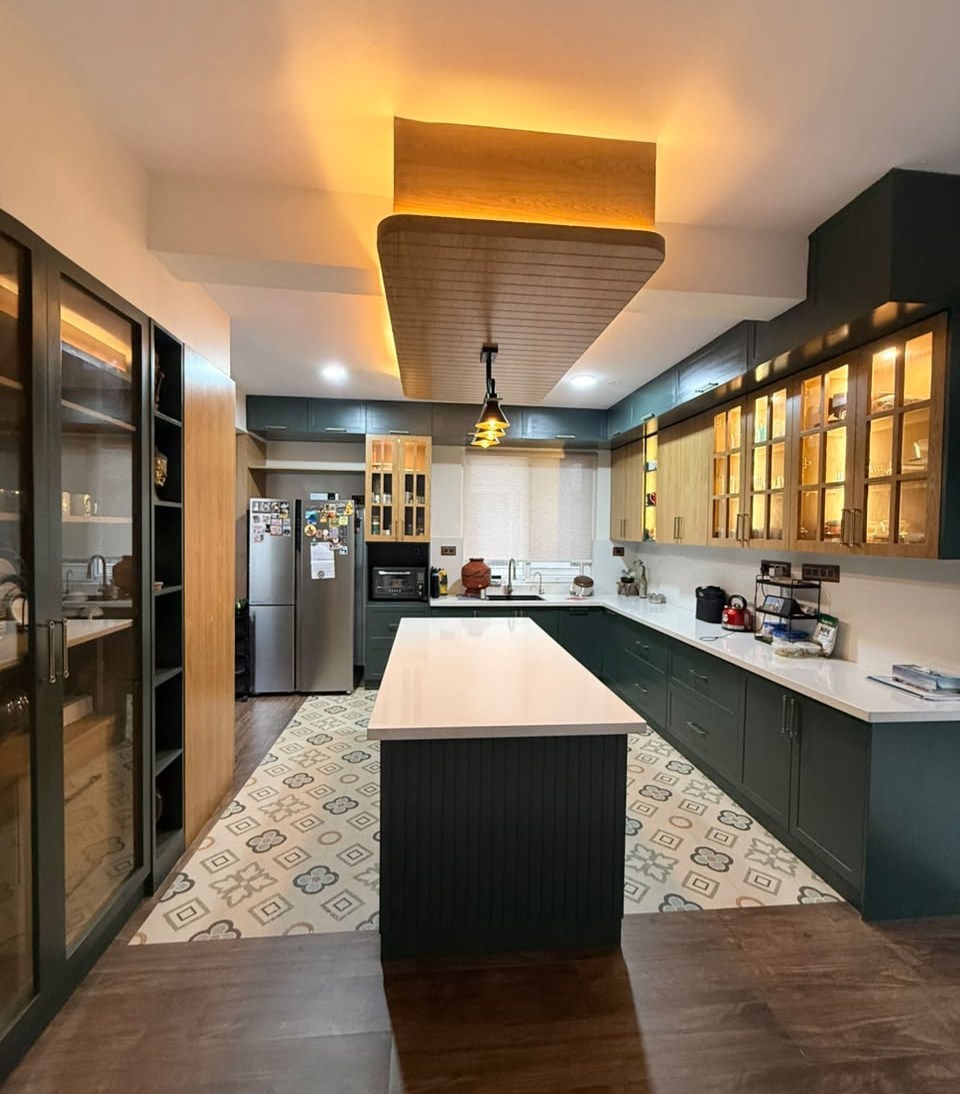
The completed kitchen retains the essential green-and-wood palette, island, patterned floor, layered cabinetry and warm lighting - while naturally reflecting the way the family uses it every day.
Rooms Shaped Around Real Lives
A home office that
makes achievement visible
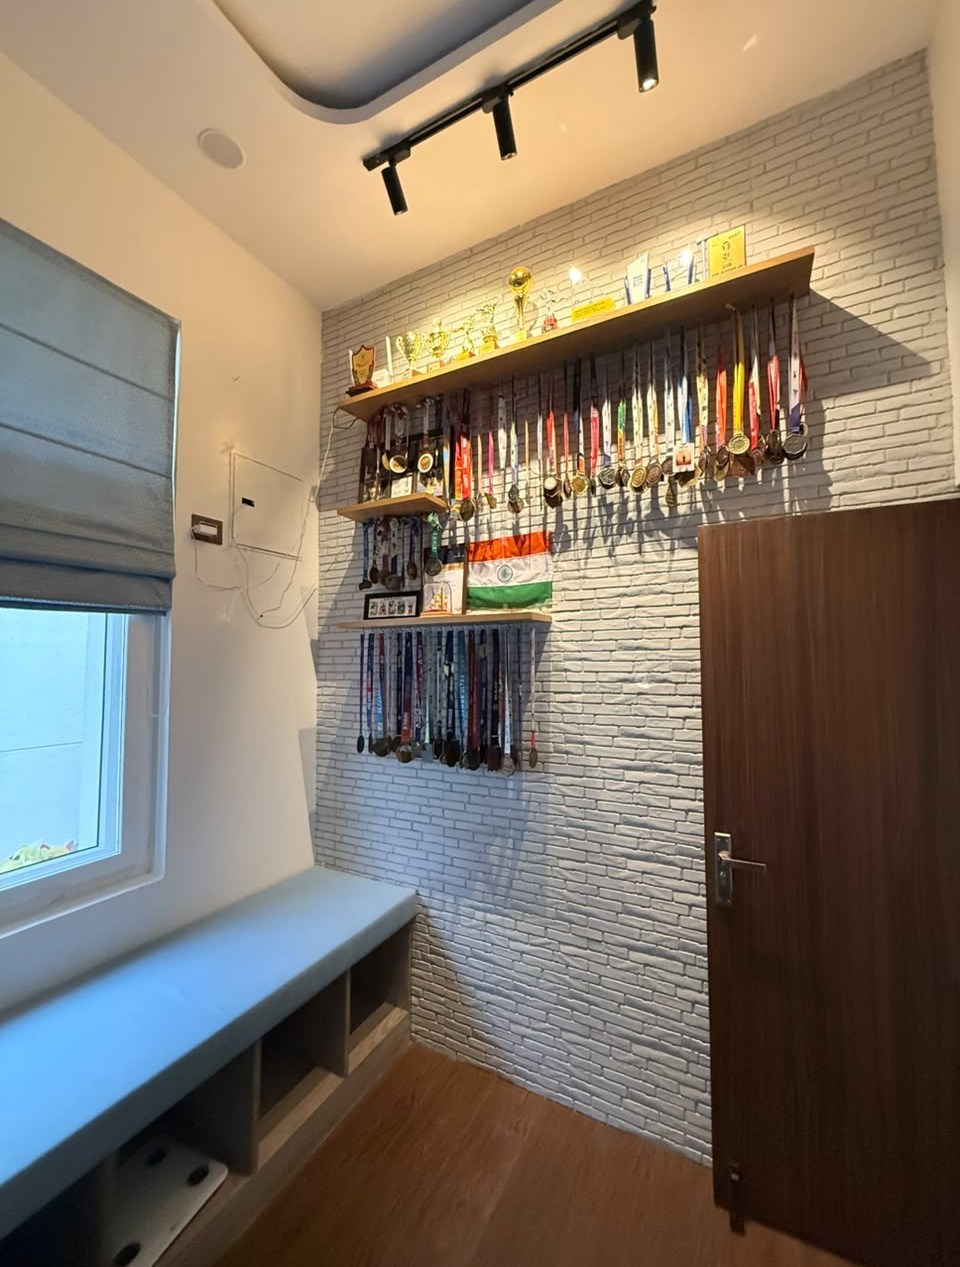
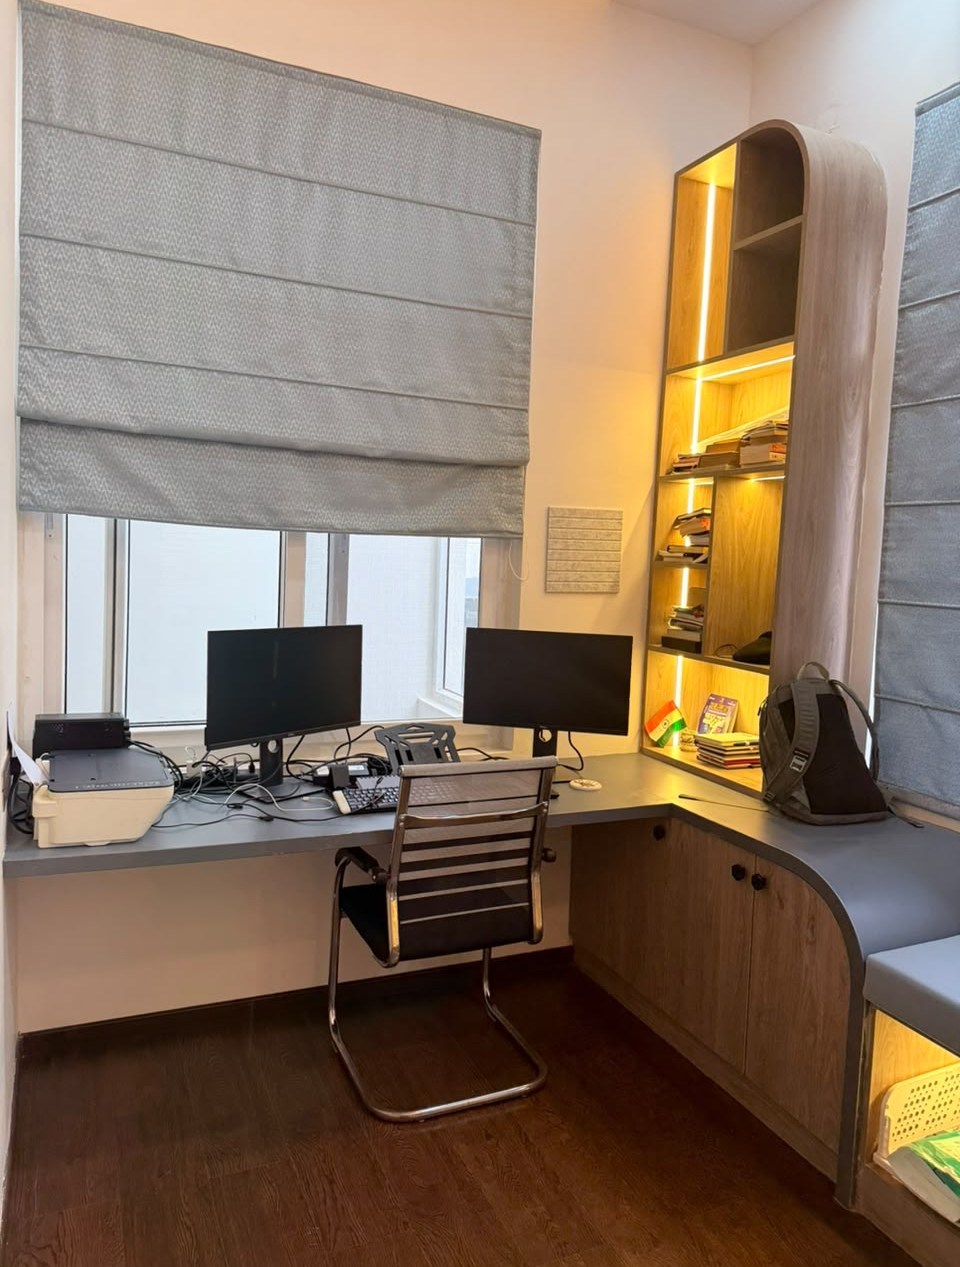
The compact office was planned around a demanding workstation with multiple screens, a printer, books and daily equipment. An L-shaped desk uses the corners efficiently, while integrated drawers and illuminated shelving keep storage close at hand.

On the opposite wall, medals and trophies are displayed as part of the room rather than stored away. It allows a personal journey and years of achievement to become part of the home's identity.
A Room Designed to Grow
Playful in form.
Practical in use.
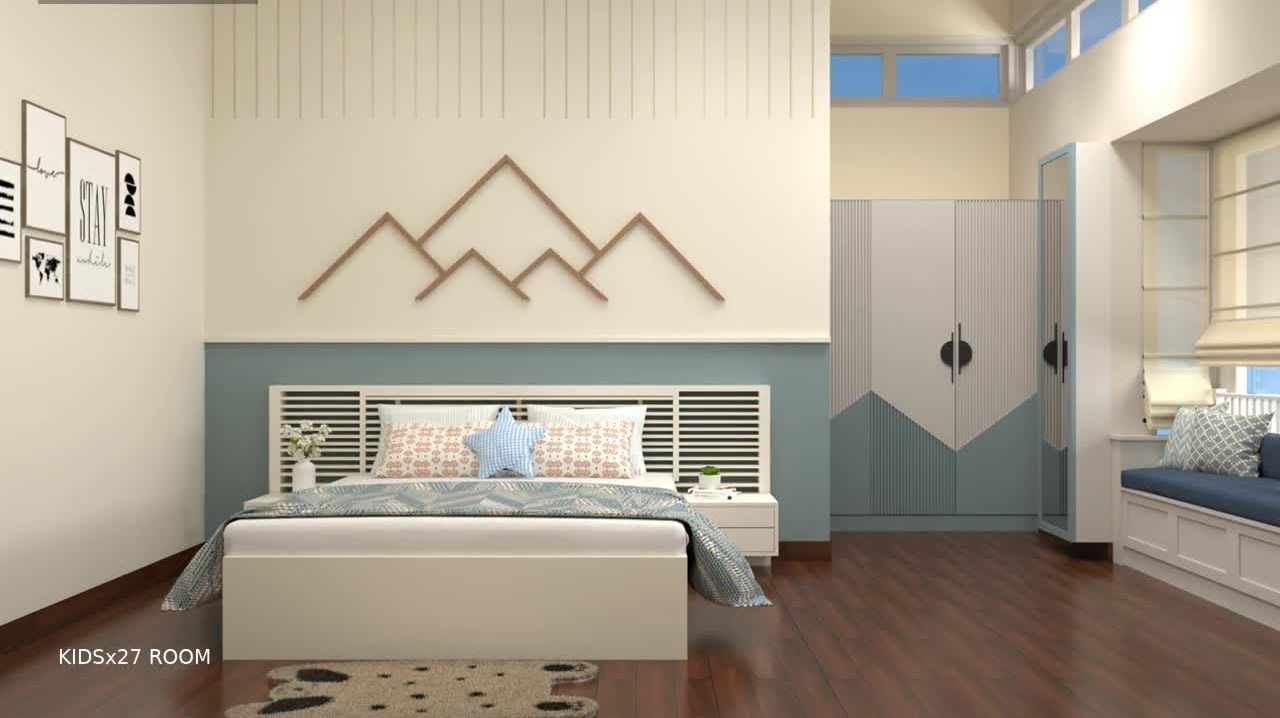
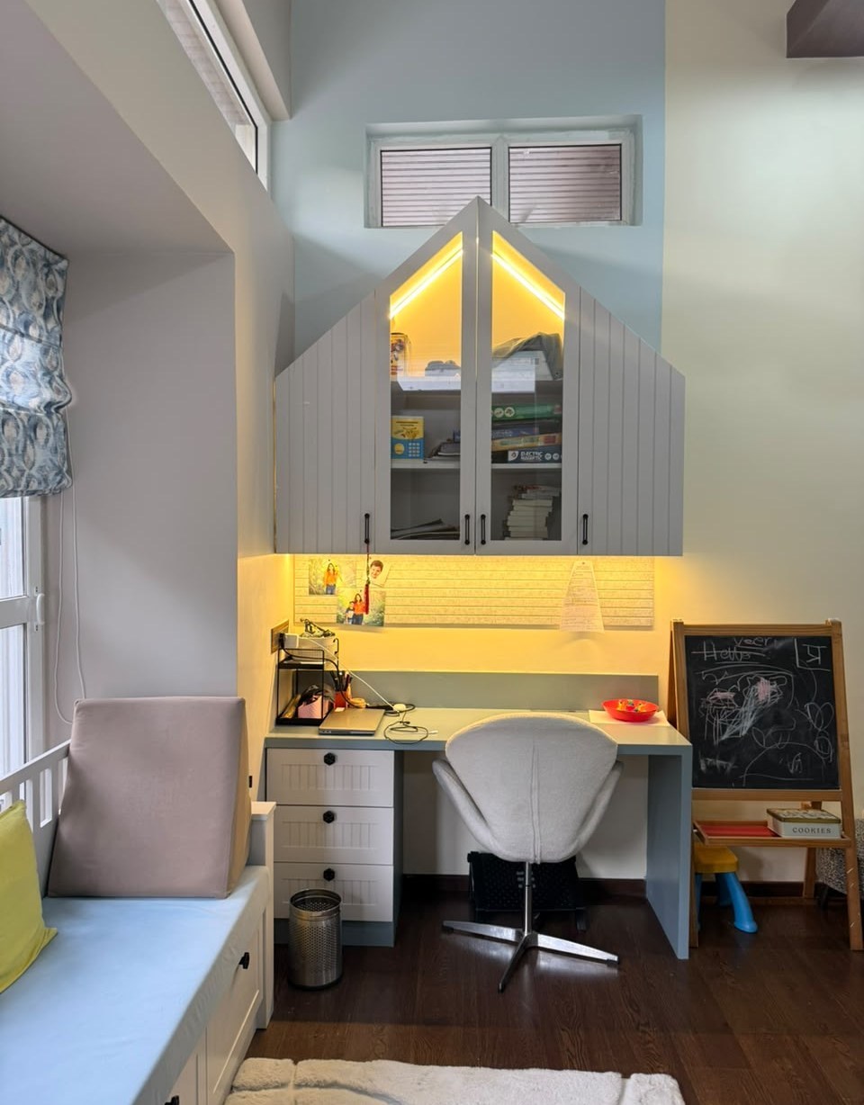
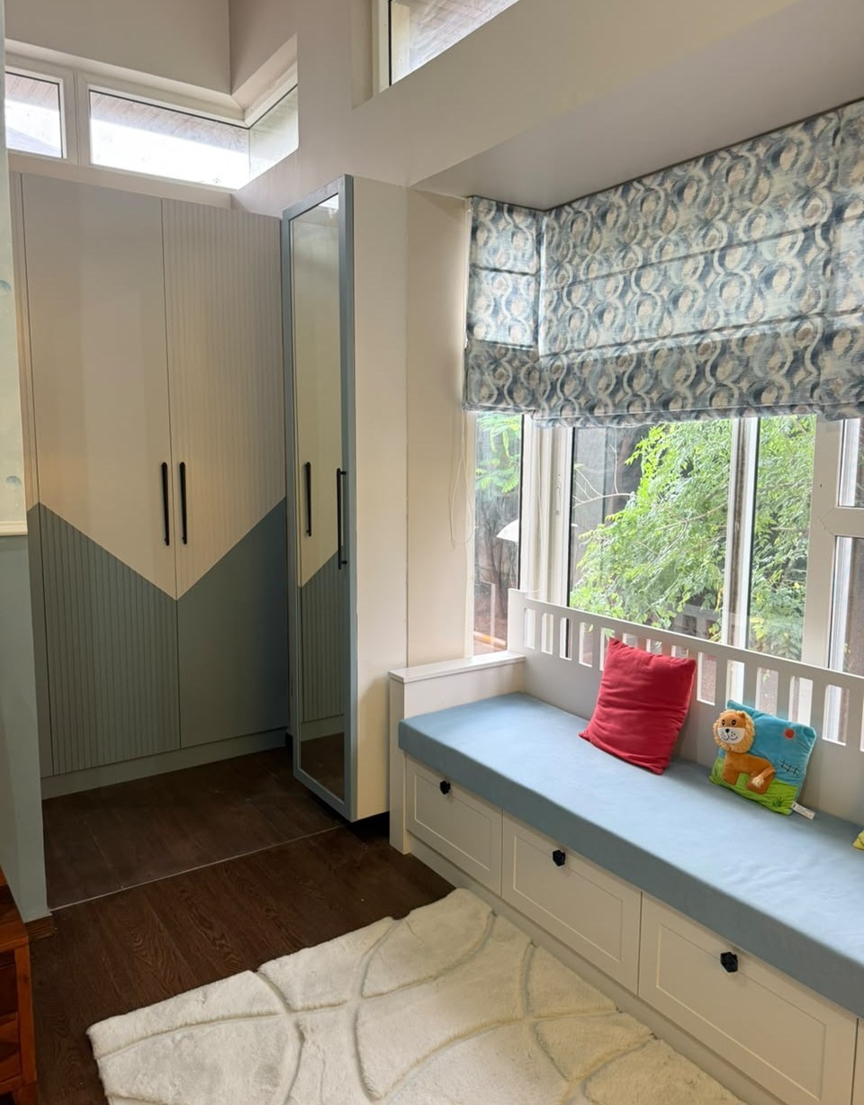
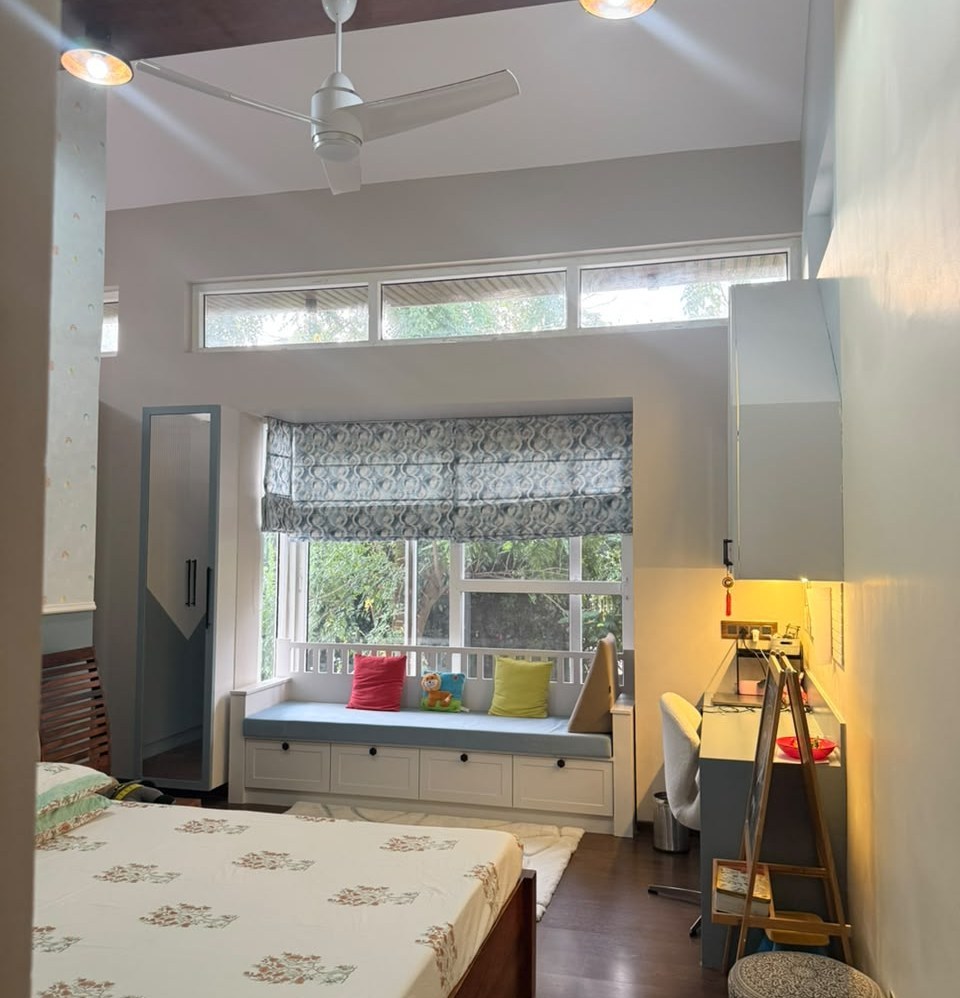
A gentle blue-and-white palette, geometric wardrobe fronts and house-shaped cabinetry create a youthful identity without relying on a temporary theme. The room brings together study, full-height storage and a long window seat with drawers below - giving the child character for today and flexibility for the years ahead.
The Master Suite
Quiet where it should be.
Hard-working where it needs to be.
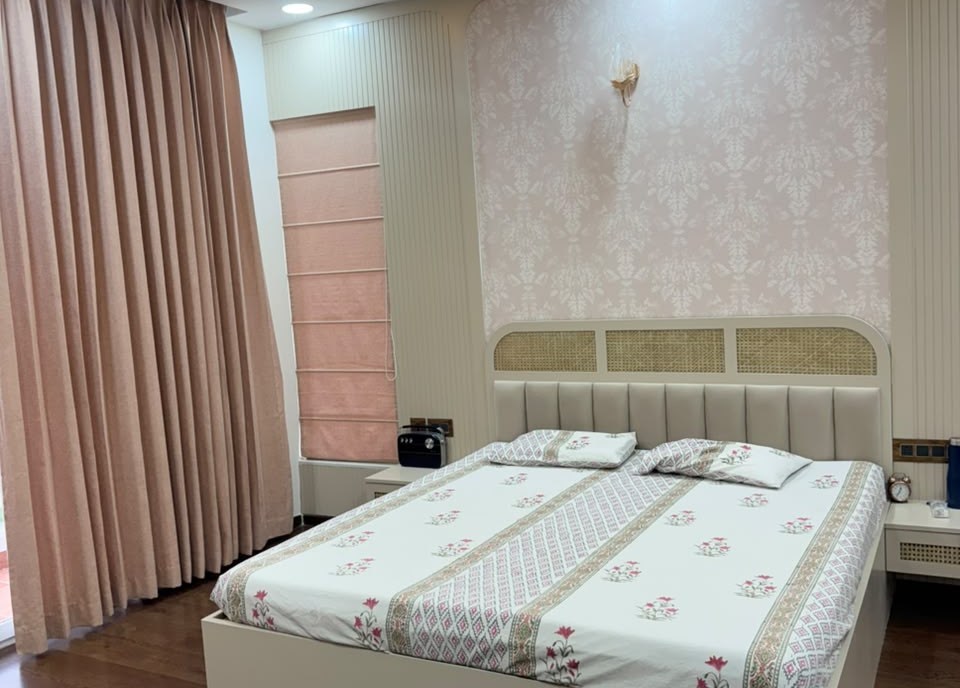
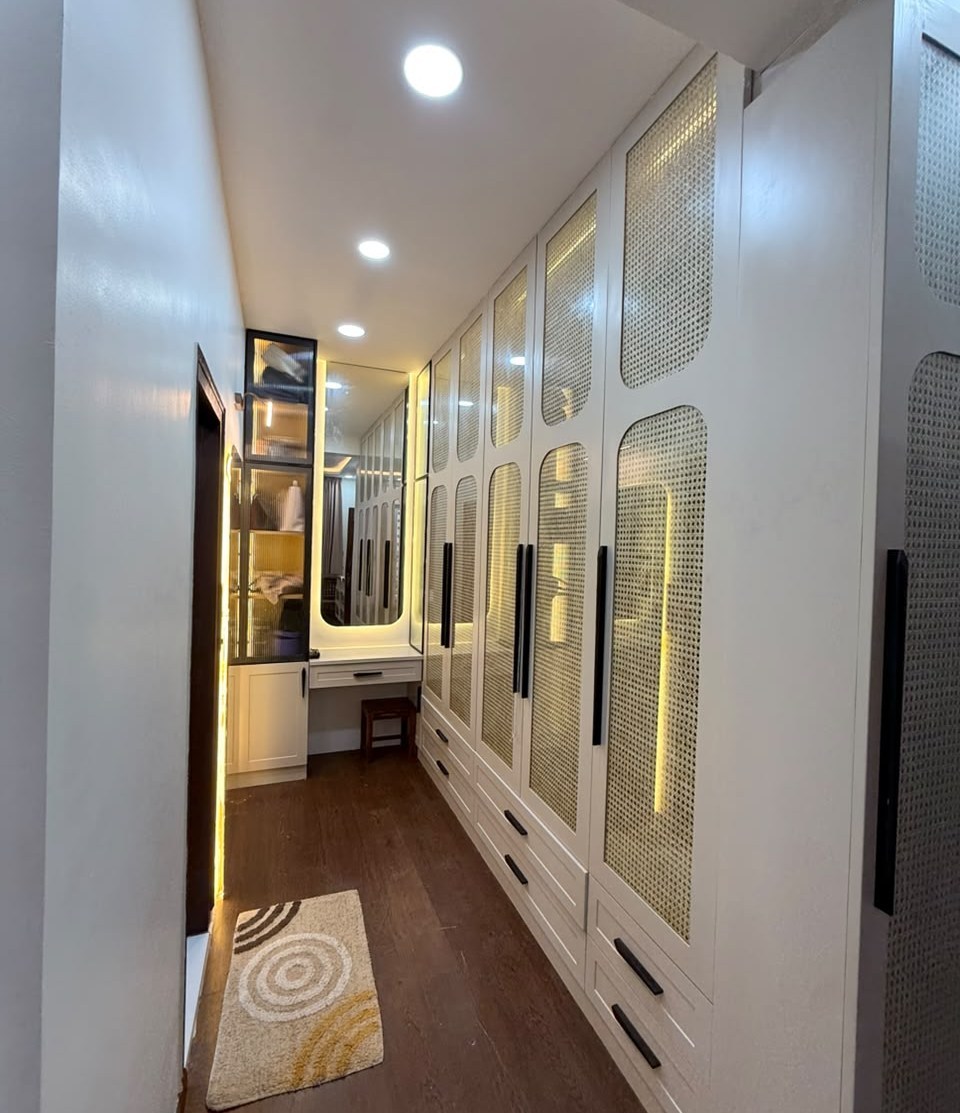
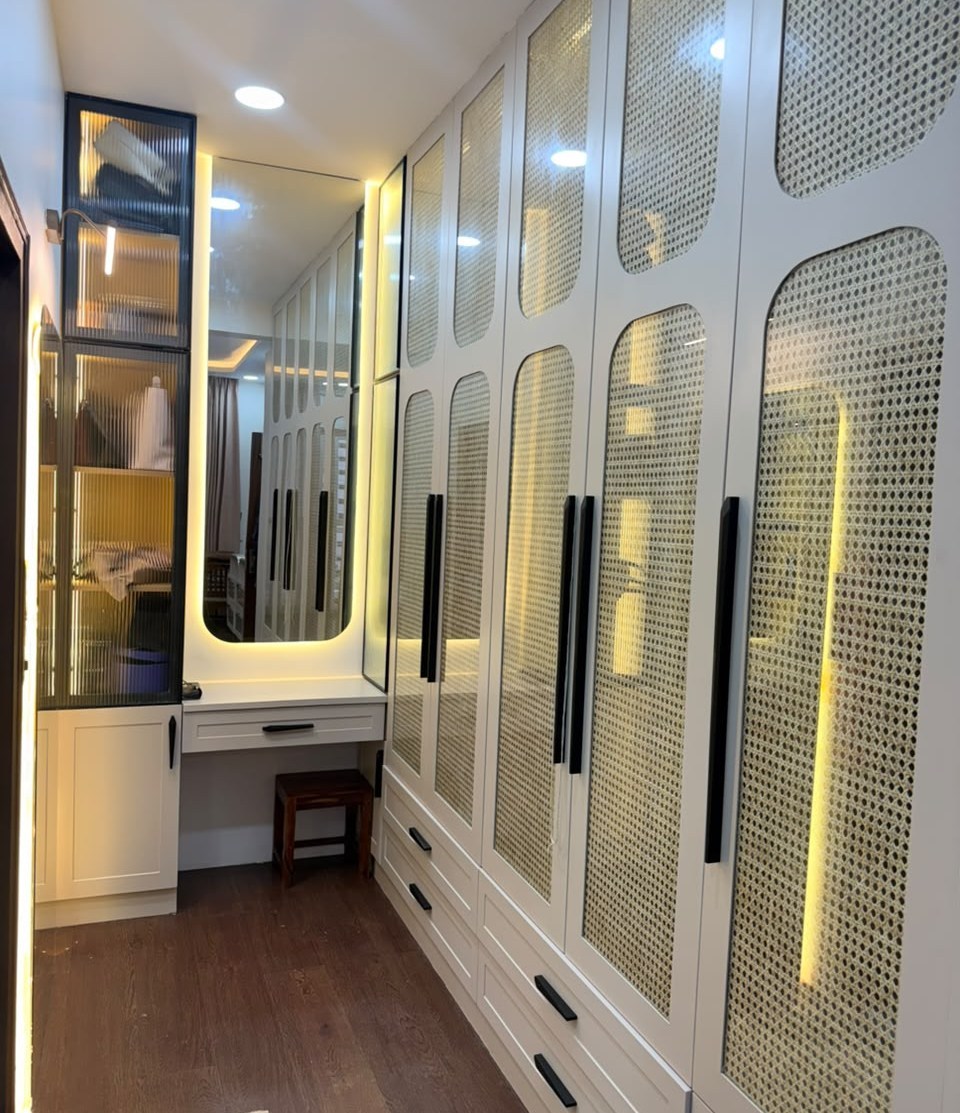
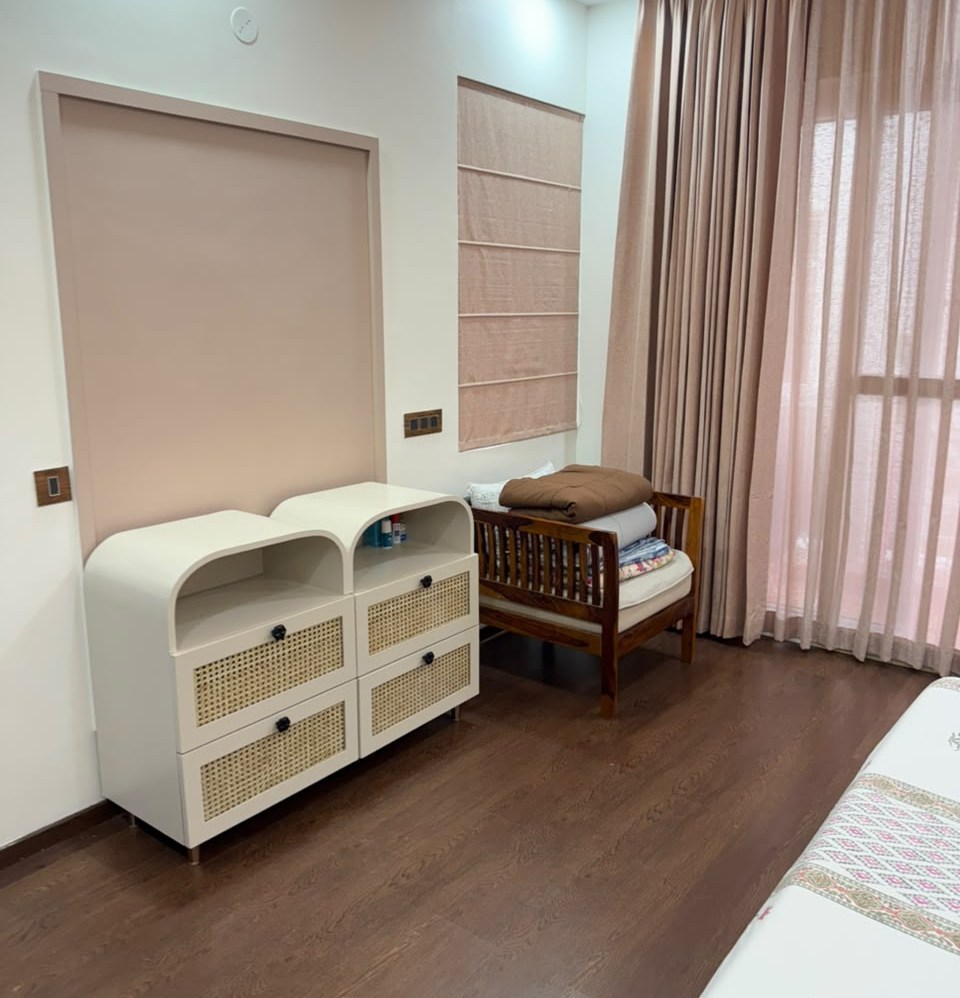
The bedroom shifts into soft white, muted blush, cane and warm wood. Beyond it, a dedicated dressing passage accommodates full-height wardrobes. Cane-fronted shutters soften the storage, while drawers, mirror lighting and a glass-fronted display unit bring organisation to a narrow space.
Details That Create Belonging
A home, not a showroom
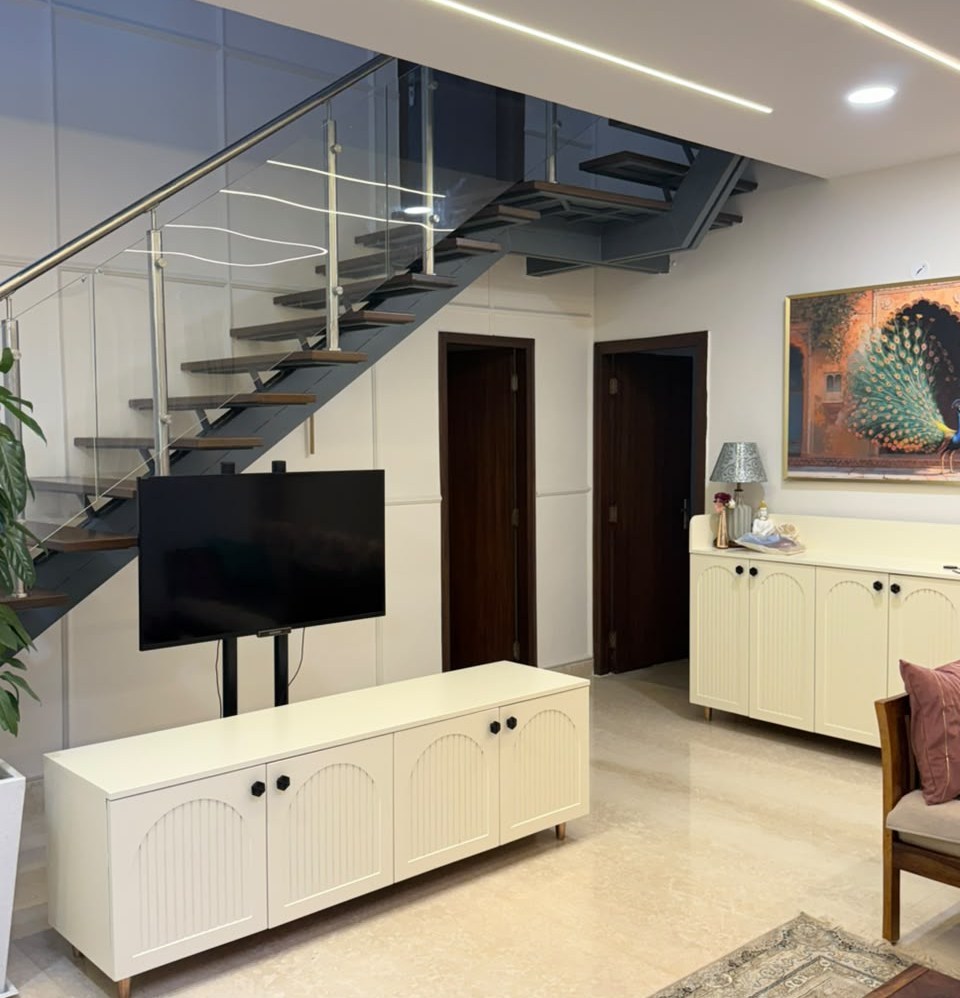
The character of Azven Breathe does not come from one dramatic feature. It emerges through details that connect the design to the people living within it: medals and photographs, window seats, cane-fronted storage, customised study areas, warm display niches, artwork and familiar furniture.
These layers allow the home to feel complete without feeling staged. A well-designed home should not erase the life that came before it; it should create a more meaningful place for that life to continue.
The Outcome
Contemporary without becoming clinical.
Artistic without feeling staged.
Azven Breathe began as a biophilic contemporary concept and matured into a warm, nature-inspired family home. It makes room for work, childhood, achievements, gatherings and memories - with custom planning and storage supporting the way the family actually lives.
View Project Videos
Planning a villa that should feel unmistakably your own?
Akarsh Designs creates and executes Bengaluru homes around the people who will live in them - their routines, belongings, aesthetic preferences and long-term needs.
Explore our villa interior design service or discuss your Bengaluru home with Akarsh Designs.
Discuss Your Home with Akarsh DesignsNature established the foundation.
The family completed the story.