
Residential case study · Akarsh Designs
Heritage Contemporary Interiors in a Three-Bedroom Apartment
A carved threshold, a lotus-screen puja and a suspended timber swing give this apartment its character. Green cabinetry and a repeating motif carry the design into rooms used every day.
Watch the finished apartment walkthrough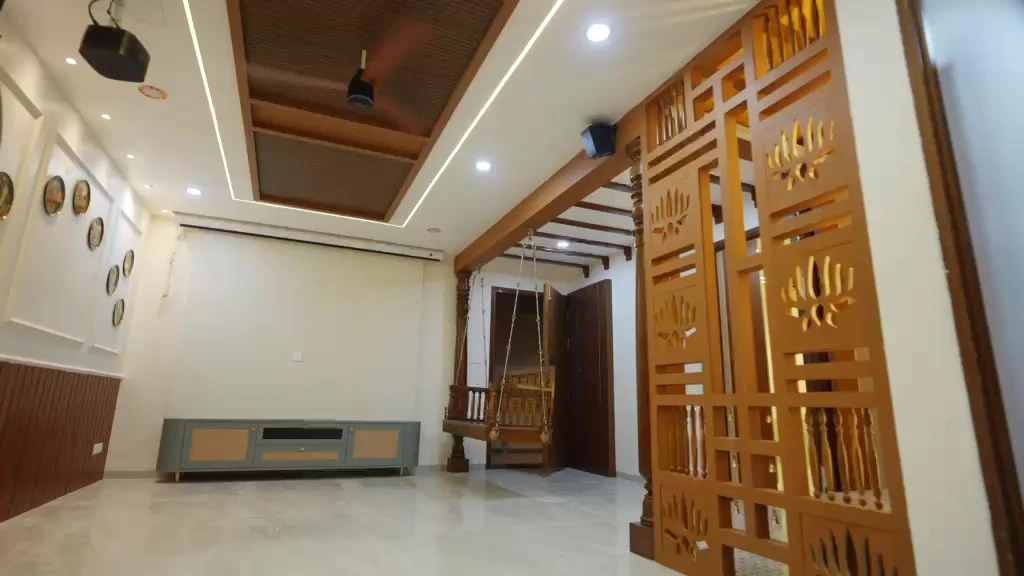
Heritage Contemporary interiors can work in an apartment when the strongest details have a clear place in the plan. In this home, the puja defines the transition from entry to living, the swing gives the living room a focal point, and a looping motif links the dining ceiling and handwash counter.
Walk through the finished apartment
Follow the route from the carved entrance through the puja and living spaces, with on-screen notes pointing out details in the joinery, lighting and finishes.
Indian tradition in a contemporary apartment
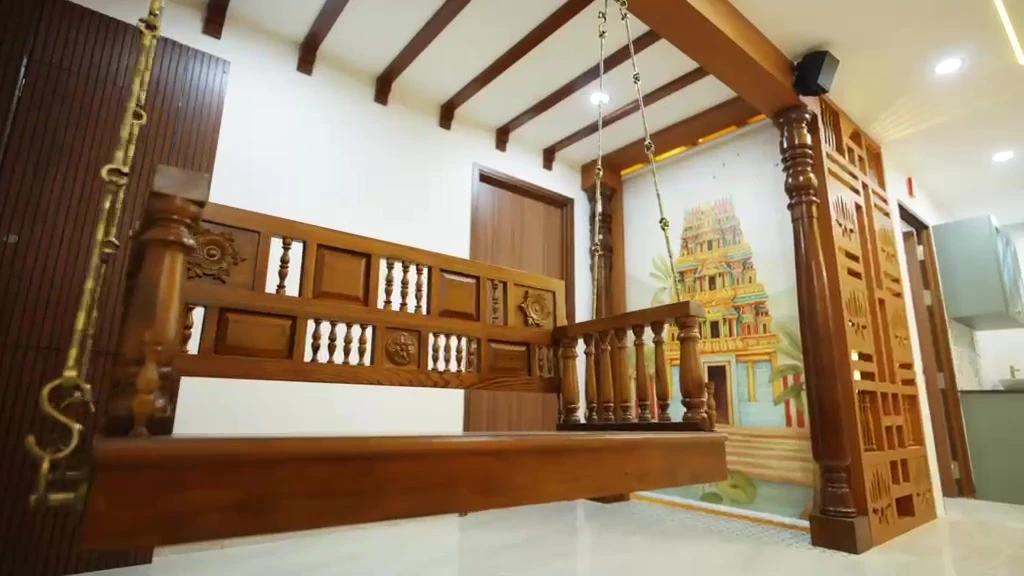
Carved timber panels mark the entrance, while a lotus-patterned screen defines the puja and a timber swing anchors the living area. The same approach carries into everyday spaces. A looping motif frames the dining wash counter, and a floral arch above the bed is echoed in the fitted wardrobes. By working these details into screens, cabinetry and wall panels, the design gives the apartment a distinctly Indian character while making each element part of daily life.
How the design came together
Compare the design visualisations with frames and short clips from the finished apartment. Room areas are approximate and calculated from the plan dimensions.
Heritage begins at the threshold
The apartment introduces its design language at the front door. A grid of panels and a narrow band of figurative carving give the entrance a clear identity before the view opens into the home.
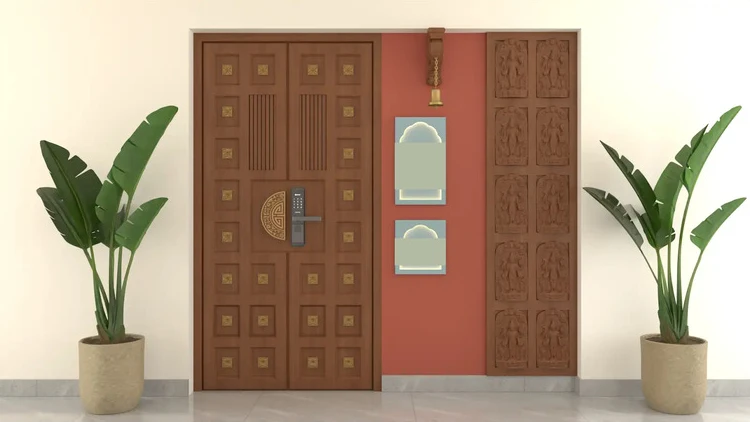
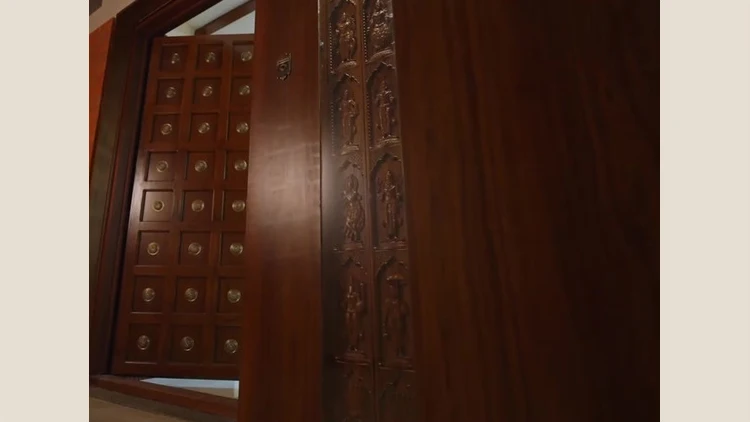
The panelled door and carved figures establish the home’s heritage character at the threshold. In the finished entry, round metal accents pick out the individual door panels.
A puja woven into the apartment plan
The foyer measures about 64 sq ft on plan. Beyond the entrance, turned columns and an open, lotus-cut screen give the puja its own place while retaining views between spaces. An adjoining panel of temple-tower artwork reinforces the heritage theme.
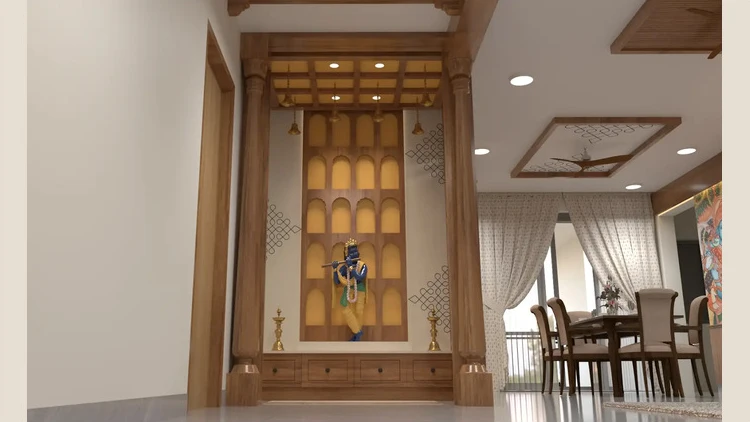
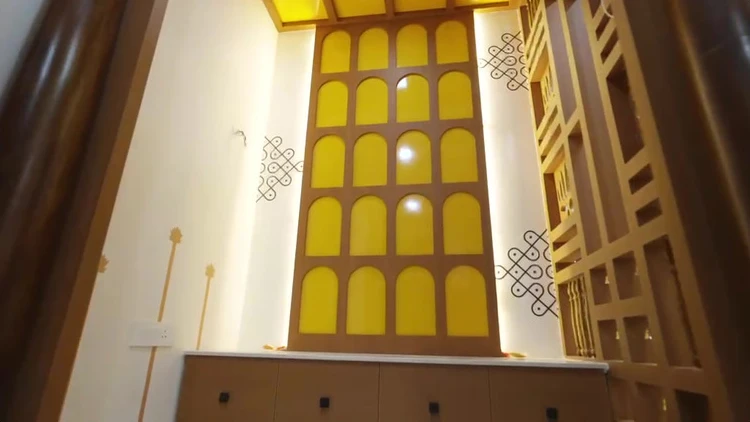
The repeated arches, patterned side walls and low drawer unit carry through from the visualisation. An open screen gives the puja a distinct edge while keeping it visually connected to the adjoining rooms.
Room for a traditional swing
A suspended swing sits beneath the timber-toned ceiling framework near the entry. Its position makes the swing part of the route through the room and keeps it visible from adjoining spaces.
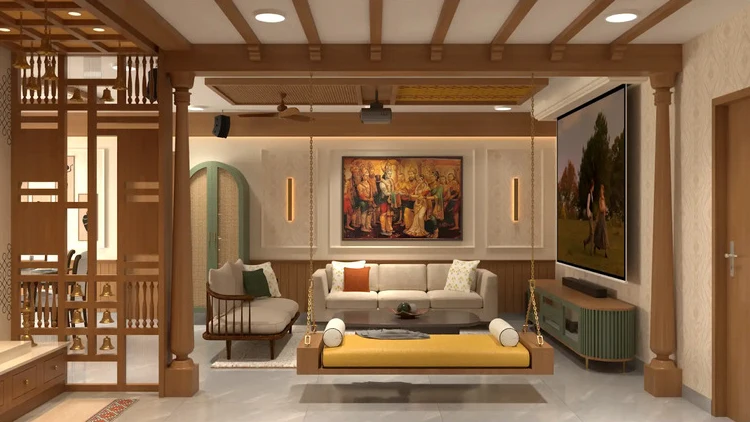
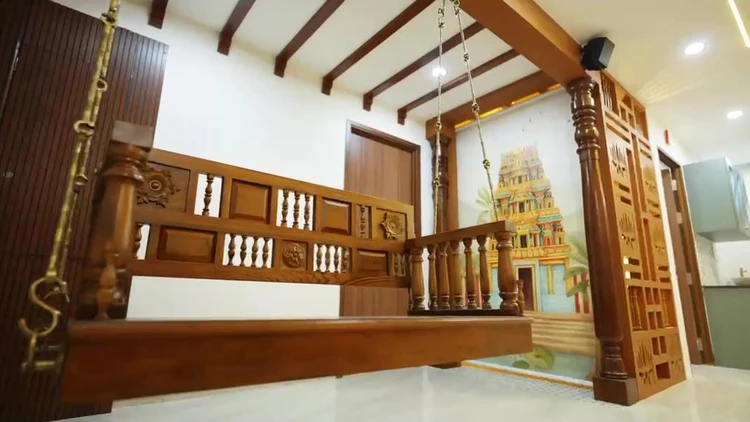
The plan makes room for a five-foot swing in a living area of roughly 141 sq ft. The visualisation shows a simple suspended seat. The finished swing adds a carved back and spindle arms beside the lotus-cut screen.
One motif, two surfaces
In the dining zone of about 148 sq ft, the looping pattern appears overhead and again behind the handwash counter. Repeating the detail connects the ceiling with a piece of joinery the household uses every day.
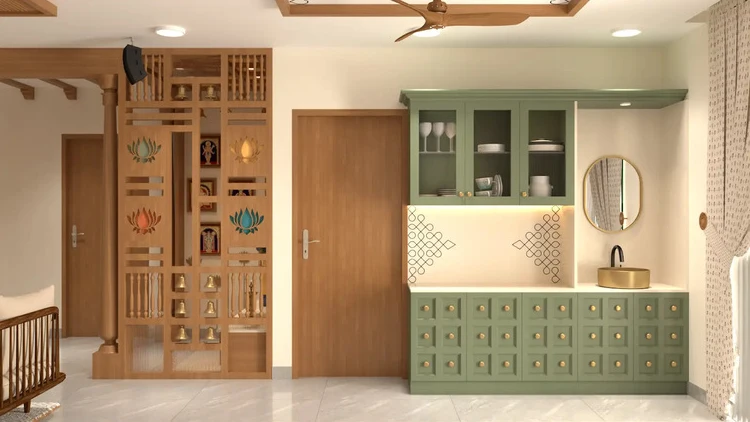
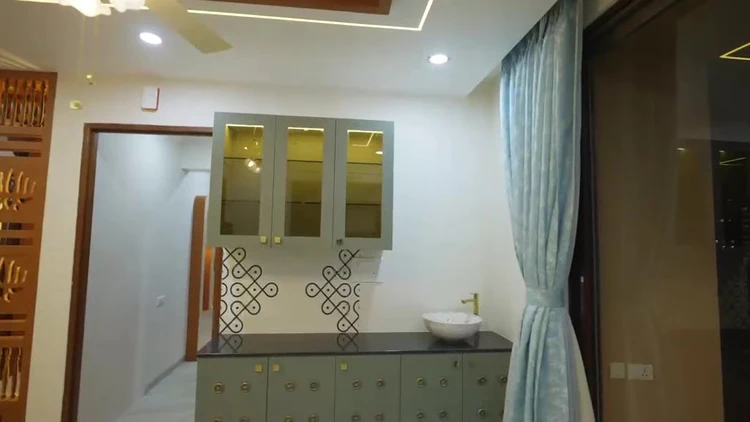
One wall combines crockery display, closed storage and a handwash counter. The green cabinetry, glazed uppers and looping motif carry through, while the finished unit pairs a dark countertop with a light vessel basin.
The kitchen carries the colour forward
In a kitchen of roughly 70 sq ft, opposing work surfaces and overhead cabinets make room for preparation and storage, with a separate utility beyond. The green cabinetry connects the kitchen visually to the dining area.
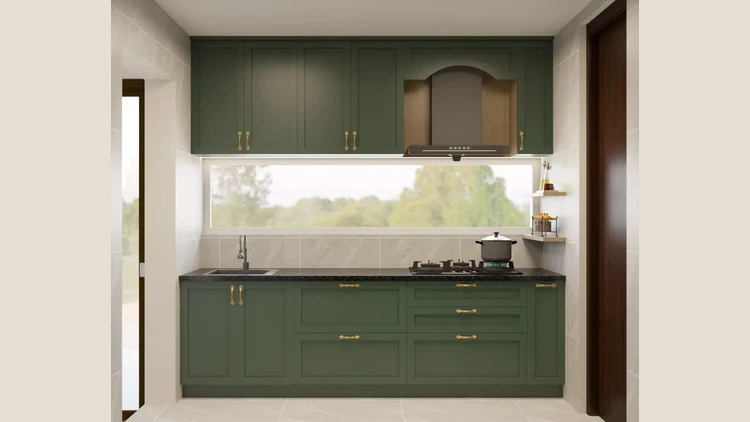
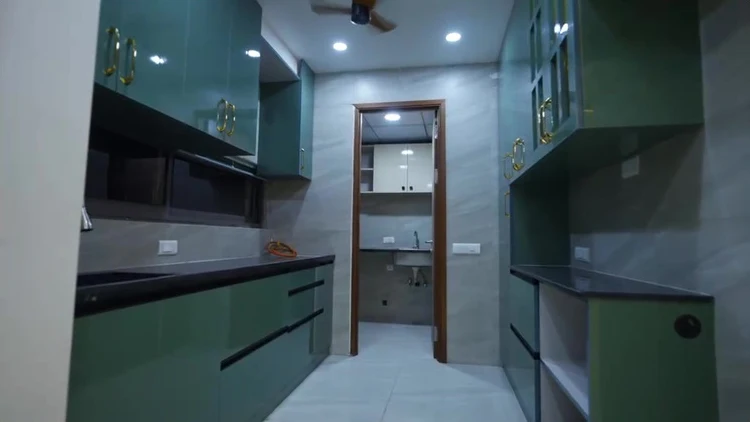
The visualisation establishes green cabinetry and a dark worktop. The walkthrough shows how the compact kitchen works as a whole, with storage and counters on both sides and the utility opening at the far end.
A quieter expression in the primary bedroom
In the primary bedroom, the design concentrates the pattern around the bed wall. Layered arches and a floral inset give the room an identity of its own, with the ceiling panel providing a separate point of emphasis.
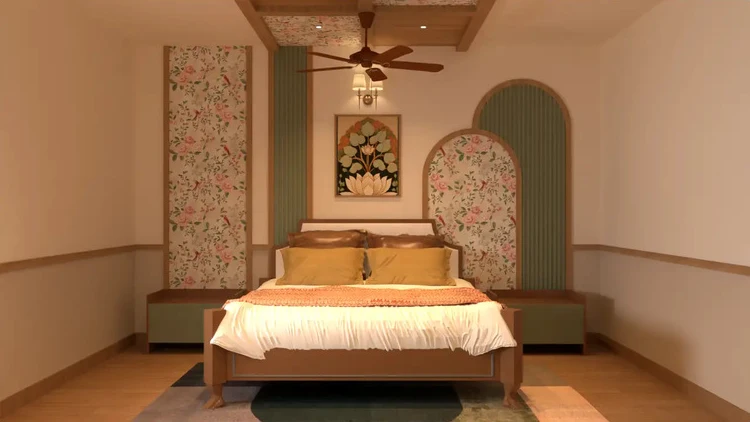
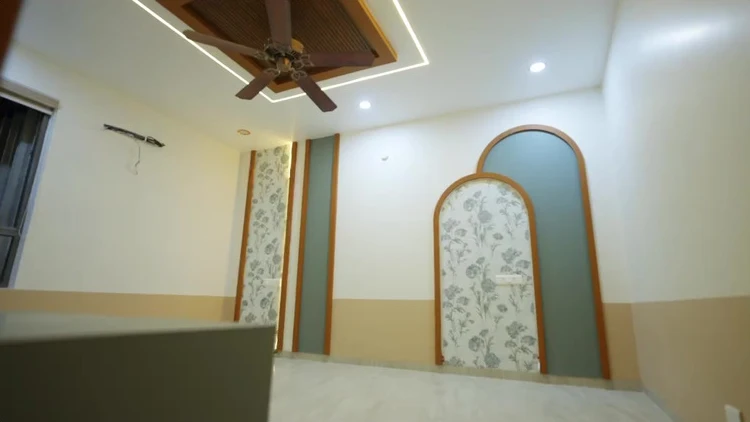
Overlapping arches and a floral inset concentrate the detail on the bed wall. In the finished room, a slim line of light frames the timber-toned ceiling feature.
Start with your apartment’s floor plan
Where could the puja fit? Would a swing suit the way you move through the living room? Which details could tie adjoining spaces together? Bring your floor plan to a design consultation and talk through what could work in your home.
Book a design consultation