
A homeowner guide prepared by Akarsh Designs. Meet Charuta Raykar, founder and principal designer.
When choosing an interior designer for a Bengaluru villa or apartment, ask to see a design proposal alongside completed photographs of the same space. Compare the layout, storage, lighting and furniture relationships, then ask about any differences. Use drawings, specifications and agreed scope to assess details that photographs cannot establish.
A portfolio introduces a designer’s visual sensibility. A documented project gives you a clearer way to discuss how that design became a home. These examples from Akarsh Designs’ Earth Song and Trifecta Verde En Resplandor projects show what to look for.
1. Identify what each image represents
Start by separating three stages: the room before interior work, the design proposal or visualisation, and the completed interior. A visualisation communicates an intended result. A completed photograph records a particular view after execution.
Compare the same room where possible. Check the openings, wall positions and principal furniture locations to orient yourself. Different angles and lighting can change the impression of a space, so treat the comparison as a starting point for questions.
2. Understand the brief before judging the look
Ask who the home was designed for and what its owners wanted it to support. A second home, a family’s everyday residence and an apartment renovation can call for different decisions.
Earth Song by Manyata is a completed Bohemian second-home villa in North Bengaluru, designed and executed by Akarsh Designs. Its brief centred on an expressive, relaxed retreat. The living-room comparison lets you follow that atmosphere through texture, warm timber tones and colour, while also seeing a change in the furniture composition.
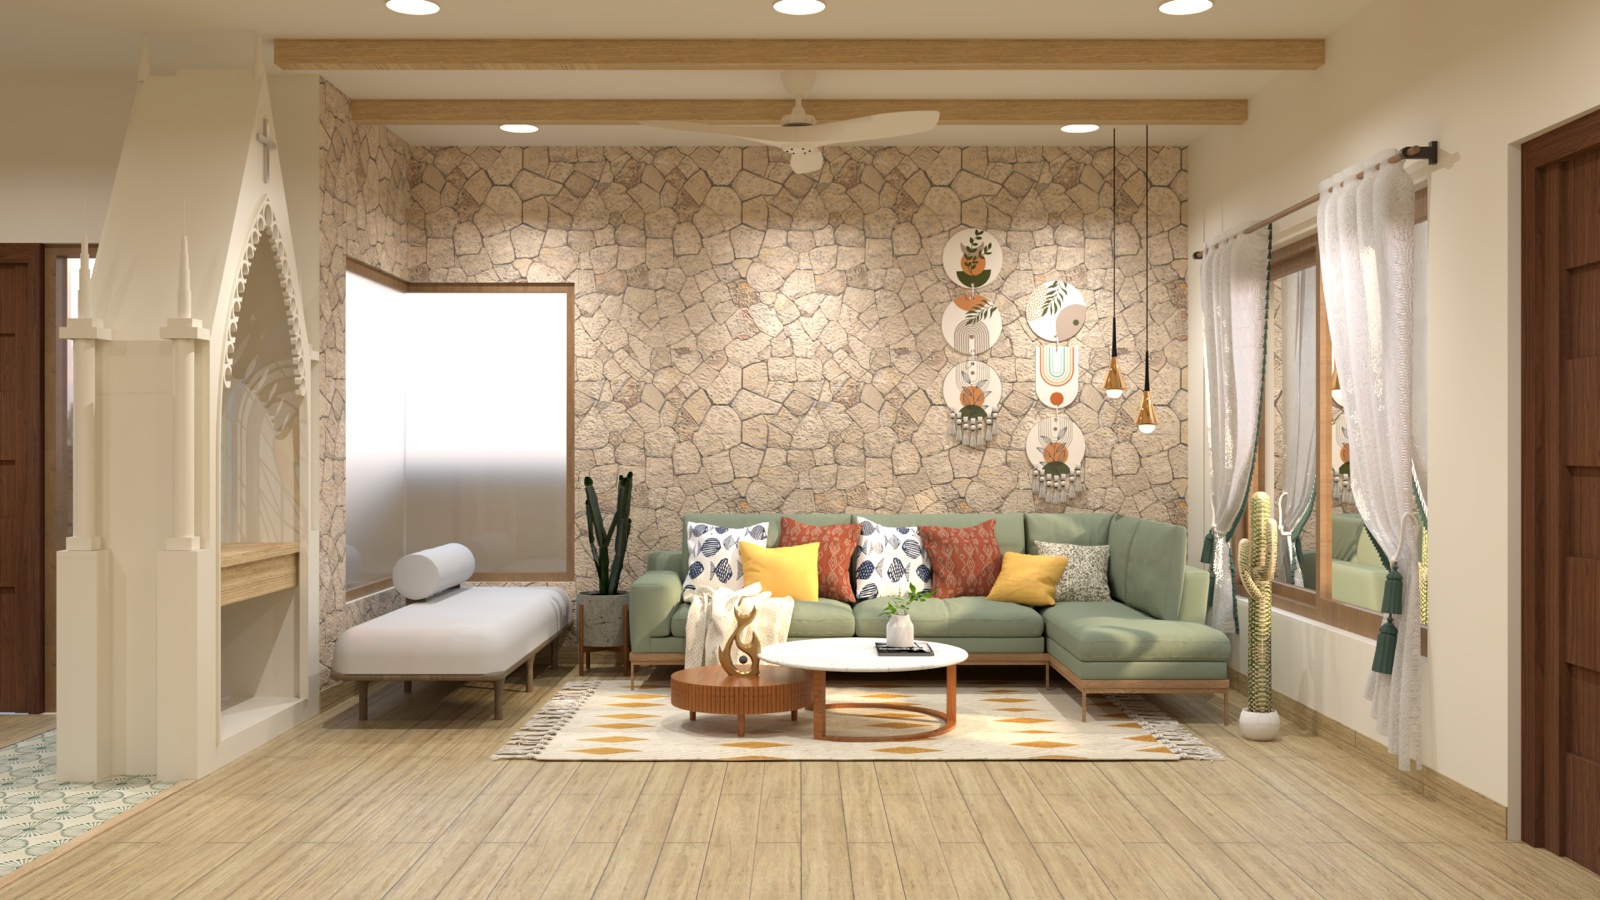
Proposed living-room seating, feature wall and furniture arrangement.
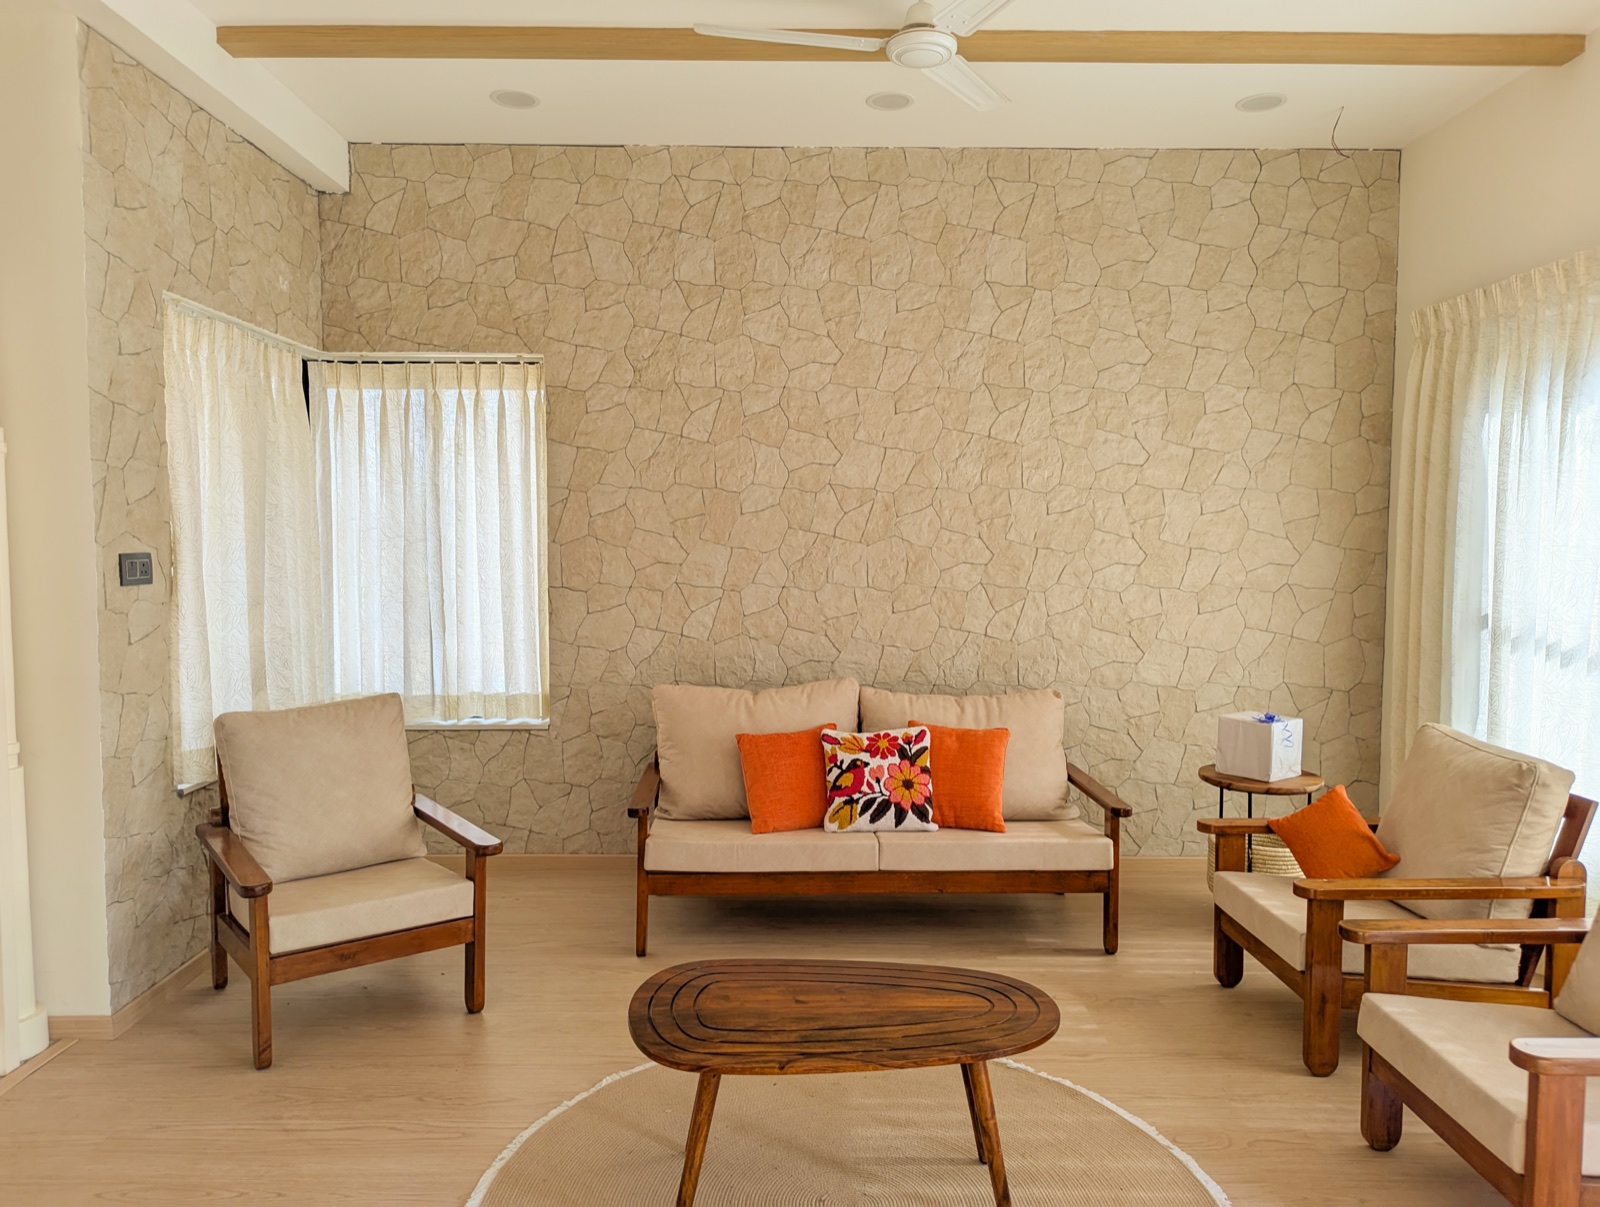
The completed view shows a different seating arrangement, with texture and warm accents continuing through the room.
Ask what changed, why it changed and how the revised selection was agreed. The photographs show the difference; they do not establish the reason for it.
Explore the Earth Song case study and labelled project stages →
3. Compare practical relationships within one room
Move beyond whether you like the colour palette. Look at how storage, openings, furniture and circulation work together. Consider where everyday belongings would go and how you would use the room.
At Trifecta Verde En Resplandor, a 4BHK villa in Bengaluru, the living-area comparison shows the proposed TV wall and low storage alongside the completed space. The curved outline, pale backdrop and cabinet arrangement provide specific features to discuss.
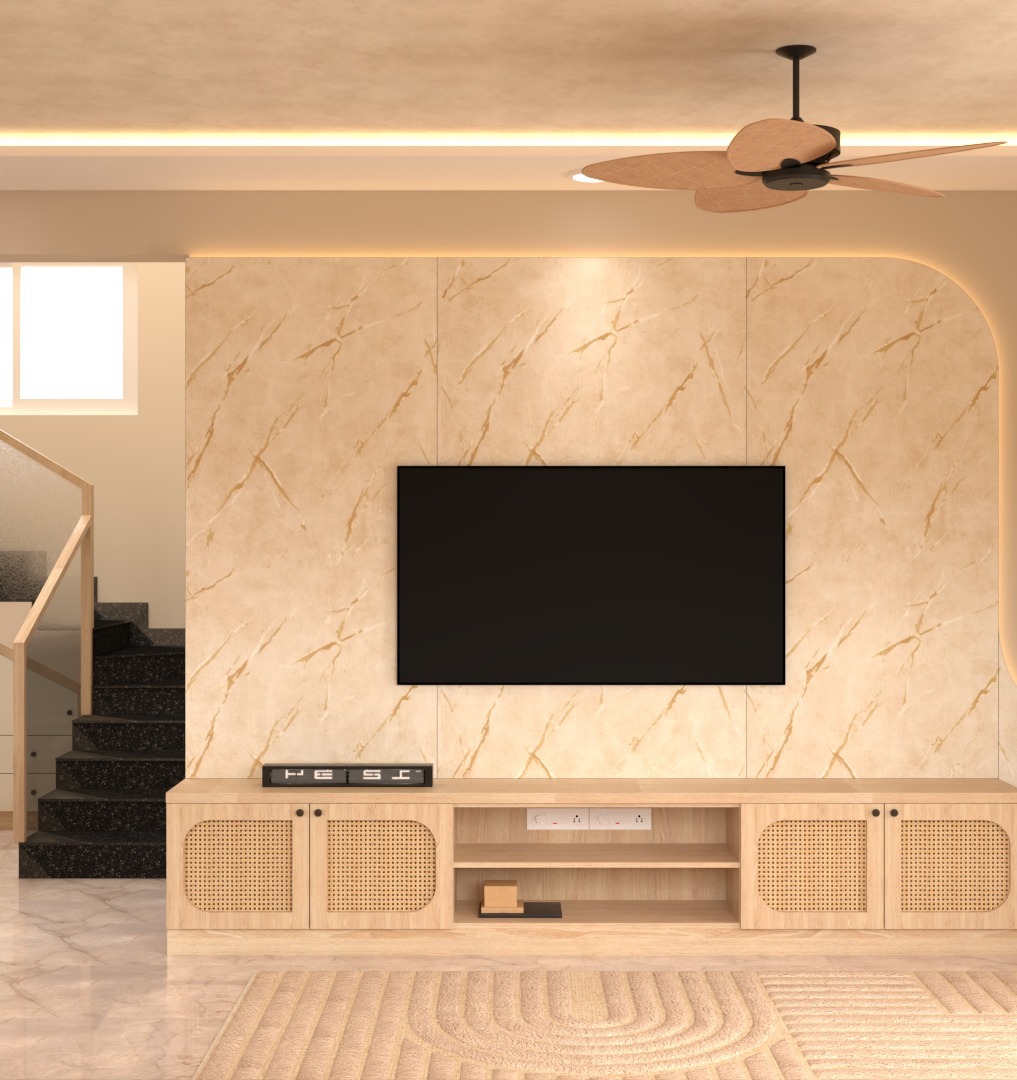
TV-wall composition, low storage and proposed lighting.
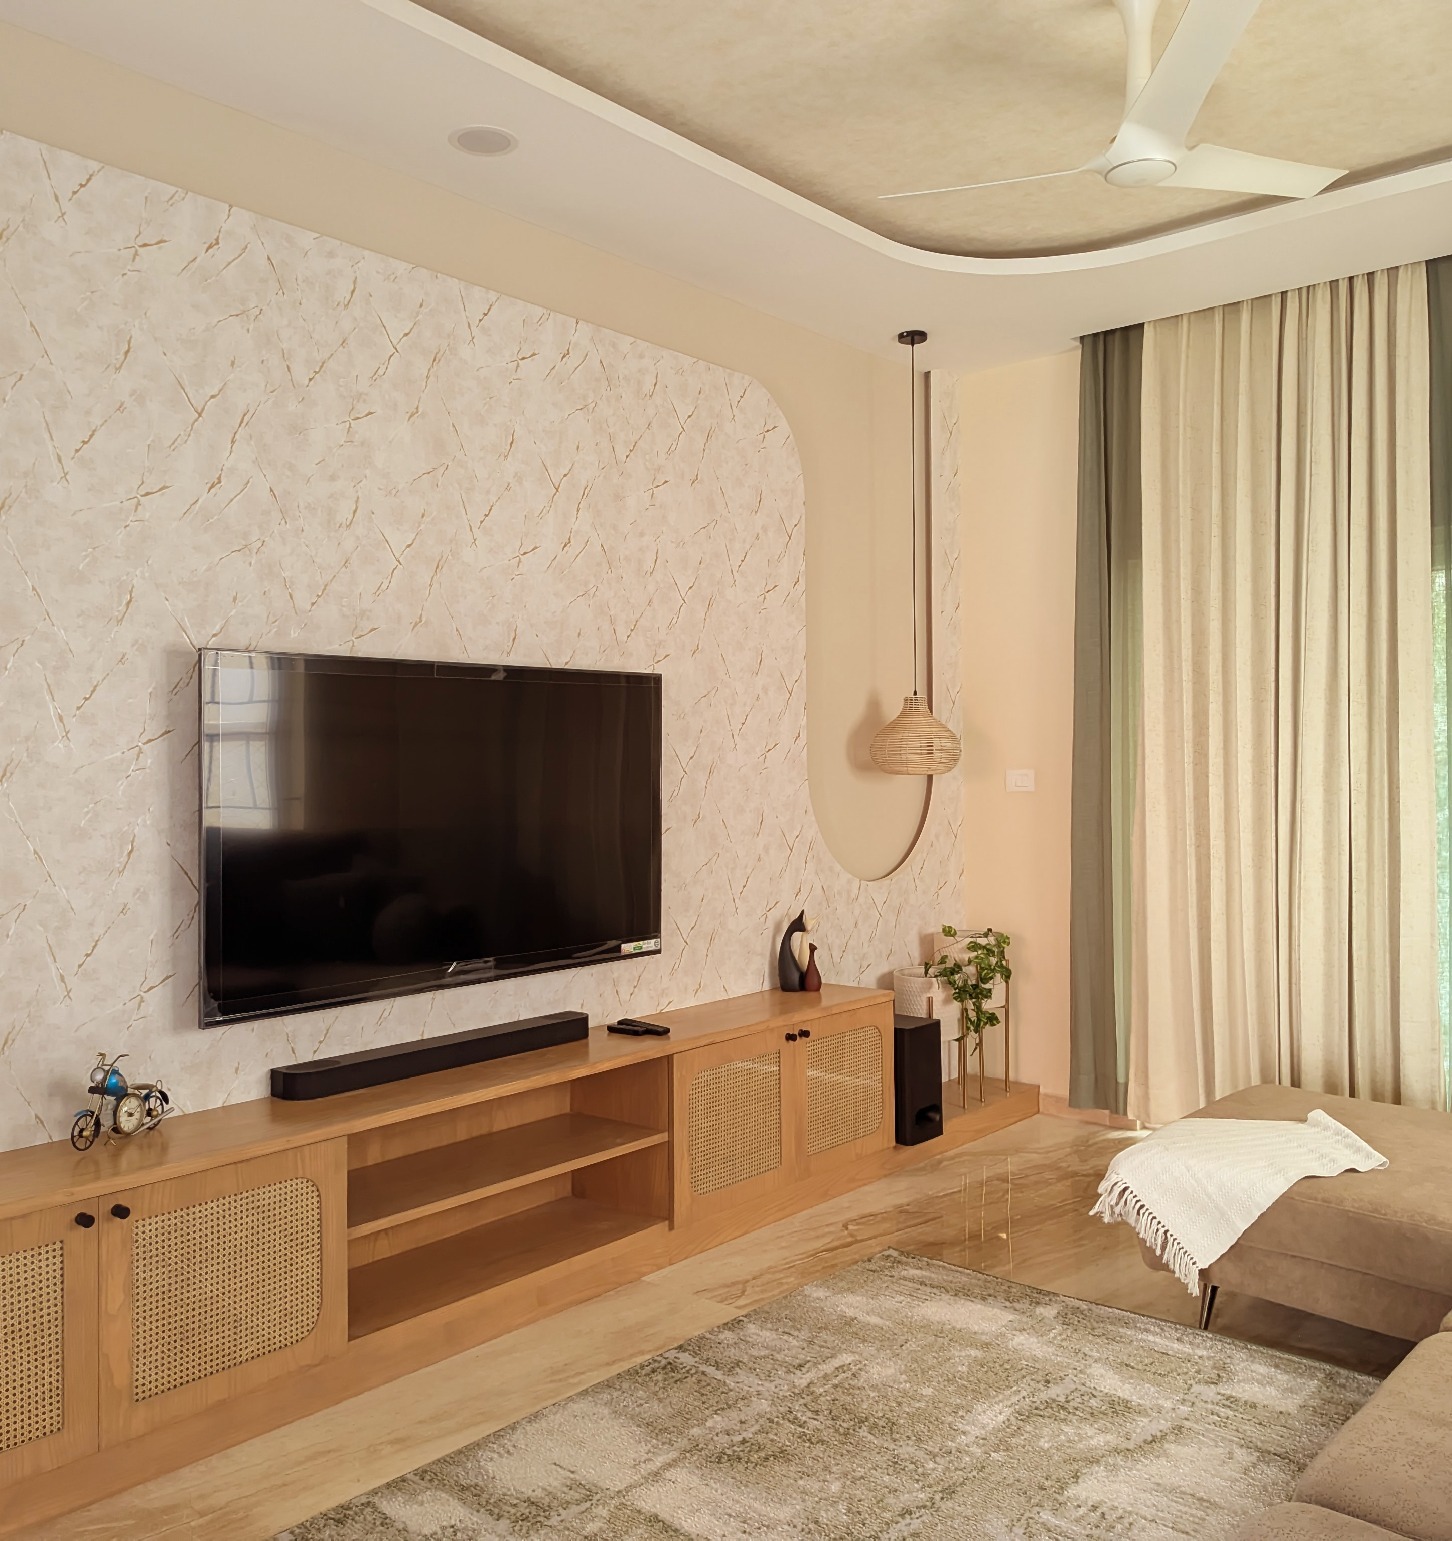
The same area photographed from a different angle. Compare the wall outline, storage arrangement and lighting details.
For your home, ask how these decisions would accommodate your screen, equipment, storage needs and preferred seating distance. Measurements and drawings are needed to assess those relationships precisely.
Explore the Trifecta Verde En Resplandor case study →
4. Ask for the evidence photographs cannot provide
A finished photograph cannot establish the grade of a concealed board, the condition of plumbing behind a wall, the agreed project cost or the way a change was approved.
Ask to understand the relevant specifications, scope, drawings and process for confirming revisions. Clarify which services the designer provides, who coordinates execution and how decisions will be recorded for your project. Discuss these details alongside the visual proposal.
5. Bring the comparison back to your own home
A portfolio is most useful when it helps you explain your priorities. Pick one room that appeals to you, identify the decisions you appreciate and note what would need to work differently for your household.
Five questions for your first design conversation
- Can we see the proposal and completed photographs of the same project?
- What did the homeowners need this room to do?
- Which decisions carried through, and what changed during execution?
- What documents explain the materials, scope and details we cannot see?
- How would this approach adapt to our plan, routines and priorities?
Ready to compare studios as well as portfolios? Use our eight-point guide to choosing an interior designer in Bengaluru to review scope, communication, materials, project leadership and handover.
Planning interiors in Bengaluru?
Bring your floor plan, project stage and three everyday needs to a Design Discovery conversation with Akarsh Designs. They give the discussion a practical starting point alongside your inspiration images.